Welcome to 9202 Moon River Court, a beautifully updated Colonial offering an impressive combination of style, space, and versatility. From the moment you enter, gleaming hardwood floors create a seamless flow throughout the main level, extending through the foyer, living room, dining room, family room, and kitchen. Thoughtful updates including recessed lighting and designer flush-mount fixtures give the home a fresh, sophisticated feel while abundant natural light keeps the spaces bright and inviting. At the heart of the home is the beautifully appointed kitchen, featuring quartz countertops, stainless steel appliances, and generous workspace for everyday living and entertaining. Just off the kitchen, French glass doors open to a large deck, creating an effortless indoor-outdoor connection and a wonderful setting for grilling, dining, and entertaining. Adding even more comfort and peace of mind, the home is equipped with a whole-house generator, providing reliable backup power when needed. Upstairs, you’ll find four spacious bedrooms with new carpeting and two beautifully renovated full bathrooms. The primary suite offers its own private retreat with a luxurious renovated bath featuring heated floors, a soaking tub, and separate shower. The secondary bath is equally impressive, highlighted by an oversized shower and stylish modern finishes. The finished lower level adds another dimension to the home. Porcelain tile flooring, a kitchenette, full bathroom, and walk-up access to the backyard make this an incredibly flexible space. Create a home office, gym, recreation or media room, guest space, or simply enjoy the additional storage and living area—the possibilities are extensive. Outside, the generously sized property provides plenty of room to enjoy the outdoors, while the home's location offers excellent access to College Park and the University of Maryland, I-495, shopping, dining, parks, trails, and surrounding Hyattsville amenities. The Northwest Branch Stream Valley Park and trail system are also located in the Adelphi/Hyattsville area, offering miles of outdoor recreation nearby. Beautifully renovated, thoughtfully designed, and exceptionally versatile, 9202 Moon River Court is a home that truly stands out.
For sale
$625,000
9202 Moon River Ct, Hyattsville, MD 20783
4beds
3,140sqft
Single Family Residence
Built in 1992
0.46 Acres Lot
$-- Zestimate®
$199/sqft
$29/mo HOA
What's special
Finished lower levelDesigner flush-mount fixturesFrench glass doorsLuxurious renovated bathStylish modern finishesOversized showerSeparate shower
- 1 day |
- 148 |
- 19 |
Zillow last checked:
Listing updated:
Listed by:
Lily Vallario 240-388-3507,
EXP Realty, LLC 8888607369,
Co-Listing Agent: Sophia Chedrauy 301-793-7627,
EXP Realty, LLC
Source: Bright MLS,MLS#: MDPG2214886
Facts & features
Interior
Bedrooms & bathrooms
- Bedrooms: 4
- Bathrooms: 4
- Full bathrooms: 3
- 1/2 bathrooms: 1
- Main level bathrooms: 1
Rooms
- Room types: Game Room
Game room
- Level: Unspecified
Heating
- Forced Air, Natural Gas
Cooling
- Central Air, Electric
Appliances
- Included: Microwave, Dishwasher, Disposal, Dryer, Exhaust Fan, Refrigerator, Stainless Steel Appliance(s), Washer, Water Heater, Cooktop, Oven, Gas Water Heater
Features
- Attic, Soaking Tub, Bathroom - Stall Shower, Bathroom - Walk-In Shower, Breakfast Area, Dining Area, Floor Plan - Traditional, Formal/Separate Dining Room, Eat-in Kitchen, Kitchen - Gourmet, Primary Bath(s), Recessed Lighting, Upgraded Countertops, Walk-In Closet(s), Bar
- Flooring: Ceramic Tile, Carpet, Hardwood, Heated, Other
- Basement: Interior Entry,Exterior Entry,Walk-Out Access
- Number of fireplaces: 1
Interior area
- Total structure area: 3,140
- Total interior livable area: 3,140 sqft
- Finished area above ground: 2,100
- Finished area below ground: 1,040
Property
Parking
- Total spaces: 4
- Parking features: Garage Faces Front, Concrete, Attached, Driveway
- Attached garage spaces: 2
- Uncovered spaces: 2
Accessibility
- Accessibility features: Other
Features
- Levels: Three
- Stories: 3
- Patio & porch: Deck, Porch
- Pool features: None
Lot
- Size: 0.46 Acres
Details
- Additional structures: Above Grade, Below Grade
- Parcel number: 17212344398
- Zoning: RR
- Special conditions: Standard
Construction
Type & style
- Home type: SingleFamily
- Architectural style: Colonial
- Property subtype: Single Family Residence
Materials
- Vinyl Siding
- Foundation: Other
- Roof: Shingle
Condition
- New construction: No
- Year built: 1992
Utilities & green energy
- Sewer: Public Sewer
- Water: Public
Community & HOA
Community
- Security: Smoke Detector(s)
- Subdivision: White Oak Manor
HOA
- Has HOA: Yes
- HOA fee: $88 quarterly
Location
- Region: Hyattsville
Financial & listing details
- Price per square foot: $199/sqft
- Tax assessed value: $546,533
- Annual tax amount: $7,752
- Date on market: 8/14/2026
- Listing agreement: Exclusive Right To Sell
- Ownership: Fee Simple
Estimated market value
Not available
Estimated sales range
Not available
Not available
Price history
| Date | Event | Price |
|---|---|---|
| 8/14/2026 | Listed for sale | $625,000+217.3%$199/sqft |
Source:  Bright MLS #MDPG2214886 Report a problem Bright MLS #MDPG2214886 Report a problem | ||
| 7/10/1992 | Sold | $197,000$63/sqft |
Source: Agent Provided Report a problem | ||
Public tax history
| Year | Property taxes | Tax assessment |
|---|---|---|
| 2025 | $8,152 +47.6% | $521,667 +5% |
| 2024 | $5,524 +8.7% | $496,800 +8.7% |
| 2023 | $5,083 -8% | $457,067 -8% |
| 2022 | $5,524 +31.6% | $496,800 +31.6% |
| 2021 | $4,199 +3.8% | $377,600 +3.8% |
| 2020 | $4,045 -19% | $363,767 +8.2% |
| 2019 | $4,994 | $336,100 |
| 2018 | $4,994 -10.6% | $336,100 +7.6% |
| 2017 | $5,589 +9.5% | $312,400 +8.2% |
| 2016 | $5,102 | $288,700 +8.9% |
| 2015 | $5,102 | $265,000 |
| 2014 | $5,102 | $265,000 |
| 2013 | -- | $265,000 -17.2% |
| 2012 | -- | $320,000 |
| 2011 | -- | $320,000 |
| 2010 | -- | $320,000 -30.5% |
| 2009 | -- | $460,500 +14.6% |
| 2008 | -- | $401,782 +17.1% |
| 2007 | -- | $343,066 +20.6% |
| 2006 | -- | $284,350 +10.1% |
| 2005 | -- | $258,340 +11.2% |
| 2004 | -- | $232,330 +12.6% |
| 2003 | -- | $206,320 |
| 2002 | -- | $206,320 +0.4% |
| 2001 | -- | $205,593 |
Find assessor info on the county website
Monthly payment
Est. payment
Payment breakdown
Explore the cost of this home by adjusting the details. Changes won't be saved.Climate risks
Neighborhood: 20783
Nearby schools
GreatSchools rating
- 5/10Cherokee Lane Elementary SchoolGrades: PK-5Distance: 0.3 mi
- 2/10Buck Lodge Middle SchoolGrades: 6-8Distance: 0.3 mi
- 2/10High Point High SchoolGrades: 9-12Distance: 2 mi
Schools provided by the listing agent
- District: Prince George's County Public Schools
Source: Bright MLS. This data may not be complete. We recommend contacting the local school district to confirm school assignments for this home.
- $476,8004 bd2 ba1.2k sqft2617 Lackawanna St, Hyattsville, MD 20783Off Market
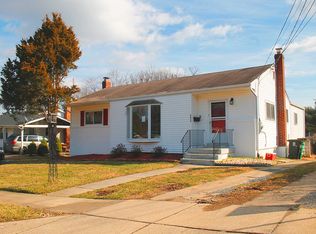
- $487,9005 bd3 ba1.1k sqft2619 Lackawanna St, Hyattsville, MD 20783Off Market
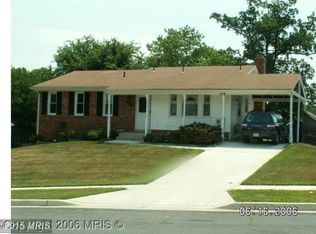
- $520,0003 bd2 ba1.8k sqft2613 Lackawanna St, Hyattsville, MD 20783Sold
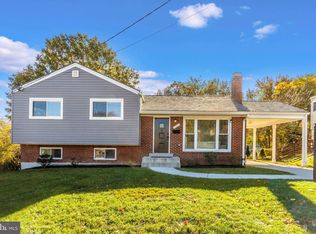
- $555,0005 bd3 ba2.8k sqft2621 Lackawanna St, Hyattsville, MD 20783Sold
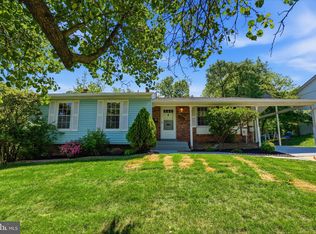
- $452,9003 bd2 ba2.2k sqft2615 Lackawanna St, Hyattsville, MD 20783Off Market
- $660,0005 bd4 ba2.9k sqft9205 Moon River Ct, Hyattsville, MD 20783Sold
- $503,5003 bd2 ba1.8k sqft2611 Lackawanna St, Hyattsville, MD 20783Off Market
- $434,200-- bd2 ba1.4k sqft2623 Lackawanna St, Hyattsville, MD 20783Off Market
A local agent can set up tours, give advice and negotiate with sellers.
Similar homes
- $620,0004 bd2 ba2.4k sqft8526 Adelphi Rd, Hyattsville, MD 20783For Sale
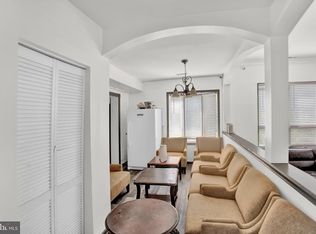
 MLS ID #MDPG2211652, Guillaume sake, HomeSmart. Bright MLS
 - $589,0005 bd3 ba2.8k sqft2703 Lackawanna Pl, Hyattsville, MD 20783For Sale
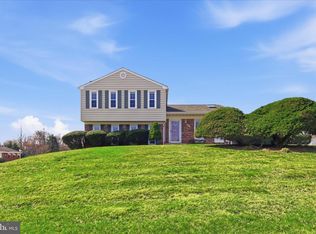 MLS ID #MDPG2196306, Vicki Reyes, RE/MAX Realty Centre, Inc.. Bright MLS
 - $592,0006 bd5 ba3.1k sqft2302 Muskogee St, Hyattsville, MD 20783For Sale
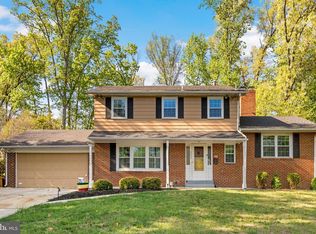 MLS ID #MDPG2205198, Hermela Balcha, DMV Realty, INC.. Bright MLS
 - $509,9003 bd2 ba1.7k sqft8706 23rd Ave, Hyattsville, MD 20783For Sale
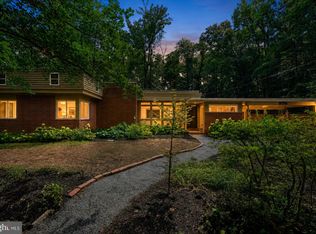 MLS ID #MDPG2214292, Rick Parreco, RE/MAX Executive. Bright MLS
 - $675,0005 bd3 ba2.7k sqft7200 Wells Pkwy, Hyattsville, MD 20782For SaleMLS ID #MDPG2214554, Paul Marston, Long & Foster Real Estate, Inc.. Bright MLS
- $749,9994 bd3 ba2.7k sqft703 Northwest Dr, Silver Spring, MD 20901For SaleMLS ID #MDMC2250330, Mandy Kaur, Redfin Corp. Bright MLS
- $589,0005 bd3 ba1.7k sqft4302 Yates Rd, Beltsville, MD 20705For SaleMLS ID #MDPG2214940, Asila Sayedi, RLAH @properties. Bright MLS
- $509,9004 bd4 ba2.1k sqft4100 Kenny St, Beltsville, MD 20705For SaleMLS ID #MDPG2213766, Sharon McCraney, Long & Foster Real Estate, Inc.. Bright MLS
- $550,0005 bd3 ba1.6k sqft10928 Pleasant Acres Dr, Hyattsville, MD 20783For SaleMLS ID #MDPG2213012, Catlan Nguyen, Kylin Realty Inc.. Bright MLS
- $639,0003 bd3 ba2.6k sqft1629 Whitehall Dr, Silver Spring, MD 20904For SaleMLS ID #MDMC2251204, Chris Burdette, Keller Williams Realty Centre. Bright MLS
- $600,0003 bd2 ba1.7k sqft121 Whitmoor Ter, Silver Spring, MD 20901For SaleMLS ID #MDMC2248126, Najibullah Khushbin, Samson Properties. Bright MLS
- $649,0006 bd4 ba2.1k sqft10705 Lockridge Dr, Silver Spring, MD 20901For SaleMLS ID #MDMC2242806, Kiros Asmamaw, Heymann Realty, LLC. Bright MLS
- $529,9004 bd2 ba2.1k sqft5603 Berwyn Rd, College Park, MD 20740For SaleMLS ID #MDPG2214748, Tracy Vasquez, Redfin Corp. Bright MLS
- $650,0005 bd4 ba2.4k sqft3600 Pocono Pl, Beltsville, MD 20705For SaleMLS ID #MDPG2211772, Tracy Trammel, Metro City Realty. Bright MLS
- $600,0004 bd4 ba2.7k sqft3564 Stella Blue Dr, Hyattsville, MD 20782For SaleMLS ID #MDPG2214732, Charlotte Savoy, The KW Collective. Bright MLS
- $619,0004 bd3 ba2.2k sqft9008 Acredale Ct, College Park, MD 20740For SaleMLS ID #MDPG2202346, Denis Gasper, Benson & Mangold, LLC. Bright MLS
- $589,0006 bd3 ba2.8k sqft6902 21st Ave, Hyattsville, MD 20783For SaleMLS ID #MDPG2204350, Juan umanzor, Long & Foster Real Estate, Inc.. Bright MLS
- $665,0004 bd4 ba2.3k sqft1005 W Nolcrest Dr, Silver Spring, MD 20903For SaleMLS ID #MDMC2246346, Floyd Gomez-Starnes, RLAH @properties. Bright MLS
- $595,0004 bd3 ba1.9k sqft911 Newhall St, Silver Spring, MD 20901For SaleMLS ID #MDMC2249384, John Young, RE/MAX Excellence Realty. Bright MLS
- $649,0007 bd3 ba2.1k sqft9403 New Hampshire Ave, Silver Spring, MD 20903For SaleMLS ID #MDMC2242810, Kiros Asmamaw, Heymann Realty, LLC. Bright MLS
