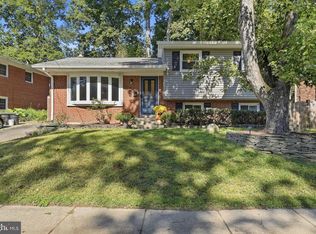
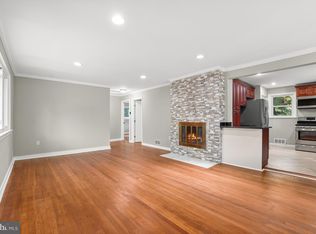
Charming 4+ bedroom/2.5 bath fully renovated home in 20901 with lots of natural light, tons of updates, a semi-private backyard, garage with additional off-street parking and more! The main level features gorgeous, newly-refinished oak hardwood floors, a living room with a wood-burning fireplace, an updated galley kitchen with stainless appliances/Shaker style cabinetry/quartz countertops as well as three full bedrooms, a rear 'bonus room' and a full and half bath. The lower level features a large open family/rec room area, a legal 4th bedroom with egress, an updated full bathroom, laundry as well as entry to/from a single car garage. Newer architectural shingle roof (2016), new attic insulation (2026), new landscaping (2026), new paint and fixtures throughout (2026), new driveway retaining wall (2026), new washer/dryer (2025), new front door (2026) and new carpeting (2026) so this house shows like a model home! HVAC replaced in 2014, water heater replaced in 2019, and the electric panel and windows have all been updated so there's no major expense for a new homeowner--just move in and enjoy. Located roughly 0.6 to 0.7 miles from the upcoming Metro Purple Line (Long Branch Station) making it super convenient to future east-west light-rail transit. Nearby parks include Quebec Terrace Park, Long Branch Park, Long Branch-Arliss Neighborhood Park and the Northwest Branch Trail. Don't miss this one!
For sale
Price cut: $25K (9/17)
$549,900
911 Newhall St, Silver Spring, MD 20901
4beds
1,948sqft
Single Family Residence
Built in 1949
5,225 Square Feet Lot
$-- Zestimate®
$282/sqft
$-- HOA
What's special
Semi-private backyardLots of natural lightNew driveway retaining wallNew landscapingQuartz countertopsNewly-refinished oak hardwood floorsNew attic insulation
- 76 days
- 1,015
- 108
Zillow last checked:
Listing updated:
Listed by:
John Young 301-732-5867,
RE/MAX Excellence Realty 301-445-5900,
Co-Listing Agent: Jeffery Lim-Sharpe 240-643-2277,
RE/MAX Excellence Realty
Source: Bright MLS,MLS#: MDMC2249384
Facts & features
Interior
Bedrooms & bathrooms
- Bedrooms: 4
- Bathrooms: 3
- Full bathrooms: 2
- 1/2 bathrooms: 1
- Main level bathrooms: 2
- Main level bedrooms: 3
Rooms
- Room types: Living Room, Dining Room, Primary Bedroom, Bedroom 2, Bedroom 3, Bedroom 4, Kitchen, Family Room, Bonus Room, Full Bath, Half Bath
Primary bedroom
- Features: Flooring - HardWood
- Level: Main
Bedroom 2
- Features: Flooring - Wood
- Level: Main
Bedroom 3
- Features: Flooring - Wood, Attached Bathroom
- Level: Main
Bedroom 4
- Features: Flooring - Carpet
- Level: Lower
Bonus room
- Level: Main
Dining room
- Features: Flooring - Wood
- Level: Main
Family room
- Features: Flooring - Carpet
- Level: Lower
Other
- Level: Main
Other
- Level: Lower
Half bath
- Level: Main
Kitchen
- Features: Track Lighting, Countertop(s) - Quartz, Kitchen - Gas Cooking, Flooring - Laminated
- Level: Main
Living room
- Features: Flooring - Wood, Fireplace - Wood Burning, Track Lighting
- Level: Main
Heating
- Central, Natural Gas
Cooling
- Central Air, Electric
Appliances
- Included: Dishwasher, Disposal, Dryer, Ice Maker, Microwave, Oven/Range - Gas, Refrigerator, Stainless Steel Appliance(s), Washer, Water Heater, Electric Water Heater
- Laundry: In Basement
Features
- Attic, Bathroom - Tub Shower, Breakfast Area, Combination Dining/Living, Crown Molding, Dining Area, Entry Level Bedroom, Family Room Off Kitchen, Floor Plan - Traditional, Kitchen - Gourmet, Kitchen - Table Space, Upgraded Countertops, Dry Wall
- Flooring: Carpet, Laminate, Wood
- Windows: Bay/Bow, Double Hung, Double Pane Windows, Casement, Screens, Sliding, Vinyl Clad
- Basement: Connecting Stairway,Partial,Garage Access,Finished,Full,Heated,Improved,Interior Entry,Exterior Entry,Rear Entrance,Walk-Out Access,Windows
- Number of fireplaces: 1
- Fireplace features: Wood Burning, Mantel(s), Brick
Interior area
- Total structure area: 1,948
- Total interior livable area: 1,948 sqft
- Finished area above ground: 1,268
- Finished area below ground: 680
Property
Parking
- Total spaces: 4
- Parking features: Basement, Built In, Garage Faces Front, Concrete, Attached, Driveway
- Attached garage spaces: 1
- Uncovered spaces: 3
Accessibility
- Accessibility features: None
Features
- Levels: Two
- Stories: 2
- Patio & porch: Patio
- Pool features: None
- Fencing: Full,Wood,Back Yard,Chain Link
Lot
- Size: 5,225 Square Feet
Details
- Additional structures: Above Grade, Below Grade
- Parcel number: 161301128473
- Zoning: R60
- Special conditions: Standard
Construction
Type & style
- Home type: SingleFamily
- Architectural style: Raised Ranch/Rambler
- Property subtype: Single Family Residence
Materials
- Brick
- Foundation: Slab
- Roof: Architectural Shingle
Condition
- Excellent
- New construction: No
- Year built: 1949
Utilities & green energy
- Electric: 200+ Amp Service
- Sewer: Public Sewer
- Water: Public
Community & HOA
Community
- Security: Smoke Detector(s)
- Subdivision: Montgomery Knolls
HOA
- Has HOA: No
Location
- Region: Silver Spring
Financial & listing details
- Price per square foot: $282/sqft
- Tax assessed value: $466,867
- Annual tax amount: $6,228
- Date on market: 8/6/2026
- Listing agreement: Exclusive Right To Sell
- Listing terms: Cash,Conventional,FHA,VA Loan
- Ownership: Fee Simple
Estimated market value
Not available
Estimated sales range
Not available
Not available
Price history
| Date | Event | Price |
|---|---|---|
| 9/17/2026 | Price change | $549,900-4.3%$282/sqft |
Source:  Bright MLS #MDMC2249384 Report a problem Bright MLS #MDMC2249384 Report a problem | ||
| 8/20/2026 | Price change | $574,900-3.4%$295/sqft |
Source: Bright MLS #MDMC2249384 Report a problem | ||
| 8/6/2026 | Listed for sale | $595,000+36.8%$305/sqft |
Source: Bright MLS #MDMC2249384 Report a problem | ||
| 11/11/2024 | Listing removed | $3,200$2/sqft |
Source: Zillow Rentals Report a problem | ||
| 11/6/2024 | Listed for rent | $3,200$2/sqft |
Source: Zillow Rentals Report a problem | ||
| 9/4/2019 | Sold | $435,000-3.1%$223/sqft |
Source: Public Record Report a problem | ||
| 8/16/2019 | Pending sale | $448,999$230/sqft |
Source: Independent Realty, Inc #MDMC660460 Report a problem | ||
| 8/10/2019 | Price change | $448,999-0.2%$230/sqft |
Source: Independent Realty, Inc #MDMC660460 Report a problem | ||
| 8/2/2019 | Price change | $449,999-1.1%$231/sqft |
Source: Independent Realty, Inc #MDMC660460 Report a problem | ||
| 7/26/2019 | Price change | $454,999-2.2%$234/sqft |
Source: Independent Realty, Inc #MDMC660460 Report a problem | ||
| 7/18/2019 | Price change | $464,999-2.1%$239/sqft |
Source: Independent Realty, Inc #MDMC660460 Report a problem | ||
| 7/12/2019 | Price change | $474,999-2.1%$244/sqft |
Source: Independent Realty, Inc #MDMC660460 Report a problem | ||
| 6/21/2019 | Price change | $484,999-2%$249/sqft |
Source: Independent Realty, Inc #MDMC660460 Report a problem | ||
| 5/23/2019 | Listed for sale | $494,999+92.2%$254/sqft |
Source: Independent Realty, Inc #MDMC660460 Report a problem | ||
| 6/29/2018 | Sold | $257,500$132/sqft |
Source: Public Record Report a problem | ||
Public tax history
| Year | Property taxes | Tax assessment |
|---|---|---|
| 2026 | $6,229 +5.8% | $466,867 +6% |
| 2025 | $5,888 +23.6% | $440,333 +6.4% |
| 2024 | $4,764 +3.1% | $413,800 +3.2% |
| 2023 | $4,622 +7.8% | $401,133 +3.3% |
| 2022 | $4,287 +3.5% | $388,467 +3.4% |
| 2021 | $4,143 +10.2% | $375,800 +10.3% |
| 2020 | $3,759 +26% | $340,700 +26% |
| 2019 | $2,983 -0.2% | $270,500 |
| 2018 | $2,988 -3.2% | $270,500 +0.5% |
| 2017 | $3,087 -4.1% | $269,100 +0.5% |
| 2016 | $3,219 | $267,700 +0.5% |
| 2015 | $3,219 | $266,300 +0.9% |
| 2014 | $3,219 | $263,933 +0.9% |
| 2013 | -- | $261,567 +0.9% |
| 2012 | -- | $259,200 |
| 2011 | -- | $259,200 |
| 2010 | -- | $259,200 -31.4% |
| 2009 | -- | $377,720 +16.1% |
| 2008 | -- | $325,340 +19.2% |
| 2007 | -- | $272,960 +23.7% |
| 2006 | -- | $220,580 +13.4% |
| 2005 | -- | $194,506 +15.5% |
| 2004 | -- | $168,433 +18.3% |
| 2003 | -- | $142,360 +3.9% |
| 2002 | -- | $137,070 |
| 2001 | -- | $137,070 |
Find assessor info on the county website
Monthly payment
Est. payment
Payment breakdown
Explore the cost of this home by adjusting the details. Changes won't be saved.Climate risks
Neighborhood: Montgomery Knolls
Nearby schools
Schools provided by the listing agent
- District: Montgomery County Public Schools
Source: Bright MLS. This data may not be complete. We recommend contacting the local school district to confirm school assignments for this home.
Similar homes
- $619,0003 bd3 ba2k sqft838 Loxford Ter, Silver Spring, MD 20901For Sale
 MLS ID #MDMC2255080, Dawn Pace, Compass. Bright MLS
 - $625,0006 bd4 ba2.1k sqft10705 Lockridge Dr, Silver Spring, MD 20901For Sale
 MLS ID #MDMC2252426, Kiros Asmamaw, Heymann Realty, LLC. Bright MLS
 - $649,9005 bd4 ba1.8k sqft1105 Chiswell Ln, Silver Spring, MD 20901For Sale
 MLS ID #MDMC2251652, Lewis Temple, Donna Kerr Group. Bright MLS
 - $539,9004 bd3 ba1.6k sqft11852 Huggins Dr, Silver Spring, MD 20902For Sale
 MLS ID #MDMC2254720, Henry Reyes, RE/MAX Town Center. Bright MLS
 - $625,0005 bd3 ba1k sqft1104 Caddington Ave, Silver Spring, MD 20901For SaleMLS ID #MDMC2220608, Marcia Chiva, Argent Realty, LLC. Bright MLS
- $659,9004 bd2 ba1.1k sqft10511 Lorain Ave, Silver Spring, MD 20901For SaleMLS ID #MDMC2242948, Wendy Parde, The Exchange Real Estate Company LLC. Bright MLS
- $559,9004 bd3 ba1.5k sqft2712 Newton St, Silver Spring, MD 20902For SaleMLS ID #MDMC2255716, Fred Mohseni, Samson Properties. Bright MLS
- $640,0004 bd2 ba1.3k sqft11512 Lockhart Pl, Silver Spring, MD 20902For SaleMLS ID #MDMC2260194, Judi Shields, NextHome Envision. Bright MLS
- $519,9005 bd3 ba2.2k sqft6117 Balfour Dr, Hyattsville, MD 20782For SaleMLS ID #MDPG2221190, Kiros Asmamaw, Heymann Realty, LLC. Bright MLS
- $549,9004 bd2 ba2k sqft4035 Adams Dr, Silver Spring, MD 20902For SaleMLS ID #MDMC2241170, Corey Savelson, Long & Foster Real Estate, Inc.. Bright MLS
- $579,0006 bd2 ba2.3k sqft13422 Keating St, Rockville, MD 20853For SaleMLS ID #MDMC2258914, Ronald Ibanez, Aragon Real Estate LLC. Bright MLS
- $545,0006 bd3 ba2.4k sqft11309 Cherry Hill Rd, Beltsville, MD 20705For SaleMLS ID #MDPG2214480, Kiros Asmamaw, Heymann Realty, LLC. Bright MLS
- $529,9006 bd2 ba1.8k sqft2704 Fenimore Rd, Silver Spring, MD 20902For SaleMLS ID #MDMC2248760, Carlos Rodriguez, Realty Connection. Bright MLS
- $550,0005 bd3 ba1.9k sqft8300 Cathedral Ave, Hyattsville, MD 20784For SaleMLS ID #MDPG2214828, Hazel Shakur, Redfin Corp. Bright MLS
- $649,9004 bd2 ba1.2k sqft2516 Jennings Rd, Silver Spring, MD 20902For SaleMLS ID #MDMC2243216, Caterina S Watson, Weichert, REALTORS. Bright MLS
- $599,9985 bd3 ba2.5k sqft3812 Nicholson St, Hyattsville, MD 20782For SaleMLS ID #MDPG2222888, Iftikhar Khan, RE/MAX Galaxy. Bright MLS
- $749,0003 bd2 ba2.7k sqft9701 Lawndale Dr, Silver Spring, MD 20901For SaleMLS ID #MDMC2244748, John Kirk, Real Broker, LLC. Bright MLS
- $595,0005 bd2 ba2.5k sqft12502 Dalewood Dr, Silver Spring, MD 20906For SaleMLS ID #MDMC2258820, Diego Rodriguez, Spring Hill Real Estate, LLC.. Bright MLS
- $595,0005 bd2 ba2k sqft4819 Osage St, College Park, MD 20740For SaleMLS ID #MDPG2213684, Nick Anderson-Mcintosh, Hyatt & Company Real Estate, LLC. Bright MLS
- $599,0003 bd2 ba1.7k sqft3414 Highwood Dr SE, Washington, DC 20020For SaleMLS ID #DCDC2288544, Martin Weldon, Keller Williams Capital Properties. Bright MLS
