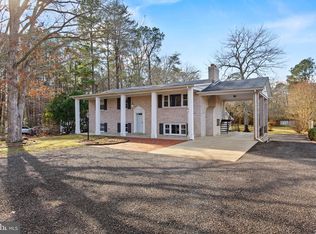
Welcome home to this beautiful, completely renovated, 3-bedroom, 2-bathroom home, situated on a large, flat lot. The main level offers an open concept layout with the kitchen opening up to both the dining and living room areas. The kitchen has been updated with white cabinetry, white granite countertops, stainless steel appliances, and a convenient center island—ideal for both everyday living and entertaining. This level also includes the primary bedroom, a second bedroom, and a beautifully renovated full bathroom. Downstairs, you'll find updated flooring, a spacious recreation area with direct backyard access, a laundry room, a third bedroom, and a renovated full bathroom—perfect for guests or additional living space. Step outside to enjoy the back deck, large, fully fenced backyard, complete with a spacious storage shed and plenty of room for pets, play, gardening, and gatherings. With its versatile layout, private outdoor space, and numerous updates, this home offers comfort, functionality, and room to enjoy both inside and out. This home is conveniently located close to NAS Pax River, many restaurants, shopping, parks, and more! VA Assumable Loan - 3.25%
For sale
$399,900
18461 Three Notch Rd, Lexington Park, MD 20653
3beds
1,664sqft
Single Family Residence
Built in 1990
0.83 Acres Lot
$397,200 Zestimate®
$240/sqft
$-- HOA
What's special
Beautiful completely renovatedLarge flat lotDirect backyard accessBack deckPrivate outdoor spaceLarge fully fenced backyardStainless steel appliances
- 2 days
- 334
- 22
Zillow last checked:
Listing updated:
Listed by:
Kristen Willets 607-372-9837,
RE/MAX One 4105356291
Source: Bright MLS,MLS#: MDSM2033882
Facts & features
Interior
Bedrooms & bathrooms
- Bedrooms: 3
- Bathrooms: 2
- Full bathrooms: 2
- Main level bathrooms: 1
- Main level bedrooms: 2
Basement
- Area: 0
Heating
- Heat Pump, Electric
Cooling
- Heat Pump, Central Air, Electric
Appliances
- Included: Microwave, Dishwasher, Dryer, Ice Maker, Oven, Refrigerator, Stainless Steel Appliance(s), Cooktop, Washer, Electric Water Heater
- Laundry: Dryer In Unit, Has Laundry, Lower Level, Washer In Unit
Features
- Attic, Bathroom - Tub Shower, Breakfast Area, Combination Kitchen/Dining, Dining Area, Family Room Off Kitchen, Open Floorplan, Eat-in Kitchen, Kitchen - Table Space, Primary Bath(s), Recessed Lighting, Upgraded Countertops
- Flooring: Carpet
- Basement: Walk-Out Access
- Has fireplace: No
Interior area
- Total structure area: 1,664
- Total interior livable area: 1,664 sqft
- Finished area above ground: 1,664
Property
Parking
- Parking features: Driveway
- Has uncovered spaces: Yes
Accessibility
- Accessibility features: Other
Features
- Levels: Split Foyer,Two
- Stories: 2
- Patio & porch: Deck
- Pool features: None
- Fencing: Chain Link
Lot
- Size: 0.83 Acres
- Features: Backs to Trees
Details
- Additional structures: Above Grade
- Parcel number: 1901011936
- Zoning: RNC
- Special conditions: Standard
Construction
Type & style
- Home type: SingleFamily
- Property subtype: Single Family Residence
Materials
- Vinyl Siding
- Foundation: Concrete Perimeter
- Roof: Architectural Shingle
Condition
- New construction: No
- Year built: 1990
Utilities & green energy
- Sewer: On Site Septic
- Water: Well
Community & HOA
Community
- Subdivision: None Available
HOA
- Has HOA: No
Location
- Region: Lexington Park
Financial & listing details
- Price per square foot: $240/sqft
- Tax assessed value: $295,000
- Annual tax amount: $2,831
- Date on market: 9/27/2026
- Listing agreement: Exclusive Right To Sell
- Ownership: Fee Simple
Estimated market value
$397,200
$377,000 - $417,000
$2,238/mo
Price history
| Date | Event | Price |
|---|---|---|
| 9/27/2026 | Listed for sale | $399,900+37.9%$240/sqft |
Source:  Bright MLS #MDSM2033882 Report a problem Bright MLS #MDSM2033882 Report a problem | ||
| 6/14/2021 | Sold | $290,000+14.7%$174/sqft |
Source: Public Record Report a problem | ||
| 3/26/2018 | Sold | $252,900+1.2%$152/sqft |
Source: Public Record Report a problem | ||
| 1/30/2018 | Listed for sale | $249,900+111.8%$150/sqft |
Source: Keller Williams Select Realtors #1005844773 Report a problem | ||
| 6/23/2017 | Sold | $118,000-5.5%$71/sqft |
Source: Public Record Report a problem | ||
| 6/16/2017 | Pending sale | $124,900$75/sqft |
Source: Long & Foster Real Estate, Inc. #SM9929128 Report a problem | ||
| 5/31/2017 | Price change | $124,900-10.7%$75/sqft |
Source: Long & Foster Real Estate, Inc. #SM9929128 Report a problem | ||
| 4/27/2017 | Listed for sale | $139,900-44%$84/sqft |
Source: Long & Foster Real Estate, Inc. #SM9929128 Report a problem | ||
| 9/23/2011 | Listing removed | $249,900$150/sqft |
Source: Long & Foster Real Estate #SM7546292 Report a problem | ||
| 6/5/2011 | Price change | $249,900-3.8%$150/sqft |
Source: Long & Foster Real Estate #SM7546292 Report a problem | ||
| 3/8/2011 | Listed for sale | $259,900+4%$156/sqft |
Source: Long & Foster Real Estate #SM7546292 Report a problem | ||
| 9/7/2005 | Sold | $249,900$150/sqft |
Source: Public Record Report a problem | ||
Public tax history
| Year | Property taxes | Tax assessment |
|---|---|---|
| 2025 | $3,090 +24.9% | $276,333 +7.2% |
| 2024 | $2,473 +7.8% | $257,667 +7.8% |
| 2023 | $2,294 +4.8% | $239,000 |
| 2022 | $2,188 +5.1% | $239,000 +10.1% |
| 2021 | $2,083 +5.3% | $217,000 +5.3% |
| 2020 | $1,977 | $206,000 |
| 2019 | $1,977 | $206,000 |
| 2018 | $1,977 -1.2% | $206,000 -0.2% |
| 2017 | $2,001 -20.5% | $206,500 +0.5% |
| 2016 | $2,518 | $205,467 +0.5% |
| 2015 | $2,518 | $204,433 +0.5% |
| 2014 | $2,518 | $203,400 |
| 2013 | -- | $203,400 |
| 2012 | -- | $203,400 -13.8% |
| 2011 | -- | $235,970 +0.7% |
| 2010 | -- | $234,430 +0.7% |
| 2009 | -- | $232,890 +0.7% |
| 2008 | -- | $231,350 +18.8% |
| 2007 | -- | $194,740 +23.2% |
| 2006 | -- | $158,130 +30.1% |
| 2005 | -- | $121,520 +4.9% |
| 2004 | -- | $115,802 +5.2% |
| 2003 | -- | $110,086 +5.5% |
| 2002 | -- | $104,370 |
| 2001 | -- | $104,370 |
Find assessor info on the county website
Monthly payment
Est. payment
Payment breakdown
Explore the cost of this home by adjusting the details. Changes won't be saved.Climate risks
Neighborhood: 20653
Nearby schools
Schools provided by the listing agent
- Elementary: Ridge
- Middle: Spring Ridge
- High: Great Mills
- District: St. Mary's County Public Schools
Source: Bright MLS. This data may not be complete. We recommend contacting the local school district to confirm school assignments for this home.
- $450,0004 bd4 ba3.1k sqft18471 Three Notch Rd, Lexington Park, MD 20653Sold
- $340,700-- bd1 ba1.7k sqft18445 Three Notch Rd, Lexington Park, MD 20653Off Market
- $85,867-- bd-- ba-- sqft18477 Three Notch Rd, Lexington Park, MD 20653Off Market
- $308,600-- bd2 ba1.4k sqft18439 Three Notch Rd, Lexington Park, MD 20653Off Market
Similar homes
- $409,0003 bd3 ba1.8k sqft20594 Adkins Rd, Lexington Park, MD 20653For Sale

 MLS ID #MDSM2033706, Danny Morris, O'Brien Realty ERA Powered. Bright MLS
 - $429,9003 bd3 ba1.9k sqft21271 Scarborough Dr, Lexington Park, MD 20653For Sale
 MLS ID #MDSM2033776, Brittany Russell, CENTURY 21 New Millennium. Bright MLS
 - $339,9003 bd2 ba1.2k sqft48695 Saint James Church Rd, Lexington Park, MD 20653For Sale
 MLS ID #MDSM2031850, Jonathan Benya, EXP Realty, LLC. Bright MLS
 - $379,9003 bd2 ba2k sqft426 Seagull Ln, Lusby, MD 20657For Sale
 MLS ID #MDCA2030830, Conor Stueckler, Keller Williams Flagship. Bright MLS
 - $324,9003 bd2 ba1.6k sqft19745 Three Notch Rd, Lexington Park, MD 20653For SaleMLS ID #MDSM2030974, Matt Burgan, Infinitas Realty Group. Bright MLS
- $475,0003 bd3 ba2.3k sqft45155 Loblolly Ct, Tall Timbers, MD 20690For SaleMLS ID #MDSM2033918, Conor Loughran, CENTURY 21 New Millennium. Bright MLS
- $529,0003 bd2 ba1.3k sqft47558 Lucas Cove Ln, Lexington Park, MD 20653For SaleMLS ID #MDSM2032362, Matt Burgan, Infinitas Realty Group. Bright MLS
- $319,9004 bd2 ba1.1k sqft47233 Lincoln Ave, Lexington Park, MD 20653For SaleMLS ID #MDSM2033798, Kelly Padgett, Century 21 Redwood Realty. Bright MLS
- $399,9004 bd3 ba2.2k sqft44971 Shore Dr, Tall Timbers, MD 20690For SaleMLS ID #MDSM2033274, Emily Watts, Real Broker, LLC. Bright MLS
- $389,0003 bd2 ba1.4k sqft22337 Sandra Ln, California, MD 20619For SaleMLS ID #MDSM2033724, Carl Franzen, Franzen Realtors, Inc.. Bright MLS
- $419,9006 bd2 ba2k sqft45125 Settlers Ln, California, MD 20619For SaleMLS ID #MDSM2033796, DJ Brady, EXP Realty, LLC. Bright MLS
- $499,9003 bd2 ba1.9k sqft18532 Cherryfield Rd, Drayden, MD 20630For SaleMLS ID #MDSM2033742, Connie Gunn, CENTURY 21 New Millennium. Bright MLS
- $339,9003 bd4 ba1.9k sqft21358 Jettison Dr, Lexington Park, MD 20653For SaleMLS ID #MDSM2033668, Dennis Swaringer, Coldwell Banker Realty. Bright MLS
- $449,0003 bd2 ba1.2k sqft17248 Gum Landing Rd, Saint Inigoes, MD 20684For SaleMLS ID #MDSM2032198, Robin Poe Errington, CENTURY 21 New Millennium. Bright MLS
- $399,9003 bd3 ba1.5k sqftDrum Point, Lusby, MD 20657For SaleMLS ID #MDCA2030536, Jan Kleponis, O'Brien Realty ERA Powered. Bright MLS
- $359,9004 bd2 ba1.6k sqft464 Tumbleweed Trl, Lusby, MD 20657For SaleMLS ID #MDCA2030610, Dawn Wood, O'Brien Realty ERA Powered. Bright MLS
- $385,0003 bd3 ba1.7k sqft991 Cherokee Ct, Lusby, MD 20657For SaleMLS ID #MDCA2030298, Scott McInerney, RE/MAX One. Bright MLS
- $309,0003 bd2 ba960 sqft21508 Forest Run Dr, Lexington Park, MD 20653For SaleMLS ID #MDSM2032858, Marizel Brewington, JPAR Real Estate Professionals. Bright MLS
- $499,9003 bd2 ba1.5k sqft17347 Whitaker Ct, Saint Inigoes, MD 20684For SaleMLS ID #MDSM2032038, Connie Gunn, CENTURY 21 New Millennium. Bright MLS
