Charming Ranch Near Lake Erie – Move-In Ready!
Welcome home to this charming two-bedroom, one-bath ranch nestled on nearly half an acre and just a short walk to The Bluff on beautiful Lake Erie! Offering the perfect blend of comfort, updates, and outdoor space, this move-in-ready home is a wonderful opportunity for a first-time buyer, downsizer, or anyone looking for a peaceful getaway near the lake.
Inside, you’ll find an updated bathroom and a full basement that has been newly waterproofed, providing valuable additional space and peace of mind. The fenced-in backyard is ideal for relaxing, entertaining, or enjoying the outdoors. An attached one-car garage adds everyday convenience, and all kitchen appliances are included! Updates include new septic, waterproofed basement, new roof, water heater, electric panel and much more.
With its great location, recent updates, generous lot, and proximity to Lake Erie, this charming ranch is ready for its next owner to move in and enjoy!
Active
Price cut: $10.5K (10/26)
$209,000
3759 Blackmore Rd, Perry, OH 44081
2beds
1,094sqft
Single Family Residence
Built in 1953
0.46 Acres Lot
$-- Zestimate®
$191/sqft
$-- HOA
What's special
Charming two-bedroom one-bath ranchUpdated bathroomFenced-in backyardGenerous lotFull basementAttached one-car garageNearly half an acre
- 14 days
- 448
- 27
Zillow last checked:
Listing updated:
Listed by:
Beverly L Johnson 440-476-0634 beverlyjohnson@howardhanna.com,
Howard Hanna
Source: MLS Now,MLS#: 5253515
Facts & features
Interior
Bedrooms & bathrooms
- Bedrooms: 2
- Bathrooms: 1
- Full bathrooms: 1
- Main level bathrooms: 1
- Main level bedrooms: 2
Bedroom
- Description: Flooring: Wood
- Level: First
- Dimensions: 12 x 12
Bedroom
- Description: Flooring: Wood
- Level: First
- Dimensions: 13 x 13
Bathroom
- Description: Flooring: Tile
- Level: First
- Dimensions: 9 x 6
Other
- Description: Flooring: Concrete
- Level: Basement
- Dimensions: 45 x 28
Dining room
- Description: Flooring: Laminate
- Level: First
- Dimensions: 9 x 8
Kitchen
- Description: Flooring: Laminate
- Level: First
- Dimensions: 11 x 9
Living room
- Description: Flooring: Laminate
- Level: First
- Dimensions: 17 x 13
Mud room
- Description: Flooring: Laminate
- Level: First
- Dimensions: 9 x 6.2
Heating
- Forced Air, Gas
Cooling
- None
Appliances
- Included: Dryer, Dishwasher, Range, Refrigerator, Washer
- Laundry: In Basement
Features
- Basement: Full,Sump Pump
- Has fireplace: No
Interior area
- Total structure area: 1,094
- Total interior livable area: 1,094 sqft
- Finished area above ground: 1,094
Video & virtual tour
Property
Parking
- Parking features: Garage
- Garage spaces: 1
Features
- Levels: One
- Stories: 1
- Exterior features: Other
- Pool features: Community
- Fencing: Back Yard,Chain Link,Wood
Lot
- Size: 0.46 Acres
Details
- Additional parcels included: 03A013A000190
- Parcel number: 03A013A000200
- Special conditions: Standard
Construction
Type & style
- Home type: SingleFamily
- Architectural style: Ranch
- Property subtype: Single Family Residence
Materials
- Vinyl Siding
- Foundation: Block
- Roof: Asphalt
Condition
- Year built: 1953
Utilities & green energy
- Sewer: Septic Tank
- Water: Public
Community & HOA
Community
- Features: Fishing, Lake, Playground, Park, Pool
- Security: Smoke Detector(s)
- Subdivision: Township/Perry
HOA
- Has HOA: No
Location
- Region: Perry
Financial & listing details
- Price per square foot: $191/sqft
- Tax assessed value: $170,050
- Annual tax amount: $2,431
- Date on market: 10/15/2026
- Cumulative days on market: 14 days
- Listing agreement: Exclusive Agency
- Listing terms: Cash,Conventional,FHA,VA Loan
Estimated market value
Not available
Estimated sales range
Not available
Not available
Price history
| Date | Event | Price |
|---|---|---|
| 10/26/2026 | Price change | $209,000-4.8%$191/sqft |
Source: MLS Now #5253515 Report a problem | ||
| 10/19/2026 | Price change | $219,500-3.9%$201/sqft |
Source: MLS Now #5253515 Report a problem | ||
| 10/15/2026 | Listed for sale | $228,500+57.6%$209/sqft |
Source: MLS Now #5253515 Report a problem | ||
| 9/9/2025 | Listing removed | $145,000-3.3%$133/sqft |
Source:  MLS Now #4482462 Report a problem | ||
| 9/11/2023 | Sold | $150,000+3.4%$137/sqft |
Source: Agent Provided Report a problem | ||
| 8/23/2023 | Pending sale | $145,000$133/sqft |
Source: MLS Now #4482462 Report a problem | ||
| 8/19/2023 | Listed for sale | $145,000+20.9%$133/sqft |
Source: MLS Now #4482462 Report a problem | ||
| 2/19/2010 | Listing removed | $119,900$110/sqft |
Source: Howard Hanna Real Estate Services Report a problem | ||
| 9/14/2009 | Listed for sale | $119,900$110/sqft |
Source: Howard Hanna Real Estate Services Report a problem | ||
Public tax history
| Year | Property taxes | Tax assessment |
|---|---|---|
| 2025 | $2,431 -0.9% | $59,520 |
| 2024 | $2,452 +27.9% | $59,520 +47.7% |
| 2023 | $1,918 -4.3% | $40,310 |
| 2022 | $2,004 +14% | $40,310 |
| 2021 | $1,758 +8.1% | $40,310 +20% |
| 2020 | $1,626 -0.1% | $33,590 |
| 2019 | $1,628 +8.8% | $33,590 +8.3% |
| 2018 | $1,495 | $31,030 |
| 2017 | $1,495 +0.6% | $31,030 |
| 2016 | $1,486 +0% | $31,030 |
| 2015 | $1,485 +1.9% | $31,030 |
| 2014 | $1,458 +0.1% | $31,030 |
| 2013 | $1,457 +0.2% | $31,030 |
| 2012 | $1,453 -22.5% | $31,030 -25.6% |
| 2011 | $1,876 +0.1% | $41,700 |
| 2010 | $1,874 -10.7% | $41,700 +0% |
| 2009 | $2,098 +21.6% | $41,699 -8% |
| 2008 | $1,726 +0.9% | $45,326 |
| 2007 | $1,710 -51.5% | $45,326 |
| 2006 | $3,527 +43.7% | $45,326 +43% |
| 2005 | $2,454 | $31,700 |
| 2004 | $2,454 | $31,700 |
| 2003 | $2,454 +24.8% | $31,700 +24.7% |
| 2002 | $1,967 +3.9% | $25,411 |
| 2001 | $1,893 | $25,411 |
| 2000 | $1,893 -3.5% | $25,411 -3.5% |
| 1999 | $1,962 | $26,327 |
Find assessor info on the county website
Monthly payment
Est. payment
Payment breakdown
Explore the cost of this home by adjusting the details. Changes won't be saved.Climate risks
Neighborhood: 44081
Nearby schools
Schools provided by the listing agent
- District: Perry LSD Lake- 4307
Source: MLS Now. This data may not be complete. We recommend contacting the local school district to confirm school assignments for this home.

Similar homes
- $216,0002 bd3 ba1.3k sqft4003 Mallard Bay Bay #20, Perry, OH 44081For Sale
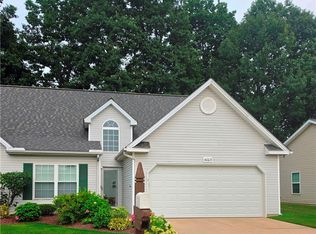 MLS ID #5239107, Marilyn L Travis, Berkshire Hathaway HomeServices Professional Realty. MLS Now
- $199,0003 bd1 ba992 sqft5034 Glenn Lodge Rd, Mentor, OH 44060For Sale
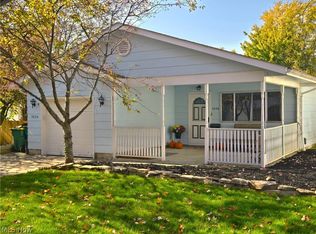 MLS ID #5256951, Michelle A Fenn, RE/MAX Above & Beyond. MLS Now
- $207,0004 bd2 ba1.4k sqft57 Park Rd, Painesville, OH 44077For Sale
 MLS ID #5235113, Asa A Cox, Glasshouse Realty Group, LLC. MLS Now
- $259,9003 bd2 ba1.6k sqft4166 Thompson St, Perry, OH 44081For Sale
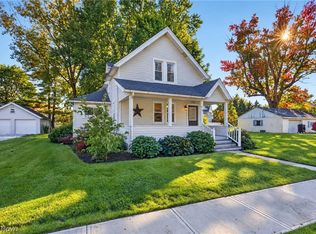 MLS ID #5251411, Jacob D Sudnick, Berkshire Hathaway HomeServices Professional Realty. MLS Now
