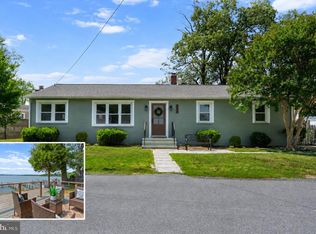
Discover the charm of this lovely waterfront ranch-style home, located in the Mulberrys on Breton Bay neighborhood. With 2,550 sq. ft. of living space, this home features four spacious bedrooms and 2.5 bathrooms, ensuring comfort for all. Open concept living on the main floor includes spacious family/dining area, primary bedroom and updated kitchen with custom Woodburn soft close cabinetry, under cabinet lighting, stainless appliances, bar seating and large pantry. Step into the large and inviting main level primary bedroom, where panoramic bay sunrise views greet you each morning. The primary bath is updated with ceramic tiled walk-in shower and large walk-in closet.. Enjoy cozy winter evenings by the gas fireplace in the open living area adorned with recessed lighting, custom built-in bench seat cabinetry and solid hardwood floors. Outside, the half-acre lot offers deep water direct access to your private dock with water, electric and boat lift, perfect for boating, fishing, crabbing, or simply soaking in the breathtaking water views. The deck and patio provide additional outdoor living space, ideal for summer barbecues or quiet evenings under the stars. An attached garage and circular driveway add convenience at your fingertips. A quick boat ride brings you to the Leonardtown Wharf where you can enjoy the public park events or go into Historic Downtown Leonardtown to enjoy the many shops and restaurants. Breton Bay Golf and Country Club is just a short drive away which has a beautiful 18 hole public course. There is also a swimming pool and tennis courts with memberships available. Located in a vibrant neighborhood of custom built homes, amenities like basketball and tennis/pickleball courts and boat storage area makes this home a true retreat. Embrace the lifestyle you’ve always dreamed of in this beautiful bayfront haven.
Coming soon 08/06
$924,999
41402 Philip Ln, Leonardtown, MD 20650
4beds
2,550sqft
:
Get pre-qualified$5,883/mo
Single Family Residence
Built in 1990
0.5 Acres Lot
$812,100 Zestimate®
$363/sqft
$43/mo HOA
What's special
- 2 days |
- 533 |
- 37 |
Zillow last checked:
Listing updated:
Listed by:
Cindy Ballard 240-925-0259,
Century 21 Redwood Realty 5405331279
Source: Bright MLS,MLS#: MDSM2032250
Facts & features
Interior
Bedrooms & bathrooms
- Bedrooms: 4
- Bathrooms: 3
- Full bathrooms: 2
- 1/2 bathrooms: 1
- Main level bathrooms: 2
- Main level bedrooms: 1
Basement
- Area: 1654
Heating
- Heat Pump, Electric
Cooling
- Heat Pump, Central Air, Electric
Appliances
- Included: Microwave, Dishwasher, Oven/Range - Electric, Refrigerator, Stainless Steel Appliance(s), Washer, Dryer, Electric Water Heater
- Laundry: Washer In Unit, Dryer In Unit, Main Level
Features
- Bathroom - Walk-In Shower, Built-in Features, Ceiling Fan(s), Combination Dining/Living, Entry Level Bedroom, Family Room Off Kitchen, Open Floorplan, Kitchen - Gourmet, Primary Bedroom - Bay Front, Recessed Lighting, Upgraded Countertops, Walk-In Closet(s)
- Flooring: Hardwood, Carpet, Wood
- Basement: Connecting Stairway,Finished,Garage Access,Walk-Out Access
- Number of fireplaces: 1
- Fireplace features: Gas/Propane, Mantel(s), Glass Doors
Interior area
- Total structure area: 3,308
- Total interior livable area: 2,550 sqft
- Finished area above ground: 1,654
- Finished area below ground: 896
Property
Parking
- Total spaces: 4
- Parking features: Garage Faces Side, Garage Door Opener, Inside Entrance, Oversized, Circular Driveway, Attached, Driveway
- Attached garage spaces: 1
- Uncovered spaces: 3
Accessibility
- Accessibility features: None
Features
- Levels: Two
- Stories: 2
- Patio & porch: Deck, Patio
- Exterior features: Extensive Hardscape
- Pool features: None
- Has view: Yes
- View description: Bay, Water, Panoramic
- Has water view: Yes
- Water view: Bay,Water
- Waterfront features: Private Dock Site, Rip-Rap, Bayfront, Private Access, Boat - Powered, Canoe/Kayak, Fishing Allowed, Personal Watercraft (PWC), Sail, Waterski/Wakeboard, Bay
- Body of water: Breton Bay
- Frontage length: Water Frontage Ft: 96
Lot
- Size: 0.5 Acres
Details
- Additional structures: Above Grade, Below Grade
- Parcel number: 1903041808
- Zoning: RPD
- Special conditions: Standard
Construction
Type & style
- Home type: SingleFamily
- Architectural style: Ranch/Rambler
- Property subtype: Single Family Residence
Materials
- Brick, Vinyl Siding
- Foundation: Slab
Condition
- Very Good
- New construction: No
- Year built: 1990
Utilities & green energy
- Sewer: Septic Exists
- Water: Community
- Utilities for property: Cable Available, Phone Available, Electricity Available
Community & HOA
Community
- Security: Fire Sprinkler System
- Subdivision: Mulberry At Breton Bay
HOA
- Has HOA: Yes
- Amenities included: Basketball Court, Common Grounds, Tennis Court(s)
- Services included: Common Area Maintenance
- HOA fee: $520 annually
- HOA name: MULBERRYS HOME OWNERS ASSOCIATION
Location
- Region: Leonardtown
Financial & listing details
- Price per square foot: $363/sqft
- Tax assessed value: $655,467
- Annual tax amount: $6,243
- Date on market: 8/6/2026
- Listing agreement: Exclusive Right To Sell
- Inclusions: Refrigerator, Dishwasher, Stove, Built-in Microwave, Washer, Dryer, Patio Table
- Ownership: Fee Simple
Estimated market value
$812,100
$739,000 - $885,000
$2,560/mo
Price history
| Date | Event | Price |
|---|---|---|
| 5/2/1995 | Sold | $367,000$144/sqft |
Source: Public Record Report a problem | ||
Public tax history
| Year | Property taxes | Tax assessment |
|---|---|---|
| 2025 | $7,064 +17.3% | $650,500 +3.7% |
| 2024 | $6,023 +3.8% | $627,500 +3.8% |
| 2023 | $5,802 +4% | $604,500 +4% |
| 2022 | $5,581 +0.3% | $581,500 +0.3% |
| 2021 | $5,566 +0.3% | $579,933 +0.3% |
| 2020 | $5,551 +0.3% | $578,367 +0.3% |
| 2019 | $5,536 +0.5% | $576,800 +0.5% |
| 2018 | $5,507 -0.4% | $573,767 +0.5% |
| 2017 | $5,530 +2.8% | $570,733 +0.5% |
| 2016 | $5,379 | $567,700 +0.1% |
| 2015 | $5,379 | $567,133 +0.1% |
| 2014 | $5,379 | $566,567 +0.1% |
| 2013 | -- | $566,000 |
| 2012 | -- | $566,000 |
| 2011 | -- | $566,000 -14.3% |
| 2010 | -- | $660,140 +15.1% |
| 2009 | -- | $573,300 +13.1% |
| 2008 | -- | $506,916 +26.8% |
| 2007 | -- | $399,620 +2.6% |
| 2006 | -- | $389,566 +2.6% |
| 2005 | -- | $379,513 +2.7% |
| 2004 | -- | $369,460 +2.3% |
| 2003 | -- | $361,292 +2.3% |
| 2002 | -- | $353,126 +2.4% |
| 2001 | -- | $344,960 |
Find assessor info on the county website
Monthly payment
Est. payment
Payment breakdown
Explore the cost of this home by adjusting the details. Changes won't be saved.Climate risks
Neighborhood: 20650
Nearby schools
GreatSchools rating
- 6/10Benjamin Banneker Elementary SchoolGrades: PK-5Distance: 4.5 mi
- 8/10Leonardtown Middle SchoolGrades: 6-8Distance: 1.7 mi
- 5/10Leonardtown High SchoolGrades: 9-12Distance: 1.8 mi
Schools provided by the listing agent
- District: St. Mary's County Public Schools
Source: Bright MLS. This data may not be complete. We recommend contacting the local school district to confirm school assignments for this home.
- $1,226,7005 bd4 ba3.7k sqft41408 Philip Ln, Leonardtown, MD 20650Off Market
- $860,900-- bd4 ba2.5k sqft41396 Philip Ln, Leonardtown, MD 20650Off Market
- $939,8004 bd4 ba2k sqft41414 Philip Ln, Leonardtown, MD 20650Off Market
- $---- bd-- ba-- sqft41350 Philip Ln, Leonardtown, MD 20650Off Market
- $935,0006 bd5 ba5.8k sqft41390 Philip Ln, Leonardtown, MD 20650Sold
- $995,4004 bd3 ba2k sqft41411 Philip Ln, Leonardtown, MD 20650Off Market
- $1,037,500-- bd3 ba4k sqft41405 Philip Ln, Leonardtown, MD 20650Off Market
- $962,7004 bd3 ba3.1k sqft41399 Philip Ln, Leonardtown, MD 20650Off Market
A local agent can set up tours, give advice and negotiate with sellers.
A local lender can help you make sure your offer is ready when you are.
Similar homes
- $575,0004 bd3 ba2.7k sqft22010 Society Hill Rd, Leonardtown, MD 20650For Sale

 MLS ID #MDSM2032698, Fran Slade, Compass. Bright MLS
 - $539,9004 bd3 ba2.3k sqft40777 Center 40 Cir, Leonardtown, MD 20650For Sale
 MLS ID #MDSM2032004, Bill Oosterink, CENTURY 21 New Millennium. Bright MLS
 - $749,0004 bd4 ba2k sqft22393 Saint Clements Ave, Leonardtown, MD 20650For Sale
 MLS ID #MDSM2031732, Aly Anderson, Allfirst Realty, Inc.. Bright MLS
 - $785,0003 bd2 ba2k sqft13535 Marine Ave, Lusby, MD 20657For Sale
 MLS ID #MDCA2029470, Michael Stanton, Berkshire Hathaway HomeServices PenFed Realty. Bright MLS
 - $709,9994 bd4 ba3.1k sqft15119 Beacon Hill Cir, Issue, MD 20645For SaleMLS ID #MDCH2058002, Sandi Foraci, RE/MAX One. Bright MLS
- $1,167,0004 bd3 ba2.4k sqft21485 Canoe Neck Way, Abell, MD 20606For SaleMLS ID #MDSM2032222, Bob Tran, ExecuHome Realty. Bright MLS
- $825,0004 bd3 ba2.2k sqft3925 Shamrock Ct, Port Republic, MD 20676For SaleMLS ID #MDCA2029564, Connie Fitzgerald, RE/MAX One. Bright MLS
- $896,0004 bd4 ba3.2k sqft4721 Rock Creek Cir, Saint Leonard, MD 20685For SaleMLS ID #MDCA2026904, Melinda Brown, EXP Realty, LLC. Bright MLS
- $875,0004 bd4 ba3.1k sqft17597 Whitestone Dr, Tall Timbers, MD 20690For SaleMLS ID #MDSM2031074, Dawn Wood, O'Brien Realty ERA Powered. Bright MLS
- $799,9003 bd5 ba3.3k sqft4848 Pitchers Pl, Port Republic, MD 20676For SaleMLS ID #MDCA2029632, Randy Utz, EXP Realty, LLC. Bright MLS
- $1,100,0004 bd5 ba3.5k sqft2237 Garrity Rd, Saint Leonard, MD 20685For SaleMLS ID #MDCA2029802, Dawn Riley, Deep Roots Real Estate. Bright MLS
- $849,9004 bd2 ba2.5k sqft23690 W Patuxent Beach Rd, California, MD 20619For SaleMLS ID #MDSM2030642, Pete O'Rourke, Berkshire Hathaway HomeServices Homesale Realty. Bright MLS
- $935,0004 bd3 ba2.5k sqft15445 Potomac River Dr, Cobb Island, MD 20625For SaleMLS ID #MDCH2053108, Sarah Swann, Baldus Real Estate, Inc.. Bright MLS
- $999,9003 bd2 ba2.9k sqft23719 Bill Dixon Rd, California, MD 20619For SaleMLS ID #MDSM2032280, Tracey Summers, CENTURY 21 New Millennium. Bright MLS
- $550,0004 bd2 ba2.7k sqft15471 Westchester Dr, Hughesville, MD 20637For SaleMLS ID #MDCH2057960, Terry Davis, RE/MAX Realty Group. Bright MLS
- $599,9005 bd3 ba3k sqft547 Beech Dr, Lusby, MD 20657For SaleMLS ID #MDCA2029784, Alex Burrell-Hodges, Cottage Street Realty LLC. Bright MLS
- $1,050,0003 bd2 ba2.6k sqft38150 Boatman Ln, Avenue, MD 20609For SaleMLS ID #MDSM2029974, Gary Durand, CENTURY 21 New Millennium. Bright MLS
- $490,0005 bd4 ba2.9k sqft22150 Goldenrod Dr, Great Mills, MD 20634For SaleMLS ID #MDSM2032746, Jan Kleponis, O'Brien Realty ERA Powered. Bright MLS
- $799,9994 bd4 ba2.7k sqft259 Monument Dr, Montross, VA 22520For SaleMLS ID #VAWE2010876, Jessica Anthony, Coldwell Banker Elite. Bright MLS
- $815,0004 bd3 ba1.9k sqft924 Blackbeard Pond Rd, Hague, VA 22469For SaleMLS ID #VAWE2011182, Dale Brandon, Samson Properties. Bright MLS
