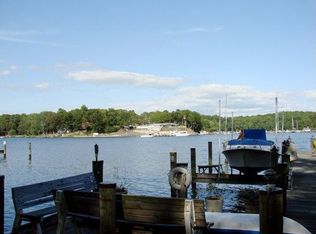
A broad sweep of St. Leonard Creek shoreline, mature woodland, and a serene waterfront setting define this 6.24-acre property. Nearly 800 feet of riprapped water frontage creates an impressive connection to the creek, while pines, poplars, and surrounding trees provide substantial privacy. With no HOA, a separate apartment, extensive garage space, and established waterfront amenities, the property offers considerable potential for personalization. Inside the 2,400-square-foot main home, expansive wood-trimmed windows bring the landscape into view. Vaulted ceilings, skylights, and an open living area give the interior an airy feel, while a brick fireplace adds warmth and character. A spiral staircase leads to a loft overlooking the living space. Three bedrooms and two-and-a-half baths complete the main residence, which was renovated in 1987. Its existing features offer an inviting starting point for thoughtful updates that reflect your own style. The detached garage, built in 1998, adds substantial utility with three large vehicle bays, built-in shelving, and a half bath. Above the garage, a separate 1,120-square-foot apartment features one bedroom, one full bath, a full kitchen, and generous living space. Together, the main residence and apartment provide 3,520 square feet of living area across two buildings. Along the waterfront, the pier offers an extensive docking setup with new Trex decking, multiple slips, a covered boathouse, a floating dock, and a dock shed. Deep-water access and a connection to the Patuxent River make boating a natural part of the property’s appeal. Fishing, crabbing, and time spent watching the creek provide additional ways to enjoy this substantial stretch of shoreline. A large gunite swimming pool adds another outdoor gathering space. Redone in summer 2024, the pool also includes a recently installed automatic cover. A machine shed and a smaller storage shed complement the garage, providing additional room for tools, equipment, and ongoing projects. Five acres are enrolled in Maryland’s forest management program, providing reduced property taxes while contributing to the wooded character of the grounds. The combination of open outdoor space, mature trees, and waterfront creates a setting that feels removed from daily activity, with access to Route 2-4, nearby marinas, Broomes Island, and Solomons Island. From its distinctive interior to its extensive waterfront infrastructure, this property brings together features that would be difficult to duplicate. Enjoy the home as it stands, introduce improvements over time, and explore the potential of a private acreage setting directly on St. Leonard Creek.
For sale
$999,999
2237 Garrity Rd, Saint Leonard, MD 20685
4beds
3,500sqft
Single Family Residence
Built in 1930
6.24 Acres Lot
$959,700 Zestimate®
$286/sqft
$-- HOA
What's special
Floating dockDock shedMature woodlandSerene waterfront settingCovered boathouseLarge gunite swimming poolVaulted ceilings
- 18 days
- 1,414
- 61
Zillow last checked:
Listing updated:
Listed by:
Mariah Riedell 410-474-8360,
O'Brien Realty ERA Powered 3018632400
Source: Bright MLS,MLS#: MDCA2030980
Facts & features
Interior
Bedrooms & bathrooms
- Bedrooms: 4
- Bathrooms: 5
- Full bathrooms: 3
- 1/2 bathrooms: 2
- Main level bathrooms: 5
- Main level bedrooms: 4
Basement
- Area: 0
Heating
- Other, Oil
Cooling
- Ceiling Fan(s), Window Unit(s), Electric
Appliances
- Included: Electric Water Heater
Features
- Entry Level Bedroom, Open Floorplan
- Flooring: Wood
- Windows: Skylight(s)
- Basement: Exterior Entry,Partial
- Number of fireplaces: 1
- Fireplace features: Mantel(s), Gas/Propane
Interior area
- Total structure area: 3,500
- Total interior livable area: 3,500 sqft
- Finished area above ground: 3,500
- Finished area below ground: 0
Property
Parking
- Total spaces: 3
- Parking features: Storage, Garage Faces Front, Oversized, Circular Driveway, Detached
- Garage spaces: 3
- Has uncovered spaces: Yes
Accessibility
- Accessibility features: Entry Slope <1', Accessible Entrance
Features
- Levels: Two
- Stories: 2
- Exterior features: Boat Storage
- Has private pool: Yes
- Pool features: Gunite, In Ground, Private
- Has view: Yes
- View description: Water, Trees/Woods
- Has water view: Yes
- Water view: Water
- Waterfront features: River
- Body of water: St Leonard Creek
- Frontage length: Water Frontage Ft: 800
Lot
- Size: 6.24 Acres
- Features: Private, Rip-Rapped, Bulkheaded, Fishing Available, Wooded
Details
- Additional structures: Above Grade, Below Grade, Outbuilding
- Parcel number: 0501018922
- Zoning: RUR
- Special conditions: Standard
Construction
Type & style
- Home type: SingleFamily
- Architectural style: Cape Cod,Ranch/Rambler,Coastal,Colonial,Craftsman
- Property subtype: Single Family Residence
Materials
- Vinyl Siding
- Foundation: Crawl Space
Condition
- Good
- New construction: No
- Year built: 1930
- Major remodel year: 1998
Utilities & green energy
- Sewer: On Site Septic
- Water: Well
- Utilities for property: Cable Connected
Community & HOA
Community
- Subdivision: None Available
HOA
- Has HOA: No
Location
- Region: Saint Leonard
Financial & listing details
- Price per square foot: $286/sqft
- Tax assessed value: $696,700
- Annual tax amount: $7,927
- Date on market: 10/8/2026
- Listing agreement: Exclusive Right To Sell
- Listing terms: Cash,Conventional,VA Loan,Other
- Ownership: Fee Simple
Estimated market value
$959,700
$912,000 - $1.01M
$3,565/mo
Price history
| Date | Event | Price |
|---|---|---|
| 10/8/2026 | Listed for sale | $999,999-9.1%$286/sqft |
Source:  Bright MLS #MDCA2030980 Report a problem Bright MLS #MDCA2030980 Report a problem | ||
| 9/17/2026 | Listing removed | $1,100,000$314/sqft |
Source: Bright MLS #MDCA2029802 Report a problem | ||
| 7/31/2026 | Price change | $1,100,000-8.3%$314/sqft |
Source: Bright MLS #MDCA2029802 Report a problem | ||
| 4/5/2026 | Listed for sale | $1,200,000$343/sqft |
Source: Bright MLS #MDCA2025858 Report a problem | ||
Public tax history
| Year | Property taxes | Tax assessment |
|---|---|---|
| 2026 | $7,743 +4.3% | $696,700 +4.3% |
| 2025 | $7,427 +7.8% | $667,733 +4.5% |
| 2024 | $6,892 +8.8% | $638,767 +4.8% |
| 2023 | $6,336 +0.7% | $609,800 |
| 2022 | $6,292 +0.7% | $609,800 +1.4% |
| 2021 | $6,249 +0.2% | $601,400 +0.7% |
| 2020 | $6,235 +0.1% | $597,200 |
| 2019 | $6,228 +0.6% | $597,200 +1.2% |
| 2018 | $6,191 -0.8% | $590,133 +0.6% |
| 2017 | $6,241 -3.8% | $586,600 +0.1% |
| 2016 | $6,486 | $586,300 |
| 2015 | $6,486 | $586,300 -0.6% |
| 2014 | $6,486 | $589,600 |
| 2013 | -- | $589,600 |
| 2012 | -- | $589,600 -15.4% |
| 2011 | -- | $696,790 +2% |
| 2010 | -- | $683,200 +2% |
| 2009 | -- | $669,610 +2.1% |
| 2008 | -- | $656,020 +15% |
| 2007 | -- | $570,276 +17.7% |
| 2006 | -- | $484,533 +21.5% |
| 2005 | -- | $398,790 +5.9% |
| 2004 | -- | $376,510 +6.3% |
| 2003 | -- | $354,230 +6.7% |
| 2002 | -- | $331,950 |
| 2001 | -- | $331,950 |
Find assessor info on the county website
Monthly payment
Est. payment
Payment breakdown
Explore the cost of this home by adjusting the details. Changes won't be saved.Climate risks
Neighborhood: 20685
Nearby schools
Schools provided by the listing agent
- District: Calvert County Public Schools
Source: Bright MLS. This data may not be complete. We recommend contacting the local school district to confirm school assignments for this home.
- $1,415,2004 bd5 ba5.4k sqft2243 Garrity Rd, Saint Leonard, MD 20685Off Market
- $760,000-- bd2 ba2.2k sqft2231 Garrity Rd, Saint Leonard, MD 20685Off Market
- $953,7005 bd3 ba3.2k sqft2225 Garrity Rd, Saint Leonard, MD 20685Off Market
- $1,064,100-- bd2 ba3.5k sqft2247 Garrity Rd, Saint Leonard, MD 20685Off Market
Similar homes
- $739,9004 bd3 ba4.9k sqft7421 Stone Ct, Saint Leonard, MD 20685For Sale

 MLS ID #MDCA2029464, Conor Stueckler, Keller Williams Flagship. Bright MLS
 - $819,9005 bd4 ba4.1k sqft5620 Calvin Ct, Saint Leonard, MD 20685For Sale
 MLS ID #MDCA2030742, Dottie Bistransin, Redfin Corp. Bright MLS
 - $896,0004 bd4 ba3.2k sqft4721 Rock Creek Cir, Saint Leonard, MD 20685For Sale
 MLS ID #MDCA2026904, Melinda Brown, EXP Realty, LLC. Bright MLS
 - $649,5005 bd5 ba3.9k sqft1151 Thompson Ct, Saint Leonard, MD 20685For Sale
 MLS ID #MDCA2028984, Erin House, Berkshire Hathaway HomeServices PenFed Realty. Bright MLS
 - $1,099,0004 bd4 ba2.8k sqft4005 Lloyd Bowen Rd, Saint Leonard, MD 20685For SaleMLS ID #MDCA2026454, Jeannine Wayson, Coldwell Banker Realty. Bright MLS
- $989,0004 bd6 ba5k sqft44742 Three Coves Rd, Hollywood, MD 20636For SaleMLS ID #MDSM2033124, Scott McInerney, RE/MAX One. Bright MLS
- $550,0004 bd4 ba3.2k sqft185 Fountain Ln, Saint Leonard, MD 20685For SaleMLS ID #MDCA2030856, Juliet Patterson Brooke, Samson Properties. Bright MLS
- $1,250,0003 bd3 ba3.7k sqft42642 Della Brook Ln, Mechanicsville, MD 20659For SaleMLS ID #MDSM2034214, Jennifer Stevens Long, RE/MAX Realty Plus. Bright MLS
- $555,0004 bd4 ba2.7k sqft1155 Scenic Way, Saint Leonard, MD 20685For SaleMLS ID #MDCA2027830, Kara Bogusky, The Southside Group Real Estate. Bright MLS
- $745,0005 bd4 ba3.8k sqft25125 Pappys Way, Hollywood, MD 20636For SaleMLS ID #MDSM2034096, Tuyet Bui, Pearson Smith Realty, LLC. Bright MLS
- $669,0004 bd3 ba3.4k sqft25255 Vista Rd, Hollywood, MD 20636For SaleMLS ID #MDSM2033920, Toni Lowman, O'Brien Realty ERA Powered. Bright MLS
- $550,0003 bd3 ba2.3k sqft5401 Cove View Dr, Saint Leonard, MD 20685For SaleMLS ID #MDCA2029646, Becky King, Home Towne Real Estate. Bright MLS
- $554,9003 bd3 ba1.9k sqft5031 Timber View Ln, Saint Leonard, MD 20685For SaleMLS ID #MDCA2030444, Jeffrey Lewis, Berkshire Hathaway HomeServices PenFed Realty. Bright MLS
- $675,0003 bd4 ba3.1k sqft924 Chart Ct, Lusby, MD 20657For SaleMLS ID #MDCA2028062, Christy Clarke, RE/MAX One. Bright MLS
- $929,9004 bd4 ba4.5k sqft5581 Hardesty Rd, Sunderland, MD 20689For SaleMLS ID #MDCA2030024, Carol Tinnin, RE/MAX Leading Edge. Bright MLS
- $929,9004 bd4 ba4.2k sqft20945 Greenwell Way, Leonardtown, MD 20650For SaleMLS ID #MDSM2033970, Dawn Wood, O'Brien Realty ERA Powered. Bright MLS
- $674,0004 bd3 ba3k sqft26510 Alexandra Way, Mechanicsville, MD 20659For SaleMLS ID #MDSM2033898, Tracy Vasquez, Redfin Corp. Bright MLS
- $998,0005 bd4 ba3.6k sqft4110 Old Town Rd, Huntingtown, MD 20639For SaleMLS ID #MDCA2022834, Steeve Simbert, Berkshire Hathaway HomeServices PenFed Realty. Bright MLS
- $825,0004 bd3 ba2.2k sqft3925 Shamrock Ct, Port Republic, MD 20676For SaleMLS ID #MDCA2029564, Connie Fitzgerald, RE/MAX One. Bright MLS
- $1,299,0004 bd3 ba2.7k sqft43410 Old Wharf Ln, Hollywood, MD 20636For SaleMLS ID #MDSM2031652, Barbara Stellway, KW Metro Center. Bright MLS
