Welcome to 43261 Cedarwood Ct! Set on a private 2.7-acre lot, this contemporary home offers four bedrooms, 2.5 bathrooms, and space to make your own. The large kitchen and eat-in dining area overlook a spacious deck and fenced backyard. A two-story sunroom brings in natural light, and a wood-burning fireplace in your living room adds warmth. One bedroom is on the main floor and could also serve as a home office. A long paved driveway, completed in 2025, leads to the large attached two-car garage. The roof was replaced in 2019. With room for updates, this home is ready for your vision.
Coming soon 10/01
$475,000
43261 Cedarwood Ct, Leonardtown, MD 20650
4beds
2,200sqft
Single Family Residence
Built in 1991
2.7 Acres Lot
$523,600 Zestimate®
$216/sqft
$8/mo HOA
What's special
- 2 days
- 432
- 36
Zillow last checked:
Listing updated:
Listed by:
Lauren Garner 240-925-5158,
EXP Realty, LLC 8888607369
Source: Bright MLS,MLS#: MDSM2033908
Facts & features
Interior
Bedrooms & bathrooms
- Bedrooms: 4
- Bathrooms: 3
- Full bathrooms: 2
- 1/2 bathrooms: 1
- Main level bathrooms: 1
- Main level bedrooms: 1
Rooms
- Room types: Primary Bedroom, Bedroom 2, Bedroom 3, Bedroom 4, Sun/Florida Room
Primary bedroom
- Level: Upper
Bedroom 2
- Level: Main
Bedroom 3
- Level: Upper
Bedroom 4
- Level: Upper
Other
- Level: Main
Heating
- Forced Air, Electric
Cooling
- Central Air, Electric
Appliances
- Included: Dishwasher, Dryer, Microwave, Double Oven, Washer, Refrigerator, Electric Water Heater
Features
- Has basement: No
- Has fireplace: No
Interior area
- Total structure area: 2,200
- Total interior livable area: 2,200 sqft
- Finished area above ground: 2,200
Property
Parking
- Total spaces: 2
- Parking features: Garage Faces Front, Asphalt, Attached
- Attached garage spaces: 2
- Has uncovered spaces: Yes
Accessibility
- Accessibility features: None
Features
- Levels: Two
- Stories: 2
- Patio & porch: Deck
- Pool features: None
Lot
- Size: 2.7 Acres
Details
- Additional structures: Above Grade
- Parcel number: 1903048462
- Zoning: RNC
- Special conditions: Standard
Construction
Type & style
- Home type: SingleFamily
- Architectural style: Contemporary
- Property subtype: Single Family Residence
Materials
- Combination
- Foundation: Crawl Space
Condition
- New construction: No
- Year built: 1991
Utilities & green energy
- Sewer: On Site Septic
- Water: Well
Community & HOA
Community
- Subdivision: Chestnut Ridge
HOA
- Has HOA: Yes
- HOA fee: $100 annually
- HOA name: CHESTNUT RIDGE COMMUNITY ASSOCIATION
Location
- Region: Leonardtown
Financial & listing details
- Price per square foot: $216/sqft
- Tax assessed value: $445,233
- Annual tax amount: $4,273
- Date on market: 10/1/2026
- Listing agreement: Exclusive Agency
- Ownership: Fee Simple
Estimated market value
$523,600
$487,000 - $555,000
$2,700/mo
Price history
| Date | Event | Price |
|---|---|---|
| 6/7/2001 | Sold | $199,900-2.5%$91/sqft |
Source: Public Record Report a problem | ||
| 8/29/1996 | Sold | $205,000$93/sqft |
Source: Public Record Report a problem | ||
Public tax history
| Year | Property taxes | Tax assessment |
|---|---|---|
| 2025 | $4,853 +26.9% | $435,100 +9.2% |
| 2024 | $3,823 +10.2% | $398,300 +10.2% |
| 2023 | $3,470 +11.3% | $361,500 +11.3% |
| 2022 | $3,116 +2.7% | $324,700 +2.7% |
| 2021 | $3,034 +2.8% | $316,133 +2.8% |
| 2020 | $2,952 +2.9% | $307,567 +2.9% |
| 2019 | $2,870 +0.4% | $299,000 +0.4% |
| 2018 | $2,857 -0.5% | $297,700 +0.4% |
| 2017 | $2,872 -1.3% | $296,400 +0.4% |
| 2016 | $2,910 | $295,100 |
| 2015 | $2,910 | $295,100 |
| 2014 | $2,910 | $295,100 -6.9% |
| 2013 | -- | $317,000 |
| 2012 | -- | $317,000 |
| 2011 | -- | $317,000 -11.5% |
| 2010 | -- | $358,360 +7.8% |
| 2009 | -- | $332,510 +8.4% |
| 2008 | -- | $306,660 +9.2% |
| 2007 | -- | $280,810 +11.6% |
| 2006 | -- | $251,666 +13.1% |
| 2005 | -- | $222,523 +15.1% |
| 2004 | -- | $193,380 |
| 2003 | -- | $193,380 |
| 2002 | -- | $193,380 -1% |
| 2001 | -- | $195,340 |
Find assessor info on the county website
Monthly payment
Est. payment
Payment breakdown
Explore the cost of this home by adjusting the details. Changes won't be saved.Climate risks
Neighborhood: 20650
Nearby schools
Schools provided by the listing agent
- District: St. Mary's County Public Schools
Source: Bright MLS. This data may not be complete. We recommend contacting the local school district to confirm school assignments for this home.
- $495,000-- bd2 ba1.6k sqft43280 Oakway Ct, Leonardtown, MD 20650Off Market
- $637,200-- bd2 ba3.1k sqft43281 Cedarwood Ct, Leonardtown, MD 20650Off Market
- $578,5004 bd2 ba2.3k sqft43268 Oakway Ct, Leonardtown, MD 20650Off Market
- $640,200-- bd3 ba2.8k sqft43266 Cedarwood Ct, Leonardtown, MD 20650Off Market
Similar homes
- $450,0004 bd3 ba2.6k sqft20410 Chingville Rd, Leonardtown, MD 20650For Sale

 MLS ID #MDSM2033190, Billy Rabbitt, The Southside Group Real Estate. Bright MLS
 - $--4 bd2 ba1.6k sqft41318 Medleys Neck Rd, Leonardtown, MD 20650Auction
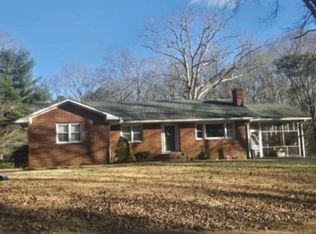 Xome
Xome - $469,9003 bd3 ba1.6k sqft43954 Main Way Rd, Leonardtown, MD 20650For Sale
 MLS ID #MDSM2032426, Danny Martin, Keller Williams Flagship. Bright MLS
 - $475,0003 bd3 ba2.3k sqft45155 Loblolly Ct, Tall Timbers, MD 20690For Sale
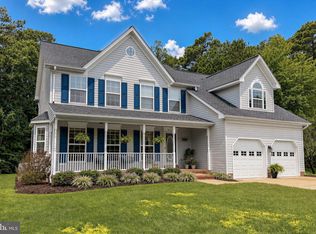 MLS ID #MDSM2033918, Conor Loughran, CENTURY 21 New Millennium. Bright MLS
 - $409,0003 bd3 ba1.8k sqft20594 Adkins Rd, Lexington Park, MD 20653For SaleMLS ID #MDSM2033706, Danny Morris, O'Brien Realty ERA Powered. Bright MLS
- $475,0004 bd3 ba2.6k sqft44607 Cedar Ct, California, MD 20619For SaleMLS ID #MDSM2033296, Jan Barnes, CENTURY 21 New Millennium. Bright MLS
- $319,0003 bd1 ba2k sqft43146 N Megan Ln, Leonardtown, MD 20650For SaleMLS ID #MDSM2033774, Lewie Aldridge III, Berkshire Hathaway HomeServices PenFed Realty. Bright MLS
- $465,0004 bd2 ba2k sqft22712 Parkview Dr, California, MD 20619For SaleMLS ID #MDSM2033328, Lesa Clark, Redfin Corp. Bright MLS
- $499,9003 bd3 ba1.6k sqft22435 Indian Bridge Rd, California, MD 20619For SaleMLS ID #MDSM2033506, Edward Tully, RE/MAX One. Bright MLS
- $499,9003 bd2 ba1.9k sqft18532 Cherryfield Rd, Drayden, MD 20630For SaleMLS ID #MDSM2033742, Connie Gunn, CENTURY 21 New Millennium. Bright MLS
- $424,9004 bd3 ba1.8k sqft22386 Laceys Ln, California, MD 20619For SaleMLS ID #MDSM2032462, Matt Burgan, Infinitas Realty Group. Bright MLS
- $675,0005 bd3 ba2.9k sqft44450 Schumann Way, Leonardtown, MD 20650For SaleMLS ID #MDSM2033456, Jesieryl Hartzer, CENTURY 21 New Millennium. Bright MLS
- $560,0004 bd3 ba2.7k sqft22010 Society Hill Rd, Leonardtown, MD 20650For SaleMLS ID #MDSM2032698, Fran Slade, Compass. Bright MLS
- $535,0004 bd4 ba2.5k sqft41888 Jenkins Ct, Leonardtown, MD 20650For SaleMLS ID #MDSM2033062, Wayne Floyd, RE/MAX One. Bright MLS
- $635,0005 bd3 ba2.6k sqft40751 Merlin Way, Leonardtown, MD 20650For SaleMLS ID #MDSM2033166, Tracy Trammel, Metro City Realty. Bright MLS
- $350,0005 bd2 ba1.5k sqft23011 Newtowne Neck Rd, Leonardtown, MD 20650For SaleMLS ID #MDSM2032950, Kelly Jackson, Samson Properties. Bright MLS
- $479,0005 bd3 ba2.4k sqft20851 Autumn Mill Ct, Lexington Park, MD 20653For SaleMLS ID #MDSM2033516, Laura Holley, O'Brien Realty ERA Powered. Bright MLS
- $419,9006 bd2 ba2k sqft45125 Settlers Ln, California, MD 20619For SaleMLS ID #MDSM2033796, DJ Brady, EXP Realty, LLC. Bright MLS
- $455,0004 bd3 ba2.4k sqft20893 Dry Mill St, Great Mills, MD 20634For SaleMLS ID #MDSM2033472, Danny Morris, O'Brien Realty ERA Powered. Bright MLS
