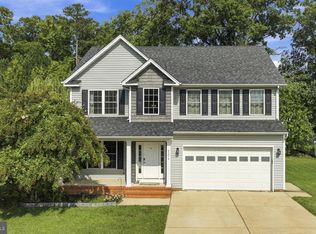
Set on a level, open corner lot with a small view of the Potomac River—and best of all, **NO HOA**—this well-maintained split-foyer offers comfortable living, thoughtful updates, and a backyard designed for entertaining. A blacktop driveway provides a clean, finished approach to the oversized two-car garage, which accommodates two vehicles with plenty of additional room. The main level features hardwood flooring throughout most of the space, installed in 2019. The kitchen is appointed with cherry cathedral-style cabinetry, Corian countertops, an L-shaped center island, an Americast sink, and indirect lighting above and below the cabinets. The full suite of stainless-steel appliances includes a refrigerator with ice and water in the door, range, dishwasher, and built-in microwave. Hardwood stairs with white risers and balusters connect the home’s two levels. The foyer welcomes guests with 12-by-12-inch ceramic-marble tile and a fiberglass front door featuring sidelights and decorative leaded glass. The spacious primary bedroom includes a walk-in closet with a distinctive cedar ceiling. Its private bathroom offers a jetted soaking tub and separate shower. The second bedroom features luxury vinyl plank flooring, the third bedroom is carpeted, and the hall bathroom includes a tub-and-shower combination. Downstairs, the finished living area offers luxury vinyl plank flooring and a wood-burning fireplace surrounded by brick painted a stylish red. This level also includes a full bathroom with a tub-and-shower combination, a newer washer and dryer, and flexible space for relaxing, entertaining, working, or accommodating guests. The home is also wired for an alarm system. Outdoor living is a standout feature. A composite deck with vinyl pickets and handrails overlooks the fully fenced backyard, while the patio beneath the deck provides additional covered entertaining space. The backyard also includes a tiki-style entertainment area, a three-year-old 12-by-24-foot Intex above-ground pool, and a very large storage shed offering plenty of room for lawn equipment, tools, recreational gear, and seasonal items. Major improvements include the roof and hardwood flooring in 2019, HVAC in 2017, and water heater in 2015. Only two people have occupied the home since 2015, reflecting the light use and care it has received. With **NO HOA**, a level corner lot, an oversized garage, a blacktop driveway, abundant storage, extensive outdoor amenities, and a glimpse of the Potomac River, this home delivers the space and freedom to enjoy your property your way.
For sale
$469,900
43954 Main Way Rd, Leonardtown, MD 20650
3beds
1,691sqft
Single Family Residence
Built in 2005
0.46 Acres Lot
$467,300 Zestimate®
$278/sqft
$-- HOA
What's special
Backyard designed for entertainingNewer washer and dryerAmericast sinkWell-maintained split-foyerFully fenced backyardBlacktop drivewayTiki-style entertainment area
- 75 days
- 482
- 18
Likely to sell faster than
Zillow last checked:
Listing updated:
Listed by:
Danny Martin 410-474-8400,
Keller Williams Flagship 410-729-7700,
Listing Team: Danmar Properties Group
Source: Bright MLS,MLS#: MDSM2032426
Facts & features
Interior
Bedrooms & bathrooms
- Bedrooms: 3
- Bathrooms: 3
- Full bathrooms: 3
- Main level bathrooms: 2
- Main level bedrooms: 3
Basement
- Area: 430
Heating
- Heat Pump, Electric
Cooling
- Ceiling Fan(s), Central Air, Electric
Appliances
- Included: Dishwasher, Ice Maker, Microwave, Refrigerator, Cooktop, Electric Water Heater
Features
- Breakfast Area, Combination Kitchen/Living, Primary Bath(s), Upgraded Countertops
- Flooring: Wood
- Windows: Window Treatments
- Basement: Rear Entrance,Exterior Entry,Full,Finished,Walk-Out Access,Windows
- Number of fireplaces: 1
- Fireplace features: Screen, Brick, Glass Doors
Interior area
- Total structure area: 1,691
- Total interior livable area: 1,691 sqft
- Finished area above ground: 1,261
- Finished area below ground: 430
Property
Parking
- Total spaces: 2
- Parking features: Garage Faces Front, Off Street, Driveway, Attached
- Attached garage spaces: 2
- Has uncovered spaces: Yes
Accessibility
- Accessibility features: None
Features
- Levels: Split Foyer,Two
- Stories: 2
- Patio & porch: Deck, Patio
- Exterior features: Play Area, Private Beach
- Has private pool: Yes
- Pool features: Private
- Has view: Yes
- View description: Water
- Has water view: Yes
- Water view: Water
- Waterfront features: River
- Body of water: Potomac River
Lot
- Size: 0.46 Acres
- Features: Corner Lot, SideYard(s)
Details
- Additional structures: Above Grade, Below Grade, Outbuilding
- Parcel number: 1902002493
- Zoning: RPD
- Special conditions: Standard
Construction
Type & style
- Home type: SingleFamily
- Property subtype: Single Family Residence
Materials
- Vinyl Siding, Brick
- Foundation: Block
- Roof: Asphalt
Condition
- Excellent
- New construction: No
- Year built: 2005
Utilities & green energy
- Sewer: Septic Exists
- Water: Well
Community & HOA
Community
- Subdivision: Lanedon
HOA
- Has HOA: No
Location
- Region: Leonardtown
Financial & listing details
- Price per square foot: $278/sqft
- Tax assessed value: $337,867
- Annual tax amount: $3,157
- Date on market: 7/16/2026
- Listing agreement: Exclusive Right To Sell
- Ownership: Fee Simple
Estimated market value
$467,300
$444,000 - $491,000
$2,509/mo
Price history
| Date | Event | Price |
|---|---|---|
| 7/16/2026 | Listed for sale | $469,900+67.8%$278/sqft |
Source:  Bright MLS #MDSM2032426 Report a problem Bright MLS #MDSM2032426 Report a problem | ||
| 12/4/2015 | Sold | $280,000-5.1%$166/sqft |
Source: Public Record Report a problem | ||
| 9/22/2015 | Pending sale | $295,000$174/sqft |
Source: Coldwell Banker Jay Lilly Real Estate #SM8691745 Report a problem | ||
| 7/14/2015 | Listed for sale | $295,000+118.5%$174/sqft |
Source: Coldwell Banker Jay Lilly Real Estate #SM8691745 Report a problem | ||
| 5/12/2008 | Listing removed | $135,000$80/sqft |
Source: Listhub #SM6516669 Report a problem | ||
| 4/29/2008 | Listed for sale | $135,000-47.1%$80/sqft |
Source: Listhub #SM6516669 Report a problem | ||
| 5/18/2005 | Sold | $254,960+292.2%$151/sqft |
Source: Public Record Report a problem | ||
| 6/30/2004 | Sold | $65,000$38/sqft |
Source: Public Record Report a problem | ||
Public tax history
| Year | Property taxes | Tax assessment |
|---|---|---|
| 2025 | $3,527 +16.6% | $328,900 +4.4% |
| 2024 | $3,025 +4.6% | $315,133 +4.6% |
| 2023 | $2,893 +4.8% | $301,367 +4.8% |
| 2022 | $2,760 +2.2% | $287,600 +2.2% |
| 2021 | $2,701 +2.3% | $281,400 +2.3% |
| 2020 | $2,641 +2.3% | $275,200 +2.3% |
| 2019 | $2,582 +0.7% | $269,000 +0.7% |
| 2018 | $2,565 -0.3% | $267,233 +0.7% |
| 2017 | $2,572 -10.3% | $265,467 +0.7% |
| 2016 | $2,868 | $263,700 |
| 2015 | $2,868 | $263,700 |
| 2014 | $2,868 | $263,700 -4.4% |
| 2013 | -- | $275,900 |
| 2012 | -- | $275,900 |
| 2011 | -- | $275,900 -18% |
| 2010 | -- | $336,330 +12% |
| 2009 | -- | $300,216 +13.7% |
| 2008 | -- | $264,103 +15.8% |
| 2007 | -- | $227,990 +6.7% |
| 2006 | -- | $213,582 +7.2% |
| 2005 | -- | $199,176 +596.4% |
| 2004 | -- | $28,600 +2.6% |
| 2003 | -- | $27,866 +2.7% |
| 2002 | -- | $27,133 +2.8% |
| 2001 | -- | $26,400 |
Find assessor info on the county website
Monthly payment
Est. payment
Payment breakdown
Explore the cost of this home by adjusting the details. Changes won't be saved.Climate risks
Neighborhood: 20650
Nearby schools
Schools provided by the listing agent
- Middle: Leonardtown
- High: Leonardtown
- District: St. Marys County Public Schools
Source: Bright MLS. This data may not be complete. We recommend contacting the local school district to confirm school assignments for this home.
Similar homes
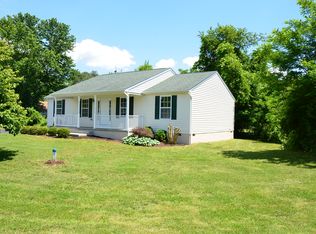
- $475,0003 bd3 ba2.3k sqft45155 Loblolly Ct, Tall Timbers, MD 20690For Sale
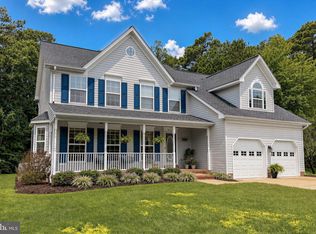
 MLS ID #MDSM2033918, Conor Loughran, CENTURY 21 New Millennium. Bright MLS
 - $499,9003 bd2 ba1.9k sqft18532 Cherryfield Rd, Drayden, MD 20630For Sale
 MLS ID #MDSM2033742, Connie Gunn, CENTURY 21 New Millennium. Bright MLS
 - $--4 bd2 ba1.6k sqft41318 Medleys Neck Rd, Leonardtown, MD 20650Auction
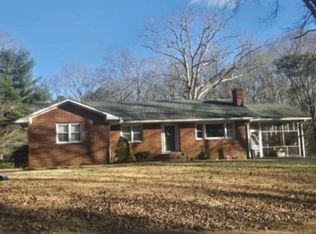 Xome
Xome - $499,9004 bd3 ba2.1k sqft45210 Blue Water Ln, Piney Point, MD 20674For Sale
 MLS ID #MDSM2033638, Kimberly St. Laurent, RE/MAX One. Bright MLS
 - $409,0003 bd3 ba1.8k sqft20594 Adkins Rd, Lexington Park, MD 20653For SaleMLS ID #MDSM2033706, Danny Morris, O'Brien Realty ERA Powered. Bright MLS
- $699,9003 bd2 ba1.8k sqft18937 Hodges Ln, Leonardtown, MD 20650For SaleMLS ID #MDSM2032956, Ingrid Butler, CENTURY 21 New Millennium. Bright MLS
- $499,9003 bd3 ba1.6k sqft22435 Indian Bridge Rd, California, MD 20619For SaleMLS ID #MDSM2033506, Edward Tully, RE/MAX One. Bright MLS
- $465,0004 bd2 ba2k sqft22712 Parkview Dr, California, MD 20619For SaleMLS ID #MDSM2033328, Lesa Clark, Redfin Corp. Bright MLS
- $479,0005 bd3 ba2.4k sqft20851 Autumn Mill Ct, Lexington Park, MD 20653For SaleMLS ID #MDSM2033516, Laura Holley, O'Brien Realty ERA Powered. Bright MLS
- $319,0003 bd1 ba2k sqft43146 N Megan Ln, Leonardtown, MD 20650For SaleMLS ID #MDSM2033774, Lewie Aldridge III, Berkshire Hathaway HomeServices PenFed Realty. Bright MLS
- $429,9003 bd3 ba1.9k sqft21271 Scarborough Dr, Lexington Park, MD 20653For SaleMLS ID #MDSM2033776, Brittany Russell, CENTURY 21 New Millennium. Bright MLS
- $399,9004 bd3 ba2.2k sqft44971 Shore Dr, Tall Timbers, MD 20690For SaleMLS ID #MDSM2033274, Emily Watts, Real Broker, LLC. Bright MLS
- $455,0004 bd3 ba2.4k sqft20893 Dry Mill St, Great Mills, MD 20634For SaleMLS ID #MDSM2033472, Danny Morris, O'Brien Realty ERA Powered. Bright MLS
- $460,0004 bd3 ba2.5k sqft46699 Robert Leon Dr, Lexington Park, MD 20653For SaleMLS ID #MDSM2033208, Stephanie Rivers, The Southside Group Real Estate. Bright MLS
- $424,9004 bd3 ba1.8k sqft22386 Laceys Ln, California, MD 20619For SaleMLS ID #MDSM2032462, Matt Burgan, Infinitas Realty Group. Bright MLS
- $499,9904 bd3 ba2k sqft20846 Autumn Mill Ct, Great Mills, MD 20634For SaleMLS ID #MDSM2033378, James Archie, Own Real Estate. Bright MLS
- $389,0003 bd2 ba1.4k sqft22337 Sandra Ln, California, MD 20619For SaleMLS ID #MDSM2033724, Carl Franzen, Franzen Realtors, Inc.. Bright MLS
- $419,9006 bd2 ba2k sqft45125 Settlers Ln, California, MD 20619For SaleMLS ID #MDSM2033796, DJ Brady, EXP Realty, LLC. Bright MLS
- $449,9004 bd4 ba2k sqft21564 Gordon Ct, Lexington Park, MD 20653For SaleMLS ID #MDSM2032626, Deanna Rothstein, RE/MAX One. Bright MLS
