Fabulous, turnkey single-level residence offers a versatile, open floor plan designed for effortless indoor-outdoor entertaining and the quintessential California lifestyle. Soaring ceilings, abundant windows and skylights fill the interiors with natural light. The expansive great room features a stunning marble fireplace, designer lighting and elegant finishes. A striking backlit onyx bar enhances the adjoining family room, which opens to a beautiful covered patio with built-in BBQ, stone countertops and gas fire pit. The chef's kitchen boasts Thermador appliances, a large center island, walk-in pantry and extensive custom cabinetry. The luxurious primary suite features soaring ceilings, a spacious walk-in closet, patio access and beautifully appointed bath with dual vanities and Toto smart toilet. Five bedrooms include two additional ensuite bedrooms and a bedroom configured as an office with built-in desks and cabinetry. Additional highlights include designer window treatments in select rooms, a stylish powder room, laundry/mudroom and beautifully landscaped grounds. Solar panels, EV charger, nest thermostats, built in sound speakers with Sonos components. two-car garage and additional parking complete this exceptional offering.
For sale
$4,999,000
376 Glendale Rd, San Mateo, CA 94402
5beds
3,755sqft
Single Family Residence, Residential
Built in 1910
0.25 Acres Lot
$6,465,400 Zestimate®
$1,331/sqft
$-- HOA
What's special
- 35 minutes
- 52
- 5
Zillow last checked:
Listing updated:
Listed by:
Kim Gelman 01226392 650-888-5537,
Coldwell Banker Realty 650-558-4200
Source: MLSListings Inc,MLS#: ML82067089
Facts & features
Interior
Bedrooms & bathrooms
- Bedrooms: 5
- Bathrooms: 5
- Full bathrooms: 4
- 1/2 bathrooms: 1
Rooms
- Room types: Great Room, Laundry
Bedroom
- Features: WalkinCloset, GroundFloorPrimaryBedroom2plus
Bathroom
- Features: DoubleSinks, DualFlushToilet, ShowerandTub, StallShower, Stone, Tile, Tub, UpdatedBaths
Dining room
- Features: DiningAreainLivingRoom, EatinKitchen, NoFormalDiningRoom, Skylights
Family room
- Features: KitchenFamilyRoomCombo
Kitchen
- Features: ExhaustFan, IslandwithSink, Other, Pantry
Heating
- Forced Air, Gas
Cooling
- Central Air
Appliances
- Included: Dishwasher, Exhaust Fan, Freezer, Disposal, Range Hood, Microwave, Other, Gas Oven/Range, Refrigerator, Wine Refrigerator, Washer/Dryer
Features
- High Ceilings, One Or More Skylights, Vaulted Ceiling(s), Walk-In Closet(s)
- Flooring: Hardwood, Tile
- Number of fireplaces: 1
- Fireplace features: Gas
Interior area
- Total structure area: 3,755
- Total interior livable area: 3,755 sqft
Video & virtual tour
Property
Parking
- Total spaces: 3
- Parking features: Attached, Electric Vehicle Charging Station(s), Off Street, Parking Area
- Attached garage spaces: 2
Features
- Stories: 1
- Patio & porch: Balcony/Patio
- Exterior features: Back Yard, Barbecue, Fenced
- Fencing: Perimeter
Lot
- Size: 0.25 Acres
- Features: Gentle Sloping
Details
- Parcel number: 031092060
- Zoning: R10010
- Special conditions: Standard
Construction
Type & style
- Home type: SingleFamily
- Property subtype: Single Family Residence, Residential
Materials
- Foundation: Concrete Perimeter, Crawl Space
- Roof: Composition
Condition
- New construction: No
- Year built: 1910
Utilities & green energy
- Gas: PublicUtilities
- Water: Public
- Utilities for property: Public Utilities, Water Public, Solar
Community & HOA
Location
- Region: San Mateo
Financial & listing details
- Price per square foot: $1,331/sqft
- Tax assessed value: $5,078,024
- Date on market: 11/11/2026
- Listing agreement: ExclusiveRightToSell
Estimated market value
$6,465,400
$5.88M - $7.11M
Not available
Price history
| Date | Event | Price |
|---|---|---|
| 11/11/2026 | Listed for sale | $4,999,000+16.8%$1,331/sqft |
Source:  MLSListings Inc #ML82067089 Report a problem | ||
| 4/19/2017 | Sold | $4,280,000+7.1%$1,140/sqft |
Source: Public Record Report a problem | ||
| 4/12/2017 | Pending sale | $3,998,000$1,065/sqft |
Source: Keller Williams - Peninsula Estates #ML81644888 Report a problem | ||
| 4/1/2017 | Listed for sale | $3,998,000+114.9%$1,065/sqft |
Source: KW Peninsula Estates #ML81644888 Report a problem | ||
| 7/20/2015 | Sold | $1,860,000+0.5%$495/sqft |
Source: Public Record Report a problem | ||
| 6/27/2015 | Pending sale | $1,850,000$493/sqft |
Source: Coldwell Banker Residential Brokerage - Burlingame #81469826 Report a problem | ||
| 6/11/2015 | Listed for sale | $1,850,000$493/sqft |
Source: Coldwell Banker #81469826 Report a problem | ||
Public tax history
| Year | Property taxes | Tax assessment |
|---|---|---|
| 2026 | -- | $5,078,024 +2% |
| 2025 | $57,668 +2% | $4,978,456 +2% |
| 2024 | $56,548 +0.4% | $4,880,841 +2% |
| 2023 | $56,335 +0.7% | $4,785,140 +2% |
| 2022 | $55,925 +1.4% | $4,691,314 +2% |
| 2021 | $55,138 +4.9% | $4,599,329 +1% |
| 2020 | $52,578 +2.8% | $4,552,170 +2% |
| 2019 | $51,130 +3% | $4,462,912 +2.2% |
| 2018 | $49,664 +96.7% | $4,365,600 +99.5% |
| 2017 | $25,250 +18.3% | $2,187,787 +17.6% |
| 2016 | $21,336 +385.8% | $1,860,000 +427.8% |
| 2015 | $4,392 | $352,406 +2% |
| 2014 | $4,392 | $345,504 +0.5% |
| 2013 | -- | $343,943 +2% |
| 2012 | -- | $337,200 |
| 2011 | -- | $337,200 +2.8% |
| 2010 | -- | $328,119 -0.2% |
| 2009 | -- | $328,899 +2% |
| 2008 | -- | $322,451 +2% |
| 2007 | -- | $316,129 +2% |
| 2006 | -- | $309,932 |
| 2005 | -- | $309,932 +4% |
| 2004 | -- | $297,899 +1.9% |
| 2003 | -- | $292,440 +2% |
| 2002 | -- | $286,707 +2% |
| 2001 | -- | $281,086 +2% |
| 2000 | -- | $275,575 |
Find assessor info on the county website
Monthly payment
Est. payment
Payment breakdown
Explore the cost of this home by adjusting the details. Changes won't be saved.Climate risks
Neighborhood: 94402
Nearby schools
Schools provided by the listing agent
- District: SanMateoFosterCityElementary
Source: MLSListings Inc. This data may not be complete. We recommend contacting the local school district to confirm school assignments for this home.


Similar homes
- $5,488,0005 bd5 ba4.2k sqft200 Darrell Rd, Hillsborough, CA 94010For Sale
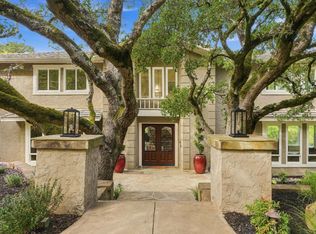 MLS ID #ML82066167, Jenn Gilson. MLSListings Inc
- $5,295,0005 bd3 ba3.7k sqft2305 Ray Dr, Burlingame, CA 94010For Sale
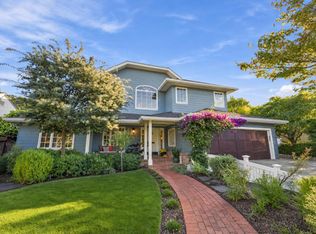 MLS ID #ML82066760, The Laugesen Team. MLSListings Inc
- $5,298,0004 bd5 ba3.2k sqft1701 Valley View Ave, Belmont, CA 94002For Sale
 MLS ID #ML82066831, Rob Decontreras. MLSListings Inc
- $4,495,0005 bd3 ba2.8k sqft826 Walnut Ave, Burlingame, CA 94010For Sale
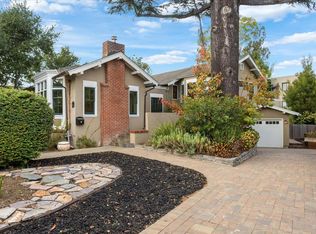 MLS ID #ML82063364, Lizzie Dombrowski. MLSListings Inc
