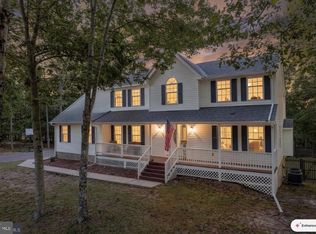
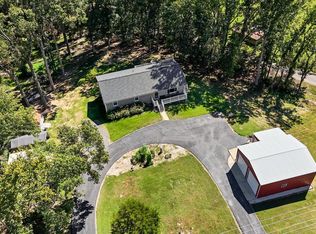
OPEN HOUSE SUNDAY Sept. 27th at 1pm! Your own in-ground pool. Evenings around the fire pit. A kitchen made for gathering. Discover this 5-bedroom Mechanicsville home on 0.76 acres, with a flexible walkout lower level and heated and cooled garage. See the photos, then call me to book your private tour. The gourmet kitchen features rich wood cabinetry, granite countertops, stainless steel appliances, an LG refrigerator, double wall ovens, a separate prep island, and an expansive breakfast bar with seating. Outside, enjoy a deck, spacious patio, stone fire pit, and an in-ground pool within its own separately fenced and gated enclosure, all complemented by mature trees and a generous lawn. The walkout lower level offers two bedrooms, a full bathroom, and a spacious living area with a fireplace, providing flexibility for multigenerational living, guests, or recreation. A heated and cooled two-car garage features a retractable screen for fresh air and outdoor views, while ample driveway parking and a generator add convenience. The pool has been professionally and properly closed for the season, with documentation available confirming it was functioning at the time of seasonal closure.
For sale
$574,999
28760 Hancock Dr, Mechanicsville, MD 20659
5beds
3,297sqft
Single Family Residence
Built in 1974
0.76 Acres Lot
$570,700 Zestimate®
$174/sqft
$-- HOA
What's special
Heated and cooled garageGenerous lawnIn-ground poolSpacious patioMature treesFlexible walkout lower levelStainless steel appliances
- 5 days
- 257
- 14
Zillow last checked:
Listing updated:
Listed by:
Samira Mone't Cheaver 301-793-3880,
Pearson Smith Realty, LLC 571-386-1075
Source: Bright MLS,MLS#: MDSM2033872
Facts & features
Interior
Bedrooms & bathrooms
- Bedrooms: 5
- Bathrooms: 3
- Full bathrooms: 3
- Main level bathrooms: 3
- Main level bedrooms: 5
Basement
- Area: 1097
Heating
- Central, Oil
Cooling
- Central Air, Other, Electric
Appliances
- Included: Electric Water Heater
Features
- Basement: Full
- Number of fireplaces: 1
Interior area
- Total structure area: 3,297
- Total interior livable area: 3,297 sqft
- Finished area above ground: 2,200
- Finished area below ground: 1,097
Property
Parking
- Total spaces: 2
- Parking features: Garage Door Opener, Attached
- Attached garage spaces: 2
Accessibility
- Accessibility features: None
Features
- Levels: Multi/Split,Two
- Stories: 2
- Patio & porch: Deck, Enclosed, Patio, Screened
- Has private pool: Yes
- Pool features: In Ground, Private
Lot
- Size: 0.76 Acres
Details
- Additional structures: Above Grade, Below Grade
- Parcel number: 1905020077
- Zoning: RPD
- Special conditions: Standard
Construction
Type & style
- Home type: SingleFamily
- Property subtype: Single Family Residence
Materials
- Brick
- Foundation: Permanent
Condition
- New construction: No
- Year built: 1974
Utilities & green energy
- Sewer: Septic Exists
- Water: Well
Community & HOA
Community
- Subdivision: None Available
HOA
- Has HOA: No
Location
- Region: Mechanicsville
Financial & listing details
- Price per square foot: $174/sqft
- Tax assessed value: $339,900
- Annual tax amount: $3,109
- Date on market: 9/24/2026
- Listing agreement: Exclusive Right To Sell
- Ownership: Fee Simple
Estimated market value
$570,700
$542,000 - $599,000
$3,438/mo
Price history
| Date | Event | Price |
|---|---|---|
| 9/25/2026 | Listed for sale | $574,999-2.5%$174/sqft |
Source:  Bright MLS #MDSM2033872 Report a problem Bright MLS #MDSM2033872 Report a problem | ||
| 9/7/2026 | Listing removed | $590,000$179/sqft |
Source: Bright MLS #MDSM2029910 Report a problem | ||
| 8/25/2026 | Contingent | $590,000$179/sqft |
Source: Bright MLS #MDSM2029910 Report a problem | ||
| 6/30/2026 | Price change | $590,000-1.7%$179/sqft |
Source: Bright MLS #MDSM2029910 Report a problem | ||
| 3/13/2026 | Listed for sale | $600,000+400%$182/sqft |
Source: Bright MLS #MDSM2029910 Report a problem | ||
| 6/7/1995 | Sold | $120,000+10.8%$36/sqft |
Source: Public Record Report a problem | ||
| 12/19/1994 | Sold | $108,348$33/sqft |
Source: Public Record Report a problem | ||
Public tax history
| Year | Property taxes | Tax assessment |
|---|---|---|
| 2025 | $3,259 +10.3% | $323,900 +5.2% |
| 2024 | $2,955 +3.4% | $307,900 +3.4% |
| 2023 | $2,859 +3.5% | $297,833 -3.3% |
| 2022 | $2,762 +3.6% | $307,900 +10.9% |
| 2021 | $2,665 +5.8% | $277,700 +5.8% |
| 2020 | $2,520 +6.1% | $262,600 -5.4% |
| 2019 | $2,376 +6.5% | $277,700 +19.5% |
| 2018 | $2,231 -0.6% | $232,400 +0.4% |
| 2017 | $2,243 -0.5% | $231,467 +0.4% |
| 2016 | $2,254 | $230,533 +0.4% |
| 2015 | $2,254 | $229,600 |
| 2014 | $2,254 | $229,600 |
| 2013 | -- | $229,600 -11.1% |
| 2012 | -- | $258,400 |
| 2011 | -- | $258,400 |
| 2010 | -- | $258,400 -23% |
| 2009 | -- | $335,700 +21.3% |
| 2008 | -- | $276,706 +27.1% |
| 2007 | -- | $217,713 +37.2% |
| 2006 | -- | $158,720 +2.6% |
| 2005 | -- | $154,636 +2.7% |
| 2004 | -- | $150,553 +2.8% |
| 2003 | -- | $146,470 +3.7% |
| 2002 | -- | $141,202 +3.9% |
| 2001 | -- | $135,936 |
Find assessor info on the county website
Monthly payment
Est. payment
Payment breakdown
Explore the cost of this home by adjusting the details. Changes won't be saved.Climate risks
Neighborhood: 20659
Nearby schools
Schools provided by the listing agent
- Elementary: Lettie Marshall Dent
- Middle: Margaret Brent
- High: Chopticon
- District: St. Mary's County Public Schools
Source: Bright MLS. This data may not be complete. We recommend contacting the local school district to confirm school assignments for this home.
- $393,100-- bd1 ba1.1k sqft28750 Hancock Dr, Mechanicsville, MD 20659Off Market
- $374,400-- bd2 ba1.3k sqft28770 Hancock Dr, Mechanicsville, MD 20659Off Market
- $368,600-- bd2 ba1.1k sqft28700 Hill St, Mechanicsville, MD 20659Off Market
- $405,4004 bd2 ba1.9k sqft28765 Hancock Dr, Mechanicsville, MD 20659Off Market
Similar homes
- $600,0005 bd4 ba3.6k sqft30090 Cherokee Ct, Mechanicsville, MD 20659For Sale

 MLS ID #MDSM2033674, Lesa Clark, Redfin Corp. Bright MLS
 - $605,0005 bd4 ba3.5k sqft28009 Steeple Ct, Mechanicsville, MD 20659For Sale
 MLS ID #MDSM2032218, Stephanie Glaubitz, Home Towne Real Estate. Bright MLS
 - $550,0004 bd4 ba3.2k sqft185 Fountain Ln, Saint Leonard, MD 20685For Sale
 MLS ID #MDCA2030856, Juliet Patterson Brooke, Samson Properties. Bright MLS
 - $539,9003 bd3 ba2.3k sqft620 Adelina Rd, Prince Frederick, MD 20678For Sale
 MLS ID #MDCA2030318, Delaney Clarke, RE/MAX United Real Estate. Bright MLS
 - $724,9008 bd3 ba3.5k sqft27656 Cannon Ln, Mechanicsville, MD 20659For SaleMLS ID #MDSM2031730, Chris Hill, CENTURY 21 New Millennium. Bright MLS
- $749,9004 bd3 ba2.4k sqft16970 Teagues Point Rd, Hughesville, MD 20637For SaleMLS ID #MDCH2059858, Lydia Cook, Real Broker, LLC. Bright MLS
- $569,9004 bd3 ba2.5k sqft6157 Trotters Glen Dr, Hughesville, MD 20637For SaleMLS ID #MDCH2058234, Ellwood Reid, iRealty Real Estate Group. Bright MLS
- $619,0004 bd4 ba2.5k sqft17082 Prince Frederick Rd, Hughesville, MD 20637For SaleMLS ID #MDCH2058242, Debbie Buckingham, Samson Properties. Bright MLS
- $575,0003 bd3 ba2.3k sqft5401 Cove View Dr, Saint Leonard, MD 20685For SaleMLS ID #MDCA2029646, Becky King, Home Towne Real Estate. Bright MLS
- $420,0004 bd2 ba2.1k sqft41012 Oakville Rd, Mechanicsville, MD 20659For SaleMLS ID #MDSM2032872, Kristy Matthai, CENTURY 21 New Millennium. Bright MLS
- $419,9903 bd2 ba1.8k sqft26837 Erin Dr, Mechanicsville, MD 20659For SaleMLS ID #MDSM2033566, Kalee Kelly, Infinitas Realty Group. Bright MLS
- $399,9003 bd2 ba1.9k sqft29910 Richard Cir, Mechanicsville, MD 20659For SaleMLS ID #MDSM2029550, Ruth Williams, CENTURY 21 New Millennium. Bright MLS
- $575,0004 bd3 ba2.7k sqft22010 Society Hill Rd, Leonardtown, MD 20650For SaleMLS ID #MDSM2032698, Fran Slade, Compass. Bright MLS
- $555,0004 bd4 ba2.7k sqft1155 Scenic Way, Saint Leonard, MD 20685For SaleMLS ID #MDCA2027830, Kara Bogusky, The Southside Group Real Estate. Bright MLS
- $549,9994 bd3 ba2.3k sqft9620 Terri Dr, La Plata, MD 20646For SaleMLS ID #MDCH2056750, Kristina Gardiner, Infinitas Realty Group. Bright MLS
- $585,0004 bd4 ba3.2k sqft1054 Kings Creek Dr, Saint Leonard, MD 20685For SaleMLS ID #MDCA2029804, Tom Walsh JR., RE/MAX One. Bright MLS
- $575,0006 bd4 ba4.4k sqft45370 Barefoot Dr, California, MD 20619For SaleMLS ID #MDSM2033764, Rudy Carrico, Baldus Real Estate, Inc.. Bright MLS
- $635,0005 bd3 ba2.6k sqft40751 Merlin Way, Leonardtown, MD 20650For SaleMLS ID #MDSM2033166, Tracy Trammel, Metro City Realty. Bright MLS
- $629,9004 bd4 ba2.8k sqft31 Radcliffe Dr, Huntingtown, MD 20639For SaleMLS ID #MDCA2030590, Brittany Santos, JPAR Real Estate Professionals. Bright MLS
- $599,9994 bd3 ba3.6k sqft11642 Royal Lytham Ln, Waldorf, MD 20602For SaleMLS ID #MDCH2059722, Hazel Shakur, Redfin Corp. Bright MLS
