Coming Soon! Must-see turn-key 2100 sqft 4 bedroom, 2 bathroom on 1 acre lot backing to trees. Spacious deck, large shed and cozy fire pit. Easy access to commuter routes.
Coming soon 08/07
$420,000
41012 Oakville Rd, Mechanicsville, MD 20659
4beds
2,104sqft
:
Get pre-qualified$2,678/mo
Single Family Residence
Built in 1986
1 Acres Lot
$426,400 Zestimate®
$200/sqft
$-- HOA
What's special
- 3 days |
- 263 |
- 20 |
Zillow last checked:
Listing updated:
Listed by:
Kristy Matthai 703-786-6627,
CENTURY 21 New Millennium 3016099000
Source: Bright MLS,MLS#: MDSM2032872
Facts & features
Interior
Bedrooms & bathrooms
- Bedrooms: 4
- Bathrooms: 2
- Full bathrooms: 2
- Main level bathrooms: 1
- Main level bedrooms: 3
Rooms
- Room types: Dining Room, Kitchen, Family Room, Great Room
Dining room
- Level: Main
Family room
- Level: Main
Great room
- Level: Lower
Kitchen
- Level: Main
Heating
- Heat Pump, Electric
Cooling
- Central Air, Electric
Appliances
- Included: Microwave, Built-In Range, Dishwasher, Dryer, Energy Efficient Appliances, ENERGY STAR Qualified Washer, ENERGY STAR Qualified Dishwasher, ENERGY STAR Qualified Refrigerator, Exhaust Fan, Refrigerator, Stainless Steel Appliance(s), Washer, Water Heater, Electric Water Heater
- Laundry: In Basement
Features
- Attic, Dining Area, Family Room Off Kitchen, Pantry, Other, Dry Wall
- Flooring: Carpet, Laminate
- Basement: Windows,Walk-Out Access,Exterior Entry,Interior Entry,Improved,Finished,Full
- Has fireplace: No
Interior area
- Total structure area: 2,104
- Total interior livable area: 2,104 sqft
- Finished area above ground: 1,052
- Finished area below ground: 1,052
Property
Parking
- Parking features: Driveway
- Has uncovered spaces: Yes
Accessibility
- Accessibility features: None
Features
- Levels: Split Foyer,Two
- Stories: 2
- Pool features: None
Lot
- Size: 1 Acres
- Features: Backs to Trees
Details
- Additional structures: Above Grade, Below Grade
- Parcel number: 1906045669
- Zoning: RPD
- Special conditions: Standard
Construction
Type & style
- Home type: SingleFamily
- Property subtype: Single Family Residence
Materials
- Frame
- Foundation: Brick/Mortar
- Roof: Architectural Shingle
Condition
- Very Good
- New construction: No
- Year built: 1986
Utilities & green energy
- Sewer: Septic = # of BR
- Water: Well
Community & HOA
Community
- Subdivision: Mechanicsville
HOA
- Has HOA: No
Location
- Region: Mechanicsville
Financial & listing details
- Price per square foot: $200/sqft
- Tax assessed value: $253,167
- Annual tax amount: $2,406
- Date on market: 8/7/2026
- Listing agreement: Exclusive Right To Sell
- Ownership: Fee Simple
Estimated market value
$426,400
$405,000 - $448,000
$2,566/mo
Price history
| Date | Event | Price |
|---|---|---|
| 7/24/2017 | Sold | $254,000+0.4%$121/sqft |
Source: Public Record Report a problem | ||
| 6/9/2017 | Pending sale | $253,000+36.3%$120/sqft |
Source: CENTURY 21 New Millennium #SM9967437 Report a problem | ||
| 11/9/2006 | Sold | $185,600$88/sqft |
Source: Public Record Report a problem | ||
Public tax history
| Year | Property taxes | Tax assessment |
|---|---|---|
| 2025 | $2,782 +20.3% | $250,700 +4.1% |
| 2024 | $2,312 +4.2% | $240,933 +4.2% |
| 2023 | $2,219 +4.4% | $231,167 +4.4% |
| 2022 | $2,125 +1.9% | $221,400 +1.9% |
| 2021 | $2,084 +2% | $217,167 +2% |
| 2020 | $2,044 +2% | $212,933 +2% |
| 2019 | $2,003 | $208,700 |
| 2018 | $2,003 -0.9% | $208,700 |
| 2017 | $2,022 -14.3% | $208,700 -0.9% |
| 2016 | $2,359 | $210,600 |
| 2015 | $2,359 | $210,600 |
| 2014 | $2,359 | $210,600 -3.5% |
| 2013 | -- | $218,200 |
| 2012 | -- | $218,200 |
| 2011 | -- | $218,200 -17.6% |
| 2010 | -- | $264,710 +14.5% |
| 2009 | -- | $231,126 +17% |
| 2008 | -- | $197,543 +20.5% |
| 2007 | -- | $163,960 +9.1% |
| 2006 | -- | $150,220 +10.1% |
| 2005 | -- | $136,480 +11.2% |
| 2004 | -- | $122,740 +3.9% |
| 2003 | -- | $118,120 +4.1% |
| 2002 | -- | $113,500 +4.2% |
| 2001 | -- | $108,880 |
Find assessor info on the county website
Monthly payment
Est. payment
Payment breakdown
Explore the cost of this home by adjusting the details. Changes won't be saved.Climate risks
Neighborhood: 20659
Nearby schools
GreatSchools rating
- 5/10Oakville Elementary SchoolGrades: PK-5Distance: 0.7 mi
- 8/10Leonardtown Middle SchoolGrades: 6-8Distance: 9 mi
- 6/10Chopticon High SchoolGrades: 9-12Distance: 3.8 mi
Schools provided by the listing agent
- District: St. Mary's County Public Schools
Source: Bright MLS. This data may not be complete. We recommend contacting the local school district to confirm school assignments for this home.
- $370,200-- bd2 ba974 sqft41047 Plowdens Way, Mechanicsville, MD 20659Off Market
- $538,400-- bd2 ba2.1k sqft41036 Oakville Rd, Mechanicsville, MD 20659Off Market
- $161,600-- bd1 ba1k sqft41000 Oakville Rd, Mechanicsville, MD 20659Off Market
- $376,700-- bd1 ba1.4k sqft41037 Plowdens Way, Mechanicsville, MD 20659Off Market
- $384,600-- bd2 ba1.7k sqft26590 Three Notch Rd, Mechanicsville, MD 20659Off Market
- $354,300-- bd2 ba1.6k sqft26630 Three Notch Rd, Mechanicsville, MD 20659Off Market
- $362,600-- bd2 ba1k sqft41042 Plowdens Way, Mechanicsville, MD 20659Off Market
- $337,800-- bd1 ba1k sqft26626 Three Notch Rd, Mechanicsville, MD 20659Off Market
A local agent can set up tours, give advice and negotiate with sellers.
A local lender can help you make sure your offer is ready when you are.
Similar homes
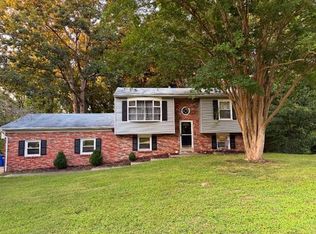
- $423,9993 bd2 ba1.4k sqft27087 Dogwood Ln, Mechanicsville, MD 20659For Sale
 MLS ID #MDSM2032738, Deborah Shirley, Real Broker, LLC. Bright MLS
 - $375,0004 bd2 ba1.5k sqft27020 Cat Creek Rd, Mechanicsville, MD 20659For Sale
 MLS ID #MDSM2030472, Billy Rabbitt, The Southside Group Real Estate. Bright MLS
 - $475,0005 bd3 ba2.2k sqft30160 Curtiss Rd, Mechanicsville, MD 20659For Sale
 MLS ID #MDSM2032616, Mrs. Jordan Burdette, The Southside Group Real Estate. Bright MLS
 - $389,9004 bd2 ba2.1k sqft29866 Jefferson Rd, Mechanicsville, MD 20659For Sale
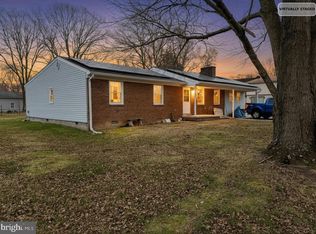 MLS ID #MDSM2029906, Ron Lord, Home Towne Real Estate. Bright MLS
 - $359,7774 bd2 ba2.4k sqft40743 Magee Dr, Leonardtown, MD 20650For SaleMLS ID #MDSM2032856, Liam Coonahan, Real of Pennsylvania. Bright MLS
- $469,9005 bd3 ba2.4k sqft29994 Richard Cir, Mechanicsville, MD 20659For SaleMLS ID #MDSM2031404, Donna Lacey, CENTURY 21 New Millennium. Bright MLS
- $505,0005 bd3 ba3k sqft37681 Asher Rd, Mechanicsville, MD 20659For SaleMLS ID #MDSM2031112, Chris Carr, HomeZu. Bright MLS
- $375,0003 bd2 ba1.8k sqft43927 Lanedon Dr, Leonardtown, MD 20650For SaleMLS ID #MDSM2032962, Sarah Mulford-Martin, EXP Realty, LLC. Bright MLS
- $499,0003 bd2 ba1.2k sqft30087 Cross Woods Dr, Mechanicsville, MD 20659For SaleMLS ID #MDSM2019188, Glenn Elrod, Elrod & Associates Real Estate, Inc. Bright MLS
- $465,0005 bd3 ba2.3k sqft5494 Hallowing Point Rd, Prince Frederick, MD 20678For SaleMLS ID #MDCA2029574, Samantha Bowling, Samson Properties. Bright MLS
- $499,0003 bd3 ba2.1k sqft30150 Huntt Rd, Mechanicsville, MD 20659For SaleMLS ID #MDSM2030060, Vicki Alvey, RE/MAX One. Bright MLS
- $449,9003 bd2 ba1k sqft17737 Horsehead Rd, Brandywine, MD 20613For SaleMLS ID #MDPG2214004, Mr. Marco Angobaldo, Fairfax Realty Select. Bright MLS
- $425,0004 bd2 ba1.7k sqft11452 Long Bow Ct, Lusby, MD 20657For SaleMLS ID #MDCA2028030, Jan Kleponis, O'Brien Realty ERA Powered. Bright MLS
- $399,0003 bd2 ba2.1k sqft26188 Skyview Dr, Hollywood, MD 20636For SaleMLS ID #MDSM2019186, Glenn Elrod, Elrod & Associates Real Estate, Inc. Bright MLS
- $375,0003 bd2 ba1.3k sqft45654 Ford Dr, Lexington Park, MD 20653For SaleMLS ID #MDSM2032676, Kathy Dean, RE/MAX One. Bright MLS
- $415,0004 bd3 ba1.6k sqft348 Little Bear Ln, Lusby, MD 20657For SaleMLS ID #MDCA2029182, Jesieryl Hartzer, CENTURY 21 New Millennium. Bright MLS
- $399,9005 bd2 ba1.3k sqft1820 Striped Bass Ct, Lusby, MD 20657For SaleMLS ID #MDCA2027014, Karen Reisdorf, Berkshire Hathaway HomeServices PenFed Realty. Bright MLS
- $415,0003 bd1 ba1.4k sqft6028 Dusk Dr, Prince Frederick, MD 20678For SaleMLS ID #MDCA2027816, Elizabeth Barresse, Long & Foster Real Estate, Inc.. Bright MLS
- $499,0003 bd2 ba2.3k sqft24301 Old Hollywood Rd, Hollywood, MD 20636For SaleMLS ID #MDSM2031880, Jimmy Hayden, RE/MAX One. Bright MLS
- $415,0003 bd3 ba2k sqft21428 Morris Dr, Lexington Park, MD 20653For SaleMLS ID #MDSM2032288, Cal Salehi, Team Reyes Inc.. Bright MLS
