Welcome home to this beautifully maintained townhome in St. George’s Hundred, where an incredibly convenient location puts shopping, dining, schools, entertainment, and everyday necessities just minutes away! From the moment you step inside, you’ll be surprised by just how spacious and open this home feels. With a cathedral ceiling and thoughtfully designed floor plan give this home the comfort and functionality of a detached home. A rare main-level primary suite features a generously sized bedroom and private full bath, offering the ease of one-level living. The main level also boasts two separate living/family room areas, providing plenty of space to relax, entertain, work from home, or create a playroom or additional sitting area. An additional half bath adds convenience for guests, while easy access to the fully fenced rear yard makes indoor-outdoor living effortless. Storage is abundant with both an attached storage shed and a detached shed, giving you plenty of room for lawn equipment, bikes, seasonal décor, and more. Upstairs, you’ll find two additional spacious bedrooms and another full bath, providing privacy and flexibility for family, guests, or a home office. Exceptionally well maintained, HVAC is only one year old, wonderfully spacious, and ideally located, this home offers a fantastic combination of comfort, convenience, storage, and flexible living space. It truly lives much larger than you’d expect from a townhome — come see for yourself!
For sale
$304,000
22079 Saint Josephs Cir, Great Mills, MD 20634
3beds
1,548sqft
Townhouse
Built in 1989
3,920 Square Feet Lot
$302,500 Zestimate®
$196/sqft
$40/mo HOA
What's special
Additional half bathAttached storage shedWonderfully spaciousCathedral ceilingRare main-level primary suiteThoughtfully designed floor planGenerously sized bedroom
- 9 hours |
- 22 |
- 1 |
Zillow last checked:
Listing updated:
Listed by:
Jessica Raley 301-904-1781,
CENTURY 21 New Millennium 3018622169
Source: Bright MLS,MLS#: MDSM2033186
Facts & features
Interior
Bedrooms & bathrooms
- Bedrooms: 3
- Bathrooms: 3
- Full bathrooms: 2
- 1/2 bathrooms: 1
- Main level bathrooms: 2
- Main level bedrooms: 1
Rooms
- Room types: Living Room, Dining Room, Primary Bedroom, Bedroom 2, Kitchen, Family Room, Bathroom 3, Primary Bathroom, Half Bath
Primary bedroom
- Features: Attached Bathroom
- Level: Main
- Area: 195 Square Feet
- Dimensions: 13 X 15
Bedroom 2
- Level: Upper
- Area: 120 Square Feet
- Dimensions: 12 X 10
Primary bathroom
- Level: Main
- Area: 40 Square Feet
- Dimensions: 4 X 10
Bathroom 3
- Level: Upper
Bathroom 3
- Level: Upper
Dining room
- Level: Main
- Area: 110 Square Feet
- Dimensions: 11 X 10
Family room
- Features: Fireplace - Wood Burning
- Level: Main
- Area: 144 Square Feet
- Dimensions: 12 X 12
Half bath
- Level: Main
Kitchen
- Level: Main
- Area: 132 Square Feet
- Dimensions: 11 X 12
Living room
- Level: Main
- Area: 168 Square Feet
- Dimensions: 14 X 12
Heating
- Heat Pump, Electric
Cooling
- Central Air, Ceiling Fan(s), Electric
Appliances
- Included: Electric Water Heater
Features
- Bathroom - Tub Shower, Ceiling Fan(s), Dining Area, Entry Level Bedroom, Family Room Off Kitchen, Floor Plan - Traditional, Formal/Separate Dining Room, Pantry, Walk-In Closet(s), Other
- Flooring: Carpet, Hardwood, Ceramic Tile
- Has basement: No
- Has fireplace: No
Interior area
- Total structure area: 1,548
- Total interior livable area: 1,548 sqft
- Finished area above ground: 1,548
Property
Parking
- Parking features: Off Street
Accessibility
- Accessibility features: None
Features
- Levels: Two
- Stories: 2
- Pool features: None
Lot
- Size: 3,920 Square Feet
Details
- Additional structures: Above Grade
- Parcel number: 1908094985
- Zoning: RL
- Special conditions: Standard
Construction
Type & style
- Home type: Townhouse
- Architectural style: Contemporary
- Property subtype: Townhouse
Materials
- Concrete, Glass, Vinyl Siding
- Foundation: Slab
- Roof: Architectural Shingle
Condition
- Excellent
- New construction: No
- Year built: 1989
- Major remodel year: 2025
Utilities & green energy
- Sewer: Public Sewer
- Water: Public
Community & HOA
Community
- Subdivision: St Georges Hundred
HOA
- Has HOA: Yes
- HOA fee: $480 annually
Location
- Region: Great Mills
Financial & listing details
- Price per square foot: $196/sqft
- Tax assessed value: $207,394
- Annual tax amount: $1,041
- Date on market: 8/15/2026
- Listing agreement: Exclusive Right To Sell
- Ownership: Fee Simple
Estimated market value
$302,500
$287,000 - $318,000
$2,086/mo
Price history
| Date | Event | Price |
|---|---|---|
| 8/15/2026 | Listed for sale | $304,000+156.5%$196/sqft |
Source:  Bright MLS #MDSM2033186 Report a problem Bright MLS #MDSM2033186 Report a problem | ||
| 12/7/2001 | Sold | $118,500+12.9%$77/sqft |
Source: Public Record Report a problem | ||
| 3/16/1999 | Sold | $105,000$68/sqft |
Source: Public Record Report a problem | ||
Public tax history
| Year | Property taxes | Tax assessment |
|---|---|---|
| 2025 | $2,069 +11.4% | $215,800 +11.5% |
| 2024 | $1,858 +13% | $193,600 +13% |
| 2023 | $1,645 +2.1% | $171,400 |
| 2022 | $1,611 +2.2% | $171,400 +4.4% |
| 2021 | $1,576 +2.2% | $164,200 +2.2% |
| 2020 | $1,541 | $160,600 |
| 2019 | $1,541 | $160,600 |
| 2018 | $1,541 -2% | $160,600 -1% |
| 2017 | $1,573 -8.8% | $162,300 |
| 2016 | $1,725 | $162,300 |
| 2015 | $1,725 | $162,300 -1.9% |
| 2014 | $1,725 | $165,500 |
| 2013 | -- | $165,500 |
| 2012 | -- | $165,500 -15.2% |
| 2011 | -- | $195,250 +2.3% |
| 2010 | -- | $190,790 +2.4% |
| 2009 | -- | $186,330 +2.5% |
| 2008 | -- | $181,870 +12.4% |
| 2007 | -- | $161,876 +14.1% |
| 2006 | -- | $141,883 +16.4% |
| 2005 | -- | $121,890 +6.6% |
| 2004 | -- | $114,322 +7.1% |
| 2003 | -- | $106,756 +7.6% |
| 2002 | -- | $99,190 |
| 2001 | -- | $99,190 |
Find assessor info on the county website
Monthly payment
Est. payment
Payment breakdown
Explore the cost of this home by adjusting the details. Changes won't be saved.Climate risks
Neighborhood: 20634
Nearby schools
GreatSchools rating
- 3/10George Washington Carver Elementary SchoolGrades: PK-5Distance: 1.8 mi
- 5/10Spring Ridge Middle SchoolGrades: 6-8Distance: 6.5 mi
- 3/10Great Mills High SchoolGrades: 9-12Distance: 1.8 mi
Schools provided by the listing agent
- District: St. Mary's County Public Schools
Source: Bright MLS. This data may not be complete. We recommend contacting the local school district to confirm school assignments for this home.
- $287,4003 bd2 ba1.3k sqft22083 Saint Josephs Cir, Great Mills, MD 20634Off Market

- $239,0003 bd3 ba1.3k sqft22087 Saint Josephs Cir, Great Mills, MD 20634Sold
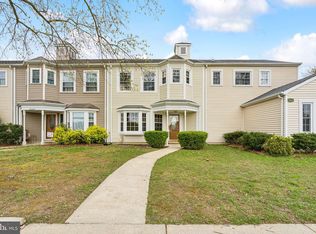
- $288,3003 bd2 ba1.5k sqft22091 Saint Josephs Cir, Great Mills, MD 20634Off Market
- $270,6003 bd2 ba1.3k sqft22070 Saint Clements Cir, Great Mills, MD 20634Off Market

- $240,0003 bd3 ba1.3k sqft22078 Saint Clements Cir, Great Mills, MD 20634Sold
- $281,5003 bd3 ba1.3k sqft22074 Saint Clements Cir, Great Mills, MD 20634Off Market
- $274,9003 bd3 ba1.4k sqft22069 Saint Gabriels Cir, Great Mills, MD 20634For Sale
- $274,700-- bd2 ba1.3k sqft22082 Saint Clements Cir, Great Mills, MD 20634Off Market
A local agent can set up tours, give advice and negotiate with sellers.
A local lender can help you make sure your offer is ready when you are.
Similar homes
- $280,0003 bd3 ba1.2k sqft45730 Military Ln, Great Mills, MD 20634For Sale
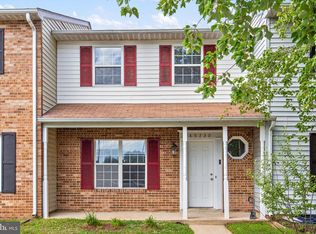
 MLS ID #MDSM2033126, Shelly Alonso, Samson Properties. Bright MLS
 - $305,0003 bd3 ba1.1k sqft45611 Longfields Village Dr, Great Mills, MD 20634For Sale
 MLS ID #MDSM2031926, Marizel Brewington, JPAR Real Estate Professionals. Bright MLS
 - $325,0005 bd2 ba2.1k sqft45706 Belvoir Rd, Great Mills, MD 20634For Sale
 MLS ID #MDSM2029106, Billy Rabbitt, The Southside Group Real Estate. Bright MLS
 - $285,0003 bd4 ba1.3k sqft22424 Greenview Ct, Great Mills, MD 20634For Sale
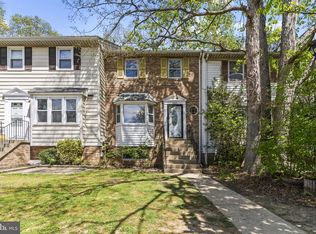 MLS ID #MDSM2029958, Marizel Brewington, JPAR Real Estate Professionals. Bright MLS
 - $279,9003 bd3 ba1.4k sqft45529 Knockeyon Ln, Great Mills, MD 20634For SaleMLS ID #MDSM2032828, Mark Frisco Jr., CENTURY 21 New Millennium. Bright MLS
- $289,0003 bd2 ba1k sqft22060 Baja Ln, Great Mills, MD 20634For SaleMLS ID #MDSM2031334, Jack Fegeley, O'Brien Realty ERA Powered. Bright MLS
- $379,0004 bd3 ba1.3k sqft21964 Barkentine Ct, Great Mills, MD 20634For SaleMLS ID #MDSM2032980, Susan Sokoloff, Leonard Realty, Inc.. Bright MLS
- $335,0003 bd4 ba1.9k sqft21905 Weeping Willow Ln Unit C, Lexington Park, MD 20653For SaleMLS ID #MDSM2033140, Billy Thompson, O'Brien Realty ERA Powered. Bright MLS
- $324,9003 bd2 ba960 sqft21508 Forest Run Dr, Lexington Park, MD 20653For SaleMLS ID #MDSM2032858, Marizel Brewington, JPAR Real Estate Professionals. Bright MLS
- $339,9003 bd4 ba1.9k sqft22416 Dark Star Way, Lexington Park, MD 20653For SaleMLS ID #MDSM2032820, Renee Thomas, Topside Realty. Bright MLS
- $410,0004 bd3 ba2k sqft22206 Lilac Way, Great Mills, MD 20634For SaleMLS ID #MDSM2032490, Cihan Baysal, Long & Foster Real Estate, Inc.. Bright MLS
- $440,0004 bd3 ba2.2k sqft45437 Blue Sage Pl, Great Mills, MD 20634For SaleMLS ID #MDSM2032506, Carol Kalmus-Choporis, Century 21 Redwood Realty. Bright MLS
- $339,9003 bd2 ba1.6k sqft22960 Foxglove Way, California, MD 20619For SaleMLS ID #MDSM2033228, Jenny Norris, EXP Realty, LLC. Bright MLS
- $325,0003 bd2 ba1.2k sqft42163 Blacksmith Shop Rd, Leonardtown, MD 20650For SaleMLS ID #MDSM2032876, Wanda White, CENTURY 21 New Millennium. Bright MLS
- $255,0003 bd3 ba1.6k sqft46349 Columbus Dr Unit 306, Lexington Park, MD 20653For SaleMLS ID #MDSM2032866, Wendell Catlett, RLAH @properties. Bright MLS
- $289,0003 bd3 ba1.1k sqftNone Available, California, MD 20619For SaleMLS ID #MDSM2029162, Juanita Winkey Kennedy, AMR Elite Realtors, LLC. Bright MLS
- $389,0004 bd3 ba1.7k sqft22513 Castle Pollard Way, Great Mills, MD 20634For SaleMLS ID #MDSM2031904, Peter Nguyen, American Homes Realty Group. Bright MLS
- $279,0003 bd3 ba1.1k sqft45263 Woodstown Way, California, MD 20619For SaleMLS ID #MDSM2030986, Jimmy Hayden, RE/MAX One. Bright MLS
- $415,0003 bd3 ba2.1k sqft21268 Scarborough Dr, Lexington Park, MD 20653For SaleMLS ID #MDSM2033144, Charlotte Long, EXP Realty, LLC. Bright MLS
- $--4 bd2 ba2.1k sqft22669 Old Rolling Rd, California, MD 20619AuctionServiceLink Auction
