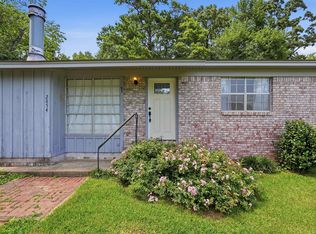
Looking for a well-maintained home in the Bryant School District? Don't miss this charming location in Benton, walking distance to Salem Elementary! Recently updated, this home features a new 2024 gas furnace and air conditioner, a new 2025 water heater, a new 2025 gas range, new 2025 LVP flooring & carpet, and architectural shingles were installed in 2025. The former carport was converted into a garage in 2023 and includes an automatic door opener and a storage room. The inviting kitchen offers plenty of cabinet space and a beautiful backsplash accent. Enjoy relaxing on the welcoming front porch or spending time in the oversized, shaded backyard, which includes a partial privacy fence. A storage building provides plenty of room for tools and equipment. Additional updates include exterior paint, a PVC water line from the street to the house and dishwasher was replaced in 2021. Wired Bling security system with flood lights and video convey. This well-cared-for home combines comfortable living with numerous recent improvements schedule your showing today!
Accepting back-up offers
$179,000
5903 Edgewood Dr, Benton, AR 72019
2beds
1,183sqft
Single Family Residence
Built in 1990
0.36 Acres Lot
$-- Zestimate®
$151/sqft
$-- HOA
What's special
Partial privacy fenceOversized shaded backyardWelcoming front porchBeautiful backsplash accent
- 4 days |
- 195 |
- 10 |
Zillow last checked:
Listing updated:
Listed by:
Crystal L Kurylo 870-530-0616,
Century 21 Portfolio 870-933-0026
Source: CARMLS,MLS#: 26032676
Facts & features
Interior
Bedrooms & bathrooms
- Bedrooms: 2
- Bathrooms: 1
- Full bathrooms: 1
Rooms
- Room types: Den/Family Room
Dining room
- Features: Eat-in Kitchen, Kitchen/Dining Combo, Breakfast Bar
Heating
- Natural Gas
Cooling
- Gas
Appliances
- Included: Built-In Range, Gas Range, Dishwasher, Gas Water Heater
- Laundry: Laundry Room
Features
- Ceiling Fan(s), Breakfast Bar, Sheet Rock, Primary Bedroom/Main Lv, Guest Bedroom/Main Lv, All Bedrooms Down
- Flooring: Luxury Vinyl
- Basement: None
- Has fireplace: No
- Fireplace features: None
Interior area
- Total structure area: 1,183
- Total interior livable area: 1,183 sqft
Property
Parking
- Parking features: Garage
- Has garage: Yes
Features
- Levels: One
- Stories: 1
- Patio & porch: Porch
- Exterior features: Storage
- Fencing: Full,Chain Link,Wood
Lot
- Size: 0.36 Acres
- Features: Level, Subdivided
Details
- Parcel number: 17400014000
Construction
Type & style
- Home type: SingleFamily
- Architectural style: Ranch
- Property subtype: Single Family Residence
Materials
- Foundation: Slab
- Roof: Shingle
Condition
- New construction: No
- Year built: 1990
Utilities & green energy
- Gas: Gas-Natural
- Sewer: Septic Tank
- Water: Public
- Utilities for property: Natural Gas Connected
Community & HOA
Community
- Subdivision: Lake Sail-EM III
HOA
- Has HOA: No
Location
- Region: Benton
Financial & listing details
- Price per square foot: $151/sqft
- Tax assessed value: $130,085
- Annual tax amount: $317
- Date on market: 8/11/2026
- Listing terms: VA Loan,FHA,Conventional,Cash,USDA Loan
- Road surface type: Paved
Estimated market value
Not available
Estimated sales range
Not available
Not available
Price history
| Date | Event | Price |
|---|---|---|
| 8/11/2026 | Listed for sale | $179,000+108.1%$151/sqft |
Source:  CARMLS #26032676 Report a problem CARMLS #26032676 Report a problem | ||
| 7/22/2014 | Sold | $86,000+1.2%$73/sqft |
Source: Public Record Report a problem | ||
| 5/10/2014 | Listed for sale | $85,000$72/sqft |
Source: Truman Ball And Associates #10386830 Report a problem | ||
Public tax history
| Year | Property taxes | Tax assessment |
|---|---|---|
| 2025 | $317 -24% | $16,250 |
| 2024 | $417 -15.2% | $16,250 |
| 2023 | $492 -9.2% | $16,250 |
| 2022 | $542 -4.1% | $16,250 |
| 2021 | $566 +14.1% | $16,250 -20.3% |
| 2020 | $496 | $20,390 |
| 2019 | $496 -4.8% | $20,390 |
| 2018 | $521 | $20,390 |
| 2017 | $521 | $20,390 +25.5% |
| 2016 | $521 +12.7% | $16,250 |
| 2015 | $462 | $16,250 |
| 2014 | $462 -39.1% | $16,250 +0.4% |
| 2013 | $759 | $16,190 -0.4% |
| 2012 | -- | $16,250 -3.3% |
| 2011 | -- | $16,810 |
| 2010 | -- | $16,810 |
| 2009 | -- | $16,810 +5.6% |
| 2008 | -- | $15,920 |
| 2007 | -- | $15,920 |
| 2006 | $256 | $15,920 +36.4% |
| 2005 | -- | $11,670 |
| 2004 | -- | $11,670 -7.1% |
| 2003 | $195 -57% | $12,560 -47.8% |
| 2001 | $453 | $24,050 |
Find assessor info on the county website
Monthly payment
Est. payment
Payment breakdown
Explore the cost of this home by adjusting the details. Changes won't be saved.Climate risks
Neighborhood: 72019
Nearby schools
GreatSchools rating
- 8/10Salem Elementary SchoolGrades: K-5Distance: 0.4 mi
- 8/10Bethel Middle SchoolGrades: 6-7Distance: 2.4 mi
- 5/10Bryant High SchoolGrades: 9-12Distance: 3.7 mi
Schools provided by the listing agent
- Elementary: Bryant
- Middle: Bryant
- High: Bryant
Source: CARMLS. This data may not be complete. We recommend contacting the local school district to confirm school assignments for this home.
- $171,2005 bd2 ba1.5k sqft5941 Edgewood Dr, Benton, AR 72019Off Market
- $164,600-- bd1 ba1.3k sqft5887 Edgewood Dr, Benton, AR 72019Off Market
- $148,200-- bd1 ba1.2k sqft5900 Circle Dr, Benton, AR 72019Off Market
- $102,400-- bd1 ba1.2k sqft5964 Circle Dr, Benton, AR 72019Off Market
- $152,000-- bd1 ba982 sqft5942 Edgewood Dr, Benton, AR 72019Off Market
- $121,100-- bd1 ba1.2k sqft5969 Edgewood Dr, Benton, AR 72019Off Market
- $125,900-- bd1 ba974 sqft5888 Edgewood Dr, Benton, AR 72019Off Market
- $178,0003 bd2 ba1.1k sqft5883 Edgewood Dr, Benton, AR 72019Sold
A local agent can set up tours, give advice and negotiate with sellers.
A local lender can help you make sure your offer is ready when you are.
Similar homes
- $174,9003 bd2 ba1.4k sqft3505 Pelton Rd, Benton, AR 72019For Sale

 MLS ID #26024376, Amanda Elrod, Keller Williams Realty Premier. CARMLS
 - $215,0003 bd2 ba1.6k sqft2854 Lakeside Dr, Benton, AR 72019For Sale
 MLS ID #26026731, Kayla R Jones, McGraw Realtors - Benton. CARMLS
 - $170,0002 bd1 ba1.2k sqft624 Woodland, Benton, AR 72019For Sale
 MLS ID #26029692, Courtney M Jones, Century 21 Parker & Scroggins Realty - Bryant. CARMLS
 - $165,0003 bd2 ba1.1k sqft1107 Boone Rd, Romance, AR 72022For Sale
 MLS ID #26031137, Lacy Rey, Century 21 Parker & Scroggins Realty - Bryant. CARMLS
 - $179,0003 bd3 ba1.2k sqft1126 Oakview Cv, Benton, AR 72015For SaleMLS ID #26027580, Cody J Garrett, Exp Realty. CARMLS
- $225,0003 bd2 ba1.6k sqft1713 Salem Rd, Benton, AR 72019For SaleMLS ID #26025600, Ashley M Porterfield, LPT Realty. CARMLS
- $239,9003 bd2 ba1.3k sqft3628 Winterbrook Dr, Benton, AR 72015For SaleMLS ID #26032809, Kyleigh Scott, Trademark Real Estate, Inc.. CARMLS
- $245,0003 bd2 ba1.3k sqft305 Ruth St, Benton, AR 72019For SaleMLS ID #26032312, Kaylee N Hampton, IRealty Arkansas - Benton. CARMLS
- $174,9003 bd2 ba1.4k sqft614 Houston Dr, Benton, AR 72015For SaleMLS ID #26022607, Sarah Lowry-Evans, Anchor & Oak Realty Group. CARMLS
- $182,0003 bd2 ba1.2k sqft900 Edgewood Dr, Bryant, AR 72022For SaleMLS ID #26026010, Micah Ribbing, Real Broker. CARMLS
- $179,5003 bd2 ba1.1k sqft14101 Rockinghorse Ln, Alexander, AR 72002For SaleMLS ID #26031029, Tatyana Martin, CBRPM Group. CARMLS
- $170,0002 bd2 ba1.7k sqft4900 Westwood Ave, Little Rock, AR 72204For SaleMLS ID #26032990, Lynntia Delaware, Vylla Home. CARMLS
- $179,0003 bd2 ba1.1k sqft2215 Justus Loop, Bryant, AR 72022For SaleMLS ID #26022597, Anita K Strange, Trademark Real Estate Little Rock. CARMLS
- $179,0003 bd2 ba1.1k sqft510 S Main St, Benton, AR 72015For SaleMLS ID #26022036, Amber L Wood, Mid South Realty. CARMLS
- $140,0002 bd1 ba792 sqft1001 Thelma St, Benton, AR 72015For SaleMLS ID #26032664, Jason Edington, Keller Williams Realty Hot Springs. CARMLS
- $168,0003 bd1 ba1.3k sqft404 SE 1st St, Bryant, AR 72022For SaleMLS ID #26020324, Elise Petro, Move Realty. CARMLS
- $150,0003 bd2 ba1.2k sqft579 Christy Ln, Benton, AR 72015For SaleMLS ID #26032159, Chase Rackley, Rackley Realty. CARMLS
- $165,0003 bd2 ba1.4k sqft106 Short St, Bryant, AR 72022For SaleMLS ID #26023474, Misty Snyder, IRealty Arkansas - Sherwood. CARMLS
- $179,0003 bd2 ba1.2k sqft9721 Herndon Rd, Little Rock, AR 72204For SaleMLS ID #26031078, Undre Brunson, Keller Williams Realty. CARMLS
- $234,9003 bd2 ba1.5k sqft3506 Maywood Ct, Benton, AR 72015For SaleMLS ID #26031339, Jennifer Carter, Baxley-Penfield-Moudy Realtors. CARMLS
