Set on 3.3 private acres in the established community of Travelers Rest, this beautifully restored brick residence enjoys sweeping views of the Tred Avon River from nearly every room. Thoughtfully designed for one-level living, the home combines classic architectural character with extensive updates by the current owners and a floor plan that is both comfortable and highly functional. The interior has been carefully updated while retaining the character of the original home. Improvements include beautiful hardwood flooring, a renovated kitchen, new HVAC system, Rinnai tankless water heater, new roof (2017), new deck, and numerous additional enhancements. A complete list of improvements is available from the listing agent. The three-bedroom, three-bath residence includes a spacious waterside primary suite with a generous ensuite bath, ample closet space, and additional storage. Two additional bedrooms share a full bath and are privately positioned for family or guests. The main living spaces take full advantage of the river setting. The generously proportioned living room features a wood-burning fireplace framed by custom built-in bookshelves, while the formal dining room provides a gracious setting for entertaining. The renovated kitchen features a large center island and premium appliances and opens directly to the family room, where a wood stove, breakfast area, and wall of built-in bookshelves create a comfortable gathering space. An adjoining bonus room offers exceptional flexibility and could serve as a walk-in butler’s pantry, hobby or craft room. The enclosed sunroom, with its attached full bath, is a particularly appealing space from which to enjoy the expansive water views. An oversized attached two-car garage provides convenient access to extensive attic storage that runs the full length of the house. A detached climate-controlled studio adds valuable additional space for an art studio, home office, workshop, or other uses. Outside, the property is equally well appointed. A gunite pool, added in 2020, is surrounded by extensive hardscape and fencing, offering a private setting for outdoor enjoyment. The new dock, completed in 2024, includes two slips, a floating dock, and approximately 6'MLW, providing excellent access to the Tred Avon River for boating and fishing. With its coveted location, private acreage, substantial improvements, exceptional water access, and panoramic Tred Avon River views, this is a distinctive Eastern Shore waterfront property that offers both privacy and a relaxed, livable setting.
For sale
$2,495,000
27476 Travelers Rest Ct, Easton, MD 21601
3beds
2,986sqft
Single Family Residence
Built in 1968
3.3 Acres Lot
$-- Zestimate®
$836/sqft
$-- HOA
What's special
Beautifully restored brick residenceRenovated kitchenDetached climate-controlled studioPrivate acreageOversized attached two-car garageBeautiful hardwood flooringAmple closet space
- 4 days |
- 703 |
- 35 |
Likely to sell faster than
Zillow last checked:
Listing updated:
Listed by:
Laura Carney 410-310-3307,
TTR Sotheby's International Realty 4106733344
Source: Bright MLS,MLS#: MDTA2014728
Facts & features
Interior
Bedrooms & bathrooms
- Bedrooms: 3
- Bathrooms: 3
- Full bathrooms: 3
- Main level bathrooms: 3
- Main level bedrooms: 3
Rooms
- Room types: Living Room, Dining Room, Primary Bedroom, Bedroom 2, Bedroom 3, Kitchen, Family Room, Foyer, Breakfast Room, Sun/Florida Room, Laundry, Bonus Room, Primary Bathroom, Full Bath
Primary bedroom
- Features: Flooring - Wood, Attached Bathroom, Walk-In Closet(s)
- Level: Main
- Area: 240 Square Feet
- Dimensions: 12 X 20
Bedroom 2
- Features: Flooring - Wood
- Level: Main
- Area: 156 Square Feet
- Dimensions: 12 X 13
Bedroom 3
- Features: Flooring - Wood
- Level: Main
- Area: 156 Square Feet
- Dimensions: 12 X 13
Primary bathroom
- Features: Bathroom - Walk-In Shower, Flooring - Tile/Brick
- Level: Main
- Area: 72 Square Feet
- Dimensions: 8 X 9
Bonus room
- Features: Flooring - Wood, Built-in Features
- Level: Main
- Area: 336 Square Feet
- Dimensions: 12 X 28
Breakfast room
- Features: Built-in Features, Breakfast Nook, Flooring - Wood
- Level: Main
- Area: 96 Square Feet
- Dimensions: 6 X 16
Dining room
- Features: Flooring - Wood
- Level: Main
- Area: 195 Square Feet
- Dimensions: 13 X 15
Family room
- Features: Wood Stove, Built-in Features, Flooring - Wood
- Level: Main
- Area: 195 Square Feet
- Dimensions: 13 X 15
Foyer
- Features: Flooring - Wood
- Level: Main
- Area: 96 Square Feet
- Dimensions: 8 X 12
Other
- Features: Bathroom - Tub Shower, Flooring - Tile/Brick
- Level: Main
- Area: 72 Square Feet
- Dimensions: 8 X 9
Other
- Features: Bathroom - Stall Shower, Flooring - Tile/Brick
- Level: Main
- Area: 48 Square Feet
- Dimensions: 6 X 8
Kitchen
- Features: Kitchen - Propane Cooking, Lighting - Pendants, Recessed Lighting, Flooring - Wood
- Level: Main
- Area: 210 Square Feet
- Dimensions: 14 X 15
Laundry
- Features: Flooring - Wood, Built-in Features
- Level: Main
- Area: 54 Square Feet
- Dimensions: 6 X 9
Living room
- Features: Fireplace - Wood Burning, Built-in Features, Flooring - Wood
- Level: Main
- Area: 442 Square Feet
- Dimensions: 17 X 26
Other
- Features: Flooring - Tile/Brick
- Level: Main
- Area: 209 Square Feet
- Dimensions: 11 X 19
Heating
- Heat Pump, Electric
Cooling
- Central Air, Heat Pump, Electric
Appliances
- Included: Built-In Range, Dishwasher, Dryer, Freezer, Oven, Oven/Range - Gas, Range Hood, Refrigerator, Stainless Steel Appliance(s), Washer, Water Heater, Tankless Water Heater, Electric Water Heater
- Laundry: Main Level, Laundry Room
Features
- Attic, Bathroom - Walk-In Shower, Breakfast Area, Built-in Features, Ceiling Fan(s), Entry Level Bedroom, Family Room Off Kitchen, Floor Plan - Traditional, Formal/Separate Dining Room, Kitchen - Gourmet, Kitchen Island, Pantry, Primary Bath(s), Upgraded Countertops, Dry Wall
- Flooring: Ceramic Tile, Hardwood, Wood
- Has basement: No
- Number of fireplaces: 2
- Fireplace features: Brick, Glass Doors, Wood Burning, Wood Burning Stove
Interior area
- Total structure area: 2,986
- Total interior livable area: 2,986 sqft
- Finished area above ground: 2,986
- Finished area below ground: 0
Property
Parking
- Total spaces: 2
- Parking features: Storage, Garage Faces Front, Garage Faces Side, Garage Door Opener, Inside Entrance, Oversized, Private, Driveway, Attached
- Attached garage spaces: 2
- Has uncovered spaces: Yes
Accessibility
- Accessibility features: None
Features
- Levels: One
- Stories: 1
- Exterior features: Lighting
- Has private pool: Yes
- Pool features: Gunite, In Ground, Private
- Has view: Yes
- View description: Panoramic, River, Scenic Vista, Trees/Woods, Water
- Has water view: Yes
- Water view: River,Water
- Waterfront features: Private Dock Site, Rip-Rap, River, Boat - Powered, Canoe/Kayak, Fishing Allowed, Personal Watercraft (PWC), Private Access, Swimming Allowed, Waterski/Wakeboard
- Body of water: Tred Avon River
- Frontage length: Water Frontage Ft: 258
Lot
- Size: 3.3 Acres
- Features: Front Yard, Landscaped, Open Lot, Wooded, Premium, Private, Rear Yard, Rip-Rapped, Secluded, SideYard(s)
Details
- Additional structures: Above Grade, Below Grade, Outbuilding
- Parcel number: 2101033344
- Zoning: R
- Zoning description: Residential
- Special conditions: Standard
Construction
Type & style
- Home type: SingleFamily
- Architectural style: Ranch/Rambler
- Property subtype: Single Family Residence
Materials
- Brick
- Foundation: Crawl Space
- Roof: Shingle
Condition
- Very Good
- New construction: No
- Year built: 1968
Utilities & green energy
- Electric: 120/240V
- Sewer: Septic = # of BR
- Water: Well
Community & HOA
Community
- Security: Security System
- Subdivision: Travelers Rest
HOA
- Has HOA: No
Location
- Region: Easton
Financial & listing details
- Price per square foot: $836/sqft
- Tax assessed value: $1,373,533
- Annual tax amount: $11,823
- Date on market: 8/11/2026
- Listing agreement: Exclusive Right To Sell
- Ownership: Fee Simple
Estimated market value
Not available
Estimated sales range
Not available
Not available
Price history
| Date | Event | Price |
|---|---|---|
| 8/11/2026 | Listed for sale | $2,495,000+123.8%$836/sqft |
Source:  Bright MLS #MDTA2014728 Report a problem Bright MLS #MDTA2014728 Report a problem | ||
| 6/2/2015 | Sold | $1,115,000-6.7%$373/sqft |
Source: Public Record Report a problem | ||
| 5/6/2015 | Pending sale | $1,195,000$400/sqft |
Source: Chesapeake Bay Properties #TA8129378 Report a problem | ||
| 1/14/2015 | Listed for sale | $1,195,000+3.9%$400/sqft |
Source: Chesapeake Bay Properties #TA8129378 Report a problem | ||
| 8/23/2013 | Sold | $1,150,000$385/sqft |
Source: Public Record Report a problem | ||
Public tax history
| Year | Property taxes | Tax assessment |
|---|---|---|
| 2025 | -- | $1,291,867 +6.7% |
| 2024 | $10,928 +9.3% | $1,210,200 +3.5% |
| 2023 | $9,997 +11.7% | $1,168,733 -3.4% |
| 2022 | $8,951 +10% | $1,210,200 +11.5% |
| 2021 | $8,135 | $1,085,800 |
| 2020 | $8,135 | $1,085,800 |
| 2019 | $8,135 -1% | $1,085,800 -5.1% |
| 2018 | $8,217 +6.2% | $1,144,200 +0.9% |
| 2017 | $7,740 +2.5% | $1,133,533 +0.9% |
| 2016 | $7,552 | $1,122,867 -3.7% |
| 2015 | $7,552 +59.8% | $1,165,800 -23.3% |
| 2014 | $4,726 | $1,520,700 |
| 2013 | -- | $1,520,700 -12.9% |
| 2012 | -- | $1,746,200 |
| 2011 | -- | $1,746,200 |
| 2010 | -- | $1,746,200 -11.2% |
| 2009 | -- | $1,966,510 +13.2% |
| 2008 | -- | $1,736,532 +15.3% |
| 2007 | -- | $1,506,556 +18% |
| 2006 | -- | $1,276,580 +11.4% |
| 2005 | -- | $1,145,700 +12.9% |
| 2004 | -- | $1,014,820 +14.8% |
| 2003 | -- | $883,940 +8.6% |
| 2002 | -- | $813,830 +9.4% |
| 2001 | -- | $743,720 |
Find assessor info on the county website
Monthly payment
Est. payment
Payment breakdown
Explore the cost of this home by adjusting the details. Changes won't be saved.Climate risks
Neighborhood: 21601
Nearby schools
GreatSchools rating
- 5/10St. Michaels Elementary SchoolGrades: PK-5Distance: 5.6 mi
- 5/10St. Michaels Middle/High SchoolGrades: 6-12Distance: 5.7 mi
Schools provided by the listing agent
- District: Talbot County Public Schools
Source: Bright MLS. This data may not be complete. We recommend contacting the local school district to confirm school assignments for this home.
- $1,406,1004.81 acres27469 Travelers Rest Ct, Easton, MD 21601Off Market
- $2,146,8004 bd5 ba3.3k sqft27440 Travelers Rest Ct, Easton, MD 21601Off Market
- $2,158,100-- bd4 ba4.3k sqft27461 Travelers Rest Ct, Easton, MD 21601Off Market
- $1,842,1003 bd3 ba2.8k sqft6898 Travelers Rest Cir, Easton, MD 21601Off Market
- $1,604,600-- bd3 ba2.9k sqft6892 Travelers Rest Cir, Easton, MD 21601Off Market
- $2,024,500-- bd3 ba3.6k sqft6900 Travelers Rest Cir, Easton, MD 21601Off Market
- $1,673,5003 bd3 ba2.8k sqft6888 Travelers Rest Cir, Easton, MD 21601Off Market
- $2,670,6003 bd3 ba2.8k sqft6888 Travelers Rest Cir, Easton, MD 21601Off Market
A local agent can set up tours, give advice and negotiate with sellers.
A local lender can help you make sure your offer is ready when you are.
Similar homes
- $2,650,0006 bd6 ba3.9k sqft7250 Maxmore Creek Dr, Easton, MD 21601For Sale

 MLS ID #MDTA2014486, Will Stone, Benson & Mangold, LLC. Bright MLS
 - $2,495,0003 bd3 ba2.4k sqft26282 Deep Water Harbor Rd, Easton, MD 21601For Sale
 MLS ID #MDTA2013868, Chuck Mangold JR., Benson & Mangold, LLC. Bright MLS
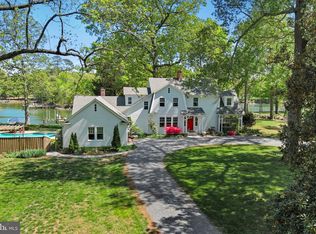
 - $2,395,0004 bd4 ba3.2k sqft8075 Lee Haven Rd, Easton, MD 21601For Sale
 MLS ID #MDTA2012866, Laura Carney, TTR Sotheby's International Realty. Bright MLS
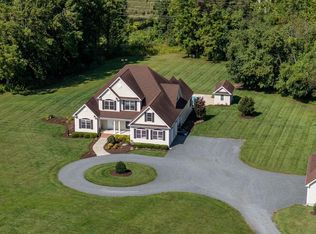
 - $2,495,0004 bd4 ba3.2k sqft28910 Jennings Rd, Easton, MD 21601For Sale
 MLS ID #MDTA2013400, Jim Corson, Benson & Mangold, LLC. Bright MLS
 - $2,995,0003 bd4 ba3.8k sqft9338 Bantry Rd, Easton, MD 21601For SaleMLS ID #MDTA2014470, Tom Williams, TTR Sotheby's International Realty. Bright MLS
- $1,595,0004 bd3 ba2.8k sqft28674 Edgemere Rd, Easton, MD 21601For SaleMLS ID #MDTA2014178, Barbara Watkins, Benson & Mangold, LLC. Bright MLS
- $3,100,0004 bd4 ba3.8k sqft26279 Deep Water Harbor Rd, Easton, MD 21601For SaleMLS ID #MDTA2013662, Laura Carney, TTR Sotheby's International Realty. Bright MLS
- $2,149,0003 bd3 ba3k sqft7149 Drum Point Rd, Saint Michaels, MD 21663For SaleMLS ID #MDTA2013096, Cornelia C Heckenbach, Long & Foster Real Estate, Inc.. Bright MLS
- $2,895,0004 bd5 ba3.5k sqft4440 Baildon Rd, Trappe, MD 21673For SaleMLS ID #MDTA2014482, Janet Larson, Benson & Mangold, LLC. Bright MLS
- $1,995,0005 bd5 ba4k sqft92 Long Creek Dr, Stevensville, MD 21666For SaleMLS ID #MDQA2017478, Debbie Mangold Lipscomb, Benson & Mangold, LLC. Bright MLS
- $1,625,0003 bd3 ba3.6k sqft32137 Discovery Dr, Easton, MD 21601For SaleMLS ID #MDTA2014608, Brian Gearhart, Benson & Mangold, LLC. Bright MLS
- $2,795,0004 bd4 ba3k sqft5837 Irish Creek Rd, Royal Oak, MD 21662For SaleMLS ID #MDTA2011876, Robert Lacaze, TTR Sotheby's International Realty. Bright MLS
- $2,840,0003 bd2 ba1.7k sqft300 Woods Point Rd, Chester, MD 21619For SaleMLS ID #MDQA2017820, Elinor Warring, Tidewater Properties. Bright MLS
- $1,985,0003 bd3 ba2.6k sqft303 Manor St, Saint Michaels, MD 21663New ConstructionMLS ID #MDTA2013226, Monica Penwell, TTR Sotheby's International Realty. Bright MLS
- $1,250,0005 bd3 ba3.7k sqft4 Prospect Bay Dr W, Grasonville, MD 21638For SaleMLS ID #MDQA2018022, Biana Arentz, Coldwell Banker Realty. Bright MLS
- $1,470,0003 bd3 ba1.9k sqft104 Mulberry St, Saint Michaels, MD 21663For SaleMLS ID #MDTA2014766, Barbara Best, RE/MAX One. Bright MLS
- $1,995,0004 bd3 ba3k sqft9020 Bozman Neavitt Rd, Saint Michaels, MD 21663For SaleMLS ID #MDTA2014168, Tom Crouch, Benson & Mangold, LLC. Bright MLS
- $1,500,0004 bd3 ba2.9k sqft31720 Ayres Dr, Trappe, MD 21673For SaleMLS ID #MDTA2014394, Christine McGuinness, Weichert, REALTORS. Bright MLS
- $1,679,0004 bd4 ba2.8k sqft24390 Oakwood Park Rd, Saint Michaels, MD 21663For SaleMLS ID #MDTA2012326, Janet Larson, Benson & Mangold, LLC. Bright MLS
- $1,700,0003 bd3 ba2.5k sqft104 Myrtle St, Oxford, MD 21654For SaleMLS ID #MDTA2014314, Kathy Christensen, TTR Sotheby's International Realty. Bright MLS
