** This charming Colonial home, originally built in 1856 and beautifully renovated in 2006, offers a perfect blend of historic character and modern comfort. ** Recent UPDATES include Roof; HVAC (dual zone); Stainless Steel Kitchen appliances! ** Inside, you'll find three spacious bedrooms and a full bathroom featuring a soaking tub. ** The heart of this home is the inviting kitchen with upgraded countertops and an eat-in area, seamlessly connecting to the family room, perfect for gatherings. ** This home has two (2) fireplaces. Enjoy cozy evenings by the wood stove which heats the entire home. ** Upper level/attic is large enough to add another bedroom/living space or use for storage; also features a fireplace. ** In the warmer months, relax under the front covered porch with morning coffee or evening beverage. ** The exterior boasts extensive hardscaping (Hobbyist Dream!), with three (3) secured storage options! *Attached to the house is a 24X12 workshop (has electric & heat); may be an option to convert to a bathroom or use as an office/flex space. *Directly beside this is a nice sized built-in shed, and a cold storage room previously used for canning goods. *Around the back side is a separate newer shed, perfect for MORE storage; then venture to the back of the yard for a 3rd shed (10x13) used for larger yard equipment/additional storage. ** The property also features a newer 2-car 20x20 detached garage, with electric. ** The yard is tastefully landscaped with several gorgeous Japanese Maple and Weeping cherry (non-fruit) trees! ** All set on a generous 0.49-acre lot with one of the largest 'springs' in the town of Sharpsburg. ** Located in the desirable Sharpsburg neighborhood, enjoy the nearby amenities, parks, and community spirit. ** This home is not just a place to live; it's a place to create lasting memories. **Schedule an appt soon!
Coming soon 08/17
$355,000
119 E Antietam St, Sharpsburg, MD 21782
3beds
2,037sqft
Single Family Residence
Built in 1856
0.49 Acres Lot
$230,100 Zestimate®
$174/sqft
$-- HOA
What's special
- 2 days |
- 101 |
- 12 |
Zillow last checked:
Listing updated:
Listed by:
Michelle Willis 301-520-0303,
RE/MAX Executive 443-274-1900
Source: Bright MLS,MLS#: MDWA2039366
Facts & features
Interior
Bedrooms & bathrooms
- Bedrooms: 3
- Bathrooms: 1
- Full bathrooms: 1
- Main level bedrooms: 1
Heating
- Central, Wood Stove, Baseboard, Electric
Cooling
- Central Air, Ceiling Fan(s), Electric
Appliances
- Included: Dishwasher, Dryer, Refrigerator, Cooktop, Washer, Water Heater, Microwave, Stainless Steel Appliance(s), Electric Water Heater
- Laundry: Main Level
Features
- Soaking Tub, Bathroom - Tub Shower, Breakfast Area, Ceiling Fan(s), Dining Area, Entry Level Bedroom, Family Room Off Kitchen, Floor Plan - Traditional, Eat-in Kitchen, Upgraded Countertops, Attic, Exposed Beams, Kitchen - Table Space, Studio, 9'+ Ceilings, Beamed Ceilings
- Flooring: Hardwood, Luxury Vinyl, Wood
- Doors: Storm Door(s)
- Has basement: No
- Number of fireplaces: 2
- Fireplace features: Brick, Wood Burning, Wood Burning Stove
Interior area
- Total structure area: 2,037
- Total interior livable area: 2,037 sqft
- Finished area above ground: 2,037
Property
Parking
- Total spaces: 2
- Parking features: Garage Faces Front, Oversized, Storage, Detached, Alley Access, On Street
- Garage spaces: 2
- Has uncovered spaces: Yes
Accessibility
- Accessibility features: None
Features
- Levels: Two and One Half
- Stories: 2.5
- Patio & porch: Patio, Porch, Deck
- Exterior features: Extensive Hardscape, Lighting, Storage, Sidewalks, Street Lights
- Pool features: None
- Fencing: Full,Wrought Iron,Split Rail,Wood
- Has view: Yes
- View description: Mountain(s)
Lot
- Size: 0.49 Acres
- Features: Cleared, Landscaped, Level, Rear Yard, SideYard(s), Stream/Creek
Details
- Additional structures: Above Grade
- Parcel number: 2201002996
- Zoning: U
- Special conditions: Standard
Construction
Type & style
- Home type: SingleFamily
- Architectural style: Colonial
- Property subtype: Single Family Residence
Materials
- Brick
- Foundation: Brick/Mortar, Crawl Space
- Roof: Architectural Shingle
Condition
- Excellent
- New construction: No
- Year built: 1856
- Major remodel year: 2006
Utilities & green energy
- Sewer: Public Sewer
- Water: Public
Community & HOA
Community
- Security: 24 Hour Security
- Subdivision: Sharpsburg
HOA
- Has HOA: No
Location
- Region: Sharpsburg
Financial & listing details
- Price per square foot: $174/sqft
- Tax assessed value: $183,900
- Annual tax amount: $1,682
- Date on market: 8/17/2026
- Listing agreement: Exclusive Right To Sell
- Inclusions: Detached 2 Car Garage & 2 Detached Sheds
- Ownership: Fee Simple
- Road surface type: Black Top
Estimated market value
$230,100
$182,000 - $276,000
$1,817/mo
Price history
| Date | Event | Price |
|---|---|---|
| 12/19/2014 | Sold | $47,500-19.4%$23/sqft |
Source: Public Record Report a problem | ||
| 12/6/2014 | Pending sale | $58,900$29/sqft |
Source: Mackintosh Inc., REALTORS #WA8468001 Report a problem | ||
| 11/25/2014 | Listed for sale | $58,900$29/sqft |
Source: Mackintosh Inc., REALTORS #WA8468001 Report a problem | ||
| 11/18/2014 | Pending sale | $58,900$29/sqft |
Source: Mackintosh Inc., REALTORS #WA8468001 Report a problem | ||
| 11/5/2014 | Price change | $58,900-7.8%$29/sqft |
Source: Mackintosh Inc., REALTORS #WA8468001 Report a problem | ||
| 10/20/2014 | Pending sale | $63,900$31/sqft |
Source: Mackintosh Inc., REALTORS #WA8468001 Report a problem | ||
| 9/28/2014 | Listed for sale | $63,900-40.8%$31/sqft |
Source: Mackintosh , Inc. #WA8468001 Report a problem | ||
| 6/6/2014 | Sold | $108,000-3.6%$53/sqft |
Source: Public Record Report a problem | ||
| 7/19/1999 | Sold | $112,000$55/sqft |
Source: Public Record Report a problem | ||
Public tax history
| Year | Property taxes | Tax assessment |
|---|---|---|
| 2025 | $1,421 -27.1% | $169,000 +9.7% |
| 2024 | $1,949 +10.7% | $154,100 +10.7% |
| 2023 | $1,761 +1.1% | $139,200 |
| 2022 | $1,741 -0.4% | $139,200 +2.3% |
| 2021 | $1,748 +1.2% | $136,067 +1.2% |
| 2020 | $1,728 +2.2% | $134,500 |
| 2019 | $1,691 +2.3% | $134,500 +4.6% |
| 2018 | $1,653 +8.5% | $128,633 +2.3% |
| 2017 | $1,523 +26.2% | $125,700 |
| 2016 | $1,207 | $125,700 |
| 2015 | $1,207 | $125,700 -1.7% |
| 2014 | $1,207 | $127,900 |
| 2013 | -- | $127,900 |
| 2012 | -- | $127,900 -13.3% |
| 2011 | -- | $147,500 0% |
| 2010 | -- | $147,550 |
| 2009 | -- | $147,550 -1.9% |
| 2008 | -- | $150,480 +14% |
| 2007 | -- | $132,026 +16.2% |
| 2006 | -- | $113,573 +19.4% |
| 2005 | -- | $95,120 +2% |
| 2004 | -- | $93,216 +2.1% |
| 2003 | -- | $91,313 +2.1% |
| 2002 | -- | $89,410 +2.4% |
| 2001 | -- | $87,322 |
Find assessor info on the county website
Monthly payment
Est. payment
Payment breakdown
Explore the cost of this home by adjusting the details. Changes won't be saved.Climate risks
Neighborhood: 21782
Nearby schools
GreatSchools rating
- 5/10Sharpsburg Elementary SchoolGrades: PK-5Distance: 0.6 mi
- 8/10Boonsboro Middle SchoolGrades: 6-8Distance: 6.6 mi
- 8/10Boonsboro High SchoolGrades: 9-12Distance: 6.5 mi
Schools provided by the listing agent
- District: Washington County Public Schools
Source: Bright MLS. This data may not be complete. We recommend contacting the local school district to confirm school assignments for this home.
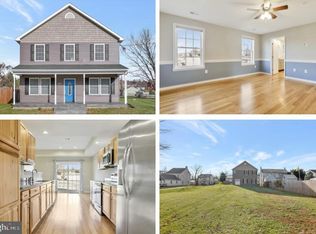
- $390,4004 bd3 ba2k sqft115 E Antietam St, Sharpsburg, MD 21782Off Market
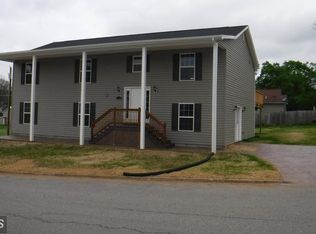
- $321,2005 bd3 ba2.9k sqft123 E Antietam St, Sharpsburg, MD 21782Off Market
- $168,900-- bd1 ba1.1k sqft108 S Church St, Sharpsburg, MD 21782Off Market
- $264,400-- bd1 ba1.7k sqft113 E Antietam St, Sharpsburg, MD 21782Off Market
- $206,900-- bd1 ba1.4k sqft116 E Antietam St, Sharpsburg, MD 21782Off Market
- $260,3002 bd1 ba1.3k sqft106 S Church St, Sharpsburg, MD 21782Off Market
- $377,400-- bd3 ba1.4k sqft205 S Church St, Sharpsburg, MD 21782Off Market
- $283,4003 bd2 ba1.5k sqft111 E Antietam St, Sharpsburg, MD 21782Off Market
A local agent can set up tours, give advice and negotiate with sellers.
Similar homes
- $389,9995 bd2 ba1.1k sqft5028 Harpers Ferry Rd, Sharpsburg, MD 21782For Sale

 MLS ID #MDWA2037712, Geovana Dawson, Samson Properties. Bright MLS
 - $338,9955 bd-- ba2.1k sqft202 E Chapline St, Sharpsburg, MD 21782For Sale
 MLS ID #MDWA2037586, Megan Pantalena, Keller Williams Realty Advantage. Bright MLS
 - $475,0003 bd2 ba2.4k sqft4304 Sharmans Run, Sharpsburg, MD 21782For Sale
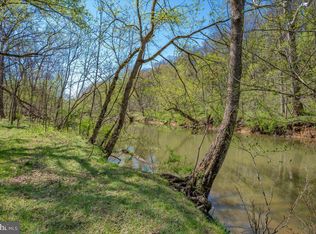 MLS ID #MDWA2038860, Roben Ryberg, Samson Properties. Bright MLS
 - $219,9003 bd1 ba1.4k sqft205 E Antietam St, Sharpsburg, MD 21782For Sale
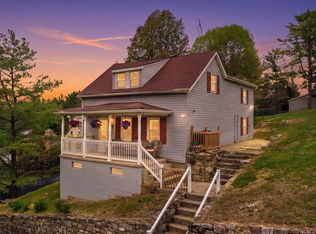 MLS ID #MDWA2036554, Carolyn Young, Samson Properties. Bright MLS
 - $310,0004 bd2 ba1.4k sqft17419 Taylors Landing Rd, Sharpsburg, MD 21782For SaleMLS ID #MDWA2034364, Jon Fleming, Weichert Realtors - Blue Ribbon. Bright MLS
- $499,9503 bd2 ba2.2k sqft24 Waltz Ln, Harpers Ferry, WV 25425For SaleMLS ID #WVJF2025672, Tara Lowe, Samson Properties. Bright MLS
- $499,9003 bd2 ba1.7k sqft6513 Gilardi Rd, Boonsboro, MD 21713For SaleMLS ID #MDWA2039200, Debbie Hugo, Samson Properties. Bright MLS
- $319,9003 bd1 ba1.3k sqft6340 Coffman Farms Rd, Keedysville, MD 21756For SaleMLS ID #MDWA2037850, Val Zehringer, The KW Collective. Bright MLS
- $400,0003 bd3 ba1.7k sqft207 Sandpiper Ln, Shepherdstown, WV 25443For SaleMLS ID #WVJF2025616, Paul Warthen, Real Estate Teams, LLC. Bright MLS
- $395,0004 bd1 ba1.5k sqft225 Potomac St, Boonsboro, MD 21713For SaleMLS ID #MDWA2038396, Marsha De Girolamo, Charis Realty Group. Bright MLS
- $357,0003 bd1 ba1.9k sqft9740 Garis Shop Rd, Hagerstown, MD 21740For SaleMLS ID #MDWA2038606, Shirley Bayer, RE/MAX Results. Bright MLS
- $390,0003 bd3 ba1.9k sqft122 Hensel Dr, Shepherdstown, WV 25443For SaleMLS ID #WVJF2024250, Adam Miller, Coldwell Banker Premier. Bright MLS
- $374,9003 bd3 ba1.5k sqft35 Oatfield Ct, Shepherdstown, WV 25443For SaleMLS ID #WVJF2024134, Adam Shively, Samson Properties. Bright MLS
- $325,0005 bd3 ba2.6k sqft20219 Locust Grove Rd, Rohrersville, MD 21779For SaleMLS ID #MDWA2037458, Drew Hopley, Keller Williams Realty Centre. Bright MLS
- $419,5003 bd2 ba2.6k sqft561 Billmyer Mill Rd, Shepherdstown, WV 25443For SaleMLS ID #WVJF2024604, Angela Kable-Johnson, Samson Properties. Bright MLS
- $424,9903 bd3 ba1.6k sqft403 Elm Crest Ave, Boonsboro, MD 21713For SaleMLS ID #MDWA2036996, Chris Reeder, Long & Foster Real Estate, Inc.. Bright MLS
- $249,9003 bd1 ba1.3k sqft18003 Davis Ln, Boonsboro, MD 21713For SaleMLS ID #MDWA2038630, Peggy Patschak, Real Estate Innovations. Bright MLS
- $329,9003 bd2 ba1.6k sqft329 Davis Dr, Martinsburg, WV 25404For Sale By Owner
- $369,0003 bd3 ba1.4k sqft305 N Main St, Boonsboro, MD 21713For SaleMLS ID #MDWA2034602, Ronald Humbel, EXP Realty, LLC. Bright MLS
- $375,0003 bd2 ba1.2k sqft3153 Charles Town Rd, Kearneysville, WV 25430For SaleMLS ID #WVBE2052334, Kristie Edwards, Samson Properties. Bright MLS
