You'll love this spacious 2862 square foot 4 bedroom, 3 bath pool home at 3765 Big Pine Road in Windover Farms, Melbourne. Set on a large 1+ acre lot, the home has a huge screened patio running the length of the house. Plenty of room for family and friends inside and out with a large heated pool and a yard that opens into trees and palmettos. Slider doors throughout the house bring the outside in and provide easy patio access which has plenty of room for seating and dining outside. The big items are already handled. Roof replacement in 2020. Air conditioner replacement in 2021 and 2025. Water heater replacement in 2021 and pool heater in 2022. Exterior fiber cement Hardie plank siding was added in 2021 as well as hurricane impact windows across the front, and a hurricane grade garage door. Rear hurricane panels were purchased in 2024. The kitchen was updated in 2021 with white shaker cabinets, quartz countertops, and new LG appliances. The guest bath has been updated, the house is freshly painted throughout, and the oversized (20 x 30) family room / flex space has new carpet. Windover Farms stands out in Melbourne for its natural setting, acreage, and amenities. This beautiful property is a great place to call home.
For sale
$719,000
3765 Big Pine Rd, Melbourne, FL 32934
4beds
2,862sqft
Single Family Residence
Built in 1988
1.13 Acres Lot
$-- Zestimate®
$251/sqft
$33/mo HOA
What's special
Freshly painted throughoutLarge heated poolHurricane grade garage door
- 6 days
- 1,586
- 122
Likely to sell faster than
Zillow last checked:
Listing updated:
Listed by:
Robert Napier 321-506-8000,
Coldwell Banker Realty
Source: Space Coast AOR,MLS#: 1090042
Facts & features
Interior
Bedrooms & bathrooms
- Bedrooms: 4
- Bathrooms: 3
- Full bathrooms: 3
Heating
- Central
Cooling
- Central Air, Multi Units
Appliances
- Included: Convection Oven, Dishwasher, Disposal, Dryer, Electric Range, Electric Water Heater, Ice Maker, Microwave, Refrigerator, Washer
- Laundry: Electric Dryer Hookup, Washer Hookup
Features
- Breakfast Bar, Breakfast Nook, Ceiling Fan(s), Entrance Foyer, Pantry, Primary Bathroom -Tub with Separate Shower, Vaulted Ceiling(s), Walk-In Closet(s)
- Flooring: Carpet, Tile
- Number of fireplaces: 1
- Fireplace features: Wood Burning
Interior area
- Total interior livable area: 2,862 sqft
Property
Parking
- Total spaces: 2
- Parking features: Garage, Garage Door Opener
- Garage spaces: 2
Features
- Levels: One
- Stories: 1
- Patio & porch: Covered, Front Porch, Rear Porch, Screened, Wrap Around
- Exterior features: Impact Windows, Storm Shutters
- Has private pool: Yes
- Pool features: Heated, In Ground, Pool Sweep, Screen Enclosure
- Has spa: Yes
- Spa features: Heated, In Ground
Lot
- Size: 1.13 Acres
- Features: Many Trees
Details
- Additional structures: Shed(s)
- Additional parcels included: 2605335
- Parcel number: 263636nv00000.00101.00
- Zoning description: Residential
- Special conditions: Standard
Construction
Type & style
- Home type: SingleFamily
- Architectural style: Ranch
- Property subtype: Single Family Residence
Materials
- Brick Veneer, Frame
- Roof: Shingle
Condition
- New construction: No
- Year built: 1988
Utilities & green energy
- Electric: 200+ Amp Service
- Sewer: Septic Tank
- Water: Public
- Utilities for property: Cable Available, Electricity Connected, Natural Gas Available, Water Connected
Community & HOA
Community
- Security: Fire Alarm, Smoke Detector(s)
- Subdivision: Windover Farms of Melbourne PUD Phase 1
HOA
- Has HOA: Yes
- Amenities included: Basketball Court, Park, Playground, Racquetball, Tennis Court(s)
- Services included: Maintenance Grounds
- HOA fee: $400 annually
- HOA name: Windover Farms of Melbourne HOA
Location
- Region: Melbourne
Financial & listing details
- Price per square foot: $251/sqft
- Tax assessed value: $520,000
- Annual tax amount: $5,753
- Date on market: 10/14/2026
- Listing terms: Cash,Conventional,VA Loan
- Road surface type: Asphalt
Estimated market value
Not available
Estimated sales range
Not available
Not available
Price history
| Date | Event | Price |
|---|---|---|
| 10/14/2026 | Listed for sale | $719,000+48.2%$251/sqft |
Source: Space Coast AOR #1090042 Report a problem | ||
| 8/7/2020 | Sold | $485,000-3%$169/sqft |
Source: Space Coast AOR #871465 Report a problem | ||
| 7/1/2020 | Pending sale | $499,900$175/sqft |
Source: LaRocque & Co., Realtors #871465 Report a problem | ||
| 6/26/2020 | Price change | $499,900-7.4%$175/sqft |
Source: LaRocque & Co., Realtors #871465 Report a problem | ||
| 3/20/2020 | Listed for sale | $540,000+241.8%$189/sqft |
Source: LaRocque & Co., Realtors #871465 Report a problem | ||
| 5/16/2002 | Sold | $158,000+23.4%$55/sqft |
Source: Public Record Report a problem | ||
| 5/23/1994 | Sold | $128,000$45/sqft |
Source: Public Record Report a problem | ||
Public tax history
| Year | Property taxes | Tax assessment |
|---|---|---|
| 2025 | $5,754 +7% | $429,620 +2.9% |
| 2024 | $5,378 +1.5% | $417,520 +3% |
| 2023 | $5,299 +7.2% | $405,360 +3% |
| 2022 | $4,943 -4.4% | $393,560 +3% |
| 2021 | $5,168 -0.7% | $382,100 +10.7% |
| 2020 | $5,205 +48.5% | $345,230 +36.5% |
| 2019 | $3,505 | $252,870 +1.9% |
| 2018 | $3,505 -0.3% | $248,160 +2.1% |
| 2017 | $3,515 -1% | $243,060 +2.1% |
| 2016 | $3,551 -1.8% | $238,070 +0.7% |
| 2015 | $3,617 -2.9% | $236,420 +0.8% |
| 2014 | $3,726 | $234,550 -4.1% |
| 2013 | -- | $244,610 +7.6% |
| 2012 | $3,322 -4.9% | $227,230 -4% |
| 2011 | $3,493 -6% | $236,760 -14.6% |
| 2010 | $3,716 +27% | $277,280 -2.8% |
| 2009 | $2,926 +30.5% | $285,140 -6.8% |
| 2008 | $2,242 -3.7% | $306,000 +29.1% |
| 2007 | $2,329 -8.5% | $237,000 -5.6% |
| 2005 | $2,545 -2.6% | $250,960 +35.4% |
| 2004 | $2,614 -2% | $185,290 +14.9% |
| 2003 | $2,668 +27.9% | $161,320 +21% |
| 2002 | $2,086 +2.7% | $133,370 -0.9% |
| 2001 | $2,031 +7.6% | $134,630 +11.5% |
| 2000 | $1,889 | $120,780 |
Find assessor info on the county website
Monthly payment
Est. payment
Payment breakdown
Explore the cost of this home by adjusting the details. Changes won't be saved.Climate risks
Neighborhood: 32934
Nearby schools
Schools provided by the listing agent
- Elementary: Longleaf
- Middle: Johnson
- High: Eau Gallie
Source: Space Coast AOR. This data may not be complete. We recommend contacting the local school district to confirm school assignments for this home.
Similar homes
- $650,0004 bd2 ba2.4k sqft3045 Gentle Breezes Ct, Melbourne, FL 32934For Sale
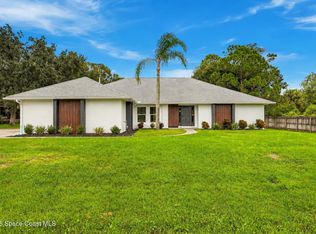 MLS ID #1090551, Monica McKune. Space Coast AOR
- $764,0004 bd4 ba2.9k sqft4508 Canard Rd, Melbourne, FL 32934For Sale
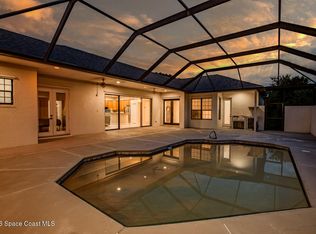 MLS ID #1083938, Christina Geiger. Space Coast AOR
- $949,0004 bd4 ba2.9k sqft3935 Turkey Point Dr, Melbourne, FL 32934For Sale
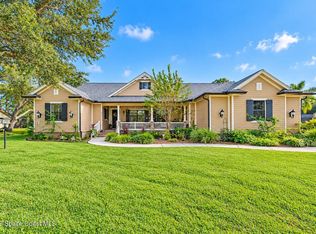 MLS ID #1090568, Eva Roach. Space Coast AOR
- $850,0004 bd4 ba2.9k sqft3933 Postridge Trl, Melbourne, FL 32934For Sale
 MLS ID #1080681, Debra Scheffter. Space Coast AOR
