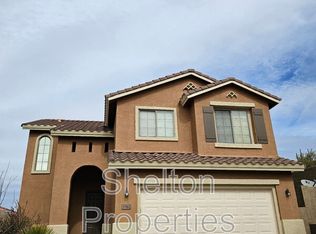
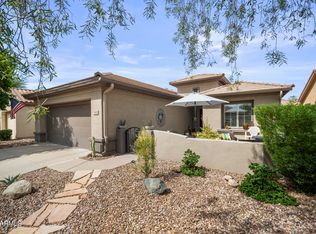
**DESERT PRIVACY, MOUNTAIN VIEWS & RESORT-STYLE LIVING IN ANTHEM!** Welcome to this inviting 3-bedroom PLUS DEN home, perfectly positioned with desirable north/south exposure and a peaceful backyard backing to natural desert and mountain scenery. Enjoy exceptional privacy and the beauty of Arizona living from the extended covered patio, featuring durable metal roofing and sunscreens--an ideal setting for outdoor entertaining, morning coffee, or relaxing evenings surrounded by nature.
Inside, the versatile den offers flexibility for a home office, hobby room, or additional living space. A NEW HVAC system, water softener, and reverse osmosis drinking water system add comfort and convenience. **AVAILABLE FULLY FURNISHED**, making this a wonderful opportunity for a full-time residence, seasonal retreat, or lock-and-leave getaway!
Experience the exceptional Anthem lifestyle with an impressive array of community amenities, including a community center, fitness facilities, swimming pools, water park, tennis and pickleball courts, sports fields, playgrounds, parks, and scenic walking and biking trails. Enjoy the convenience of nearby shopping, dining, and easy access to I-17, all while surrounded by the natural beauty of the Sonoran Desert.
**A wonderful combination of privacy, outdoor living, community amenities, and move-in-ready convenience--come experience everything this Anthem home has to offer!**
For sale
$515,000
3767 W RISING SUN Road, Phoenix, AZ 85086
3beds
1,638sqft
Single Family Residence
Built in 2006
6,107 Square Feet Lot
$-- Zestimate®
$314/sqft
$103/mo HOA
What's special
Extended covered patioWater softenerDurable metal roofingExceptional privacyNew hvac system
- 6 days
- 290
- 29
Likely to sell faster than
Zillow last checked:
Listing updated:
Listed by:
Andrea Peter 480-452-3514,
HomeSmart
Source: ARMLS,MLS#: 7095407
Facts & features
Interior
Bedrooms & bathrooms
- Bedrooms: 3
- Bathrooms: 2
- Full bathrooms: 2
Heating
- Forced Air
Cooling
- Central Air, Ceiling Fan(s)
Appliances
- Included: Dryer, Washer, Water Softener Owned, Reverse Osmosis, Refrigerator, Built-in Microwave, Dishwasher, Disposal, Electric Oven, Electric Cooktop
Features
- Non-laminate Counter, High Speed Internet, Double Vanity, Eat-in Kitchen, No Interior Steps
- Flooring: Carpet, Tile
- Windows: Screens, Double Pane Windows
- Has basement: No
- Has fireplace: No
- Furnished: Yes
Interior area
- Total structure area: 1,638
- Total interior livable area: 1,638 sqft
Property
Parking
- Total spaces: 4
- Parking features: Garage Door Opener
- Garage spaces: 2
- Uncovered spaces: 2
Features
- Stories: 1
- Patio & porch: Covered
- Exterior features: Storage
- Has spa: Yes
- Spa features: Heated
- Fencing: Back Yard,Wire
- Has view: Yes
- View description: Desert, Mountain(s)
- Waterfront features: Wash
Lot
- Size: 6,107 Square Feet
- Features: North/South Exposure, Hillside Lot, Corner Lot, Desert Back, Desert Front, Gravel/Stone Front, Gravel/Stone Back, Irrigation Front, Irrigation Back
Details
- Parcel number: 20311139
Construction
Type & style
- Home type: SingleFamily
- Architectural style: Santa Barbara/Tuscan
- Property subtype: Single Family Residence
Materials
- Stucco, Wood Frame, Block
- Foundation: Slab
- Roof: Tile
Condition
- Year built: 2006
Details
- Builder name: DEL WEBB
Utilities & green energy
- Sewer: Public Sewer
Green energy
- Water conservation: Recirculation Pump
Community & HOA
Community
- Features: Pool, Pickleball, Community Spa, Community Spa Htd, Tennis Court(s), Playground, Biking/Walking Path, Fitness Center
- Security: Fire Sprinkler System
- Subdivision: ANTHEM UNIT 77
HOA
- Has HOA: Yes
- Services included: Maintenance Grounds
- HOA fee: $310 quarterly
- HOA name: Anthem Parkside Comm
- HOA phone: 623-742-4563
Location
- Region: Phoenix
Financial & listing details
- Price per square foot: $314/sqft
- Tax assessed value: $375,100
- Annual tax amount: $2,653
- Date on market: 10/26/2026
- Cumulative days on market: 7 days
- Listing terms: VA Loan,Cash,Conventional,1031 Exchange
- Ownership: Fee Simple
Estimated market value
Not available
Estimated sales range
Not available
Not available
Price history
| Date | Event | Price |
|---|---|---|
| 10/26/2026 | Listed for sale | $515,000+68.3%$314/sqft |
Source:  ARMLS #7095407 Report a problem | ||
| 11/9/2006 | Sold | $306,083$187/sqft |
Source: Public Record Report a problem | ||
Public tax history
| Year | Property taxes | Tax assessment |
|---|---|---|
| 2025 | $1,719 +0.3% | $37,510 -5.3% |
| 2024 | $1,714 +0.9% | $39,600 +103% |
| 2023 | $1,698 -29.1% | $19,505 -21% |
| 2022 | $2,394 +0.5% | $24,680 +7.9% |
| 2021 | $2,383 +1.9% | $22,870 +7% |
| 2020 | $2,338 +3% | $21,380 +9.2% |
| 2019 | $2,270 | $19,580 +7.5% |
| 2018 | $2,270 +2% | $18,220 +6.2% |
| 2017 | $2,225 +19% | $17,160 +5.4% |
| 2016 | $1,869 +0.8% | $16,280 +5.7% |
| 2015 | $1,855 | $15,400 +18.6% |
| 2014 | -- | $12,980 +13.6% |
| 2013 | -- | $11,430 |
| 2012 | -- | $11,430 -4% |
| 2011 | -- | $11,910 -11.3% |
| 2010 | -- | $13,430 -24.6% |
| 2009 | -- | $17,810 -20.8% |
| 2008 | -- | $22,500 |
Find assessor info on the county website
Monthly payment
Est. payment
Payment breakdown
Explore the cost of this home by adjusting the details. Changes won't be saved.Climate risks
Neighborhood: 85086
Nearby schools
Schools provided by the listing agent
- Elementary: Anthem School
- Middle: Anthem School
- High: Boulder Creek High School
- District: Deer Valley Unified District
Source: ARMLS. This data may not be complete. We recommend contacting the local school district to confirm school assignments for this home.


Similar homes
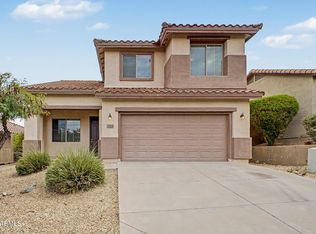
- $570,0003 bd3 ba1.9k sqft41628 N CEDAR CHASE Road, Anthem, AZ 85086For Sale
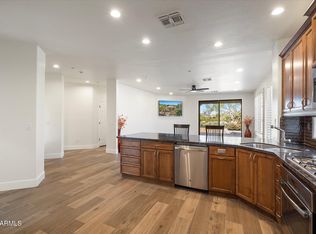 MLS ID #7083724, Todd Ninneman, REMAX SUMMIT PROPERTIES. ARMLS
- $515,0002 bd3 ba1.7k sqft41424 N CLEAR CROSSING Road #41424 N, Anthem, AZ 85086For Sale
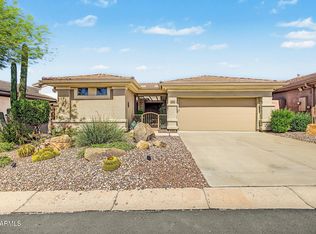 MLS ID #7080638, Scott Keene, Russ Lyon Sotheby's International Realty. ARMLS
- $485,0003 bd2 ba1.6k sqft1922 W WHITMAN Court, Anthem, AZ 85086For Sale
 MLS ID #7078049, Kimberli Horyza, Compass. ARMLS
- $--4 bd2 ba2.1k sqft2613 W Via Perugia, Phoenix, AZ 85086Auction
 Auction.com 2
