Welcome to 20508 Woodbridge Drive, a Colonial nestled in the Woodbridge community in Hagerstown. A grand two-story foyer welcomes you inside, flanked by formal living and dining rooms enhanced by classic moldings. The eat-in kitchen offers ample cabinetry, a center island, and a breakfast room with direct access to the patio, creating an inviting setting for everyday dining and outdoor entertaining. Just off the kitchen, the family room features a cozy fireplace. A powder room and access to the attached two-car garage complete the main level. Upstairs, the primary suite includes an en-suite full bath, a walk-in closet, and two additional closets. Three additional bedrooms, a full bath, and convenient laundry complete the upper level. The unfinished lower level provides ample storage and possibilities for future customization, while the patio and rear yard offer space to relax and enjoy the outdoors. Primary bedroom was virtually staged.
Under contract
$400,000
20508 Woodbridge Dr, Hagerstown, MD 21742
4beds
2,947sqft
Single Family Residence
Built in 2003
0.28 Acres Lot
$399,100 Zestimate®
$136/sqft
$-- HOA
What's special
Walk-in closetAttached two-car garageConvenient laundryGrand two-story foyerTwo additional closetsClassic moldingsCenter island
- 21 days
- 1,301
- 121
Zillow last checked:
Listing updated:
Listed by:
Clarissa Williams 240-644-7525,
Northrop Realty 4105310321,
Co-Listing Agent: Nicole A. Moreno 301-500-5158,
Northrop Realty
Source: Bright MLS,MLS#: MDWA2040352
Facts & features
Interior
Bedrooms & bathrooms
- Bedrooms: 4
- Bathrooms: 3
- Full bathrooms: 2
- 1/2 bathrooms: 1
- Main level bathrooms: 1
Rooms
- Room types: Living Room, Dining Room, Primary Bedroom, Bedroom 2, Bedroom 3, Bedroom 4, Kitchen, Family Room, Basement, Foyer, Breakfast Room, Laundry
Primary bedroom
- Features: Attached Bathroom, Ceiling Fan(s), Flooring - Carpet, Walk-In Closet(s)
- Level: Upper
- Area: 390 Square Feet
- Dimensions: 15 X 26
Bedroom 2
- Features: Flooring - Carpet
- Level: Upper
- Area: 168 Square Feet
- Dimensions: 14 X 12
Bedroom 3
- Features: Flooring - Carpet
- Level: Upper
- Area: 180 Square Feet
- Dimensions: 15 X 12
Bedroom 4
- Features: Flooring - Carpet
- Level: Upper
- Area: 120 Square Feet
- Dimensions: 10 X 12
Basement
- Level: Lower
- Area: 1178 Square Feet
- Dimensions: 31 X 38
Breakfast room
- Features: Breakfast Room, Flooring - HardWood
- Level: Main
- Area: 150 Square Feet
- Dimensions: 15 X 10
Dining room
- Features: Chair Rail, Crown Molding, Flooring - HardWood, Formal Dining Room
- Level: Main
- Area: 225 Square Feet
- Dimensions: 15 X 15
Family room
- Features: Fireplace - Other, Flooring - Carpet, Ceiling Fan(s)
- Level: Main
- Area: 270 Square Feet
- Dimensions: 15 X 18
Foyer
- Features: Flooring - HardWood
- Level: Main
- Area: 270 Square Feet
- Dimensions: 18 X 15
Kitchen
- Features: Dining Area, Flooring - HardWood, Kitchen Island, Eat-in Kitchen, Pantry
- Level: Main
- Area: 195 Square Feet
- Dimensions: 15 X 13
Laundry
- Level: Upper
- Area: 60 Square Feet
- Dimensions: 10 X 6
Living room
- Features: Chair Rail, Crown Molding, Flooring - Carpet
- Level: Main
- Area: 180 Square Feet
- Dimensions: 15 X 12
Heating
- Forced Air, Natural Gas
Cooling
- Central Air, Electric
Appliances
- Included: Dishwasher, Dryer, Refrigerator, Cooktop, Washer, Gas Water Heater
- Laundry: Upper Level, Laundry Room
Features
- Breakfast Area, Ceiling Fan(s), Chair Railings, Crown Molding, Dining Area, Family Room Off Kitchen, Formal/Separate Dining Room, Eat-in Kitchen, Kitchen Island, Kitchen - Table Space, Pantry, Primary Bath(s), Walk-In Closet(s), 2 Story Ceilings, Dry Wall
- Flooring: Carpet, Hardwood, Wood
- Doors: Atrium, Six Panel
- Windows: Screens, Vinyl Clad
- Basement: Connecting Stairway,Unfinished
- Number of fireplaces: 1
Interior area
- Total structure area: 4,195
- Total interior livable area: 2,947 sqft
- Finished area above ground: 2,947
- Finished area below ground: 0
Property
Parking
- Total spaces: 6
- Parking features: Garage Faces Front, Inside Entrance, Attached, Driveway
- Attached garage spaces: 2
- Uncovered spaces: 4
Accessibility
- Accessibility features: None
Features
- Levels: Three
- Stories: 3
- Exterior features: Lighting
- Pool features: None
- Has view: Yes
- View description: Garden
Lot
- Size: 0.28 Acres
- Features: Front Yard, Rear Yard, SideYard(s)
Details
- Additional structures: Above Grade, Below Grade
- Parcel number: 2218036649
- Zoning: RS-PU
- Special conditions: Standard
Construction
Type & style
- Home type: SingleFamily
- Architectural style: Colonial
- Property subtype: Single Family Residence
Materials
- Brick, Vinyl Siding
- Foundation: Permanent
- Roof: Shingle
Condition
- New construction: No
- Year built: 2003
Utilities & green energy
- Sewer: Public Sewer
- Water: Public
Community & HOA
Community
- Security: Main Entrance Lock, Smoke Detector(s)
- Subdivision: Woodbridge
HOA
- Has HOA: Yes
Location
- Region: Hagerstown
Financial & listing details
- Price per square foot: $136/sqft
- Tax assessed value: $456,667
- Annual tax amount: $4,749
- Date on market: 10/1/2026
- Listing agreement: Exclusive Right To Sell
- Ownership: Fee Simple
Estimated market value
$399,100
$379,000 - $419,000
$2,883/mo
Price history
| Date | Event | Price |
|---|---|---|
| 10/22/2026 | Contingent | $400,000$136/sqft |
Source:  Bright MLS #MDWA2040352 Report a problem | ||
| 10/20/2026 | Listing removed | $400,000$136/sqft |
Source: Bright MLS #MDWA2040352 Report a problem | ||
| 10/10/2026 | Contingent | $400,000$136/sqft |
Source: Bright MLS #MDWA2040352 Report a problem | ||
| 10/6/2026 | Price change | $400,000-11.1%$136/sqft |
Source: Bright MLS #MDWA2040352 Report a problem | ||
| 10/2/2026 | Listed for sale | $450,000+50.1%$153/sqft |
Source: Bright MLS #MDWA2040352 Report a problem | ||
| 11/26/2003 | Sold | $299,900$102/sqft |
Source: Public Record Report a problem | ||
Public tax history
| Year | Property taxes | Tax assessment |
|---|---|---|
| 2026 | $4,749 +9.7% | $456,667 +9.7% |
| 2025 | $4,329 +10.8% | $416,233 +10.8% |
| 2024 | $3,908 +7.2% | $375,800 +7.2% |
| 2023 | $3,647 +7.7% | $350,700 -6.7% |
| 2022 | $3,386 +6.3% | $375,800 +25.1% |
| 2021 | $3,185 +2.1% | $300,500 +2.1% |
| 2020 | $3,119 +2.2% | $294,233 -2.1% |
| 2019 | $3,052 +2.2% | $300,500 +6.7% |
| 2018 | $2,986 -10.6% | $281,700 +2.2% |
| 2017 | $3,339 +22.1% | $275,533 +2.3% |
| 2016 | $2,735 | $269,367 +2.3% |
| 2015 | $2,735 | $263,200 +0.5% |
| 2014 | $2,735 | $261,867 +0.5% |
| 2013 | -- | $260,533 +0.5% |
| 2012 | -- | $259,200 |
| 2011 | -- | $259,200 |
| 2010 | -- | $259,200 -38.7% |
| 2009 | -- | $422,550 +14% |
| 2008 | -- | $370,812 +16.2% |
| 2007 | -- | $319,076 +19.4% |
| 2006 | -- | $267,340 +5.2% |
| 2005 | -- | $254,086 +5.5% |
| 2004 | -- | $240,833 +5.8% |
| 2003 | -- | $227,580 +982.7% |
| 2002 | -- | $21,020 +50% |
| 2001 | -- | $14,010 |
Find assessor info on the county website
Monthly payment
Est. payment
Payment breakdown
Explore the cost of this home by adjusting the details. Changes won't be saved.Climate risks
Neighborhood: 21742
Nearby schools
Schools provided by the listing agent
- District: Washington County Public Schools
Source: Bright MLS. This data may not be complete. We recommend contacting the local school district to confirm school assignments for this home.

Similar homes
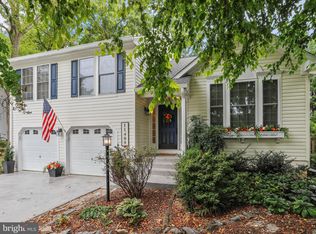
- $399,9993 bd4 ba3.2k sqft34 Harvard Rd, Hagerstown, MD 21742For Sale
 MLS ID #MDWA2039860, Craig Marsh, Marsh Realty. Bright MLS
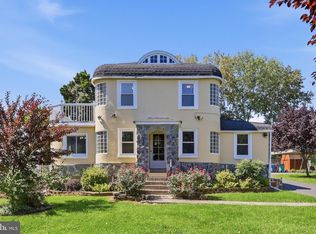
- $435,0004 bd3 ba2.1k sqft228 Montclair Ct, Hagerstown, MD 21742For Sale
 MLS ID #MDWA2035940, Sandy Snyder, eXp Realty LLC. Bright MLS
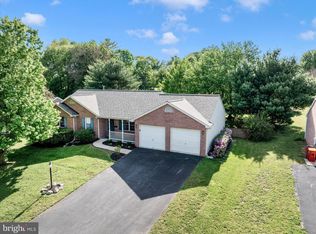
- $399,9505 bd2 ba2.4k sqft403 W Wilson Blvd, Hagerstown, MD 21740For Sale
 MLS ID #MDWA2039812, Ron Wolfe, Charis Realty Group. Bright MLS
- $550,0004 bd3 ba3.5k sqft19220 Chippendale Cir, Hagerstown, MD 21742For Sale
 MLS ID #MDWA2039984, Sean Brink, Samson Properties. Bright MLS
- $344,9004 bd2 ba2.1k sqft1324 Hamilton Blvd, Hagerstown, MD 21742For SaleMLS ID #MDWA2040648, Chris Dickerson, The Glocker Group Realty Results. Bright MLS
- $425,0004 bd3 ba2.2k sqft123 Sherris Way, Smithsburg, MD 21783For SaleMLS ID #MDWA2038152, Jay Day, LPT Realty, LLC. Bright MLS
- $410,0003 bd2 ba1.8k sqft107 Grand Oak Dr, Hagerstown, MD 21740For SaleMLS ID #MDWA2040538, Linda Wigfield, Real Estate Innovations. Bright MLS
- $599,0004 bd4 ba3.7k sqft20020 Mount Aetna Rd, Hagerstown, MD 21742For SaleMLS ID #MDWA2038662, Linda Barkdoll, Ronnie Martin Realty, Inc.. Bright MLS
- $447,5003 bd2 ba2.5k sqft1916 Applewood Cir, Hagerstown, MD 21740For SaleMLS ID #MDWA2037374, Stephanie Stamper, Samson Properties. Bright MLS
- $385,0004 bd3 ba2.2k sqft16601 Johnson Dr, Williamsport, MD 21795For SaleMLS ID #MDWA2040912, Corey Linthicum, AEK Real Estate, LLC. Bright MLS
- $374,9004 bd3 ba2.3k sqft165 Brynwood St, Hagerstown, MD 21740For SaleMLS ID #MDWA2038696, Patti Perez, Samson Properties. Bright MLS
- $255,0003 bd2 ba1.5k sqft20203 Jefferson Blvd, Hagerstown, MD 21742For SaleMLS ID #MDWA2039712, Jeanine McVicker, AEK Real Estate, LLC. Bright MLS
- $475,0004 bd3 ba3.1k sqft13914 Paradise Church Rd, Hagerstown, MD 21742For SaleMLS ID #MDWA2038190, Jay Day, LPT Realty, LLC. Bright MLS
- $399,9993 bd3 ba2.3k sqft10736 Bower Ave, Williamsport, MD 21795For SaleMLS ID #MDWA2040604, Genesis Combs, EXP Realty, LLC. Bright MLS
- $395,9003 bd3 ba2.6k sqft16635 Longstreet Dr, Williamsport, MD 21795For SaleMLS ID #MDWA2037208, Amy Scialdo, EXP Realty, LLC. Bright MLS
- $435,0003 bd2 ba2.1k sqft130 Geiser Way, Smithsburg, MD 21783For SaleMLS ID #MDWA2038798, Jay Day, LPT Realty, LLC. Bright MLS
- $445,0003 bd2 ba2.2k sqft16640 Virginia Ave, Williamsport, MD 21795For SaleMLS ID #MDWA2040824, Susie Miller, The KW Collective. Bright MLS
- $389,9004 bd3 ba2k sqft11070 Old Forge Rd, Waynesboro, PA 17268For SaleMLS ID #PAFL2037956, Paul Gunder, Coldwell Banker Realty. Bright MLS
- $469,9003 bd3 ba2.2k sqft19009 Rock Maple Dr, Hagerstown, MD 21742For SaleMLS ID #MDWA2037982, Allen Oberholzer, RE/MAX Premier Executives. Bright MLS
- $450,0003 bd3 ba2k sqft9007 Old National Pike, Hagerstown, MD 21740For SaleMLS ID #MDWA2040412, Shirley Bayer, RE/MAX Results. Bright MLS
