Charming renovated brick Cape Cod located in the North End! This move-in ready home features a main-level bedroom with a half bath, a formal dining room with hardwood floors, and a bright living room highlighting a cozy fireplace, large picture window, and direct access to the side deck. The updated kitchen boasts granite countertops, tile flooring, ample cabinet space, all appliances convey, and access to the covered deck overlooking a spacious, fenced backyard with a storage shed. Upstairs, you’ll find 3 additional bedrooms and a gorgeous, updated full bathroom complete with a deep soaking tub and separate walk-in shower. The full basement offers finished space with fresh paint and carpet, make it an easy rec. room, hangout spot or fitness space. This home has central AC and natural gas heat. Conveniently located near Gordon's Grocery, local parks, schools, and quick access to I-81 and I-70. Schedule your private tour today!
For sale
$315,000
318 E Irvin Ave, Hagerstown, MD 21742
4beds
1,370sqft
Single Family Residence
Built in 1950
0.28 Acres Lot
$309,200 Zestimate®
$230/sqft
$-- HOA
What's special
Cozy fireplaceRenovated brick cape codNatural gas heatSeparate walk-in showerSpacious fenced backyardStorage shedLarge picture window
- 2 days |
- 261 |
- 21 |
Zillow last checked:
Listing updated:
Listed by:
Toby Wantz 301-791-9046,
Real Estate Today 301-791-9046
Source: Bright MLS,MLS#: MDWA2039322
Facts & features
Interior
Bedrooms & bathrooms
- Bedrooms: 4
- Bathrooms: 2
- Full bathrooms: 1
- 1/2 bathrooms: 1
- Main level bathrooms: 1
- Main level bedrooms: 1
Rooms
- Room types: Living Room, Dining Room, Bedroom 2, Bedroom 3, Bedroom 4, Kitchen, Bedroom 1, Recreation Room, Full Bath, Half Bath
Bedroom 1
- Features: Flooring - HardWood
- Level: Upper
- Area: 221 Square Feet
- Dimensions: 13 X 17
Bedroom 2
- Features: Flooring - HardWood
- Level: Upper
- Area: 143 Square Feet
- Dimensions: 13 X 11
Bedroom 3
- Features: Flooring - HardWood
- Level: Upper
- Area: 135 Square Feet
- Dimensions: 15 X 9
Bedroom 4
- Features: Flooring - Carpet
- Level: Main
- Area: 170 Square Feet
- Dimensions: 10 X 17
Dining room
- Features: Flooring - HardWood
- Level: Main
- Area: 156 Square Feet
- Dimensions: 13 X 12
Other
- Features: Flooring - Ceramic Tile, Soaking Tub, Bathroom - Walk-In Shower
- Level: Upper
- Area: 120 Square Feet
- Dimensions: 10 X 12
Half bath
- Level: Main
- Area: 15 Square Feet
- Dimensions: 3 X 5
Kitchen
- Features: Granite Counters
- Level: Main
- Area: 130 Square Feet
- Dimensions: 13 X 10
Living room
- Features: Flooring - HardWood, Fireplace - Other
- Level: Main
- Area: 286 Square Feet
- Dimensions: 22 X 13
Recreation room
- Features: Flooring - Carpet
- Level: Lower
- Area: 598 Square Feet
- Dimensions: 26 X 23
Heating
- Forced Air, Natural Gas
Cooling
- Central Air, Electric
Appliances
- Included: Microwave, Dishwasher, Exhaust Fan, Refrigerator, Cooktop, Electric Water Heater
- Laundry: In Basement, Washer/Dryer Hookups Only
Features
- Cedar Closet(s), Formal/Separate Dining Room, Kitchen - Gourmet, Soaking Tub, Bathroom - Stall Shower
- Flooring: Carpet, Wood
- Basement: Other
- Number of fireplaces: 1
Interior area
- Total structure area: 2,262
- Total interior livable area: 1,370 sqft
- Finished area above ground: 1,370
- Finished area below ground: 0
Property
Parking
- Parking features: Driveway
- Has uncovered spaces: Yes
Accessibility
- Accessibility features: None
Features
- Levels: Two
- Stories: 2
- Pool features: None
- Fencing: Back Yard
Lot
- Size: 0.28 Acres
Details
- Additional structures: Above Grade, Below Grade
- Parcel number: 2221027383
- Zoning: RMOD
- Special conditions: Standard
Construction
Type & style
- Home type: SingleFamily
- Architectural style: Cape Cod
- Property subtype: Single Family Residence
Materials
- Brick
- Foundation: Block
Condition
- New construction: No
- Year built: 1950
Utilities & green energy
- Sewer: Public Sewer
- Water: Public
Community & HOA
Community
- Subdivision: North End
HOA
- Has HOA: No
Location
- Region: Hagerstown
- Municipality: Hagerstown
Financial & listing details
- Price per square foot: $230/sqft
- Tax assessed value: $288,000
- Annual tax amount: $5,796
- Date on market: 8/13/2026
- Listing agreement: Exclusive Right To Sell
- Ownership: Fee Simple
Estimated market value
$309,200
$294,000 - $325,000
$2,099/mo
Price history
| Date | Event | Price |
|---|---|---|
| 8/13/2026 | Listed for sale | $315,000+53.7%$230/sqft |
Source:  Bright MLS #MDWA2039322 Report a problem Bright MLS #MDWA2039322 Report a problem | ||
| 3/11/2020 | Sold | $205,000+0.5%$150/sqft |
Source: Public Record Report a problem | ||
| 2/11/2020 | Listed for sale | $203,900+50.2%$149/sqft |
Source: Nash Homes Real Estate, LLC. #MDWA170570 Report a problem | ||
| 2/8/2019 | Sold | $135,750+8.7%$99/sqft |
Source: Public Record Report a problem | ||
| 2/4/2019 | Listed for sale | $124,900$91/sqft |
Source: Trident Homes Realty #MDWA150718 Report a problem | ||
Public tax history
| Year | Property taxes | Tax assessment |
|---|---|---|
| 2025 | $2,689 -42.8% | $293,900 +19.9% |
| 2024 | $4,697 +24.9% | $245,033 +24.9% |
| 2023 | $3,761 +33.2% | $196,167 +33.2% |
| 2022 | $2,824 +0.1% | $147,300 +1.1% |
| 2021 | $2,822 +1.1% | $145,700 +1.1% |
| 2020 | $2,791 +1.1% | $144,100 +1.1% |
| 2019 | $2,760 | $142,500 |
| 2018 | $2,760 +59.8% | $142,500 |
| 2017 | $1,727 -36.6% | $142,500 -2% |
| 2016 | $2,722 | $145,400 |
| 2015 | $2,722 | $145,400 |
| 2014 | $2,722 | $145,400 -7.1% |
| 2013 | -- | $156,500 |
| 2012 | -- | $156,500 |
| 2011 | -- | $156,500 -29.3% |
| 2010 | -- | $221,250 +12.8% |
| 2009 | -- | $196,136 +14.7% |
| 2008 | -- | $171,023 +17.2% |
| 2007 | -- | $145,910 +9.9% |
| 2006 | -- | $132,772 +11% |
| 2005 | -- | $119,636 +12.3% |
| 2004 | -- | $106,500 |
| 2003 | -- | $106,500 |
| 2002 | -- | $106,500 -2.1% |
| 2001 | -- | $108,810 |
Find assessor info on the county website
Monthly payment
Est. payment
Payment breakdown
Explore the cost of this home by adjusting the details. Changes won't be saved.Climate risks
Neighborhood: 21742
Nearby schools
GreatSchools rating
- 5/10Potomac Heights Elementary SchoolGrades: PK-5Distance: 0.2 mi
- 7/10Northern Middle SchoolGrades: 6-8Distance: 0.9 mi
- 6/10North Hagerstown High SchoolGrades: 9-12Distance: 1 mi
Schools provided by the listing agent
- Elementary: Potomac Heights
- Middle: Northern
- High: North Hagerstown
- District: Washington County Public Schools
Source: Bright MLS. This data may not be complete. We recommend contacting the local school district to confirm school assignments for this home.
- $321,8003 bd1 ba1.4k sqft314 E Irvin Ave, Hagerstown, MD 21742Off Market

- $281,500-- bd1 ba2k sqft322 E Irvin Ave, Hagerstown, MD 21742Off Market
- $311,7003 bd2 ba1.1k sqft312 E Irvin Ave, Hagerstown, MD 21742Off Market
- $297,8003 bd3 ba1.6k sqft328 E Irvin Ave, Hagerstown, MD 21742Off Market
- $342,600-- bd2 ba1.9k sqft215 Calvert Ter, Hagerstown, MD 21742Off Market
- $270,0003 bd2 ba1.4k sqft219 Calvert Ter, Hagerstown, MD 21742Sold
- $245,500-- bd1 ba972 sqft209 Calvert Ter, Hagerstown, MD 21742Off Market
- $337,2006 bd2 ba2.9k sqft123 Linden Ave, Hagerstown, MD 21742Off Market
A local agent can set up tours, give advice and negotiate with sellers.
Similar homes
- $295,0003 bd2 ba936 sqft1248 Magnolia Ct, Hagerstown, MD 21742For Sale

 MLS ID #MDWA2039116, Julie Fritsch, Mackintosh, Inc.. Bright MLS
 - $337,0003 bd2 ba1.7k sqft50 E Irvin Ave, Hagerstown, MD 21742For Sale
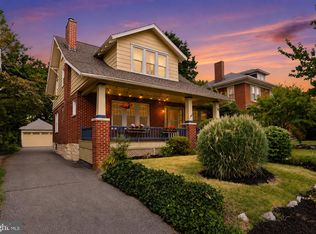 MLS ID #MDWA2039164, Mary Llewellyn, The KW Collective. Bright MLS
 - $325,0003 bd3 ba1.5k sqft965 Mulberry Ave, Hagerstown, MD 21742For Sale
 MLS ID #MDWA2037900, Sara Repp, Real Estate Innovations. Bright MLS
 - $325,0004 bd2 ba1.8k sqft901 Dewey Ave, Hagerstown, MD 21742For Sale
 MLS ID #MDWA2039022, Chad Bikle, Keller Williams Realty Centre. Bright MLS
 - $320,0003 bd2 ba1.7k sqft28 McKee Ave, Hagerstown, MD 21742For SaleMLS ID #MDWA2038964, April Leonard, Cardinal Realty Group Inc.. Bright MLS
- $324,9003 bd1 ba1.5k sqft58 E Irvin Ave, Hagerstown, MD 21742For SaleMLS ID #MDWA2039052, Jinean L. Carter, Compass. Bright MLS
- $--3 bd1 ba952 sqft925 Saint Clair St, Hagerstown, MD 21742AuctionAuction.com 1
- $315,0002 bd2 ba1.8k sqft12951 Little Hayden Cir, Hagerstown, MD 21742For SaleMLS ID #MDWA2039330, Josh Mummert, Iron Valley Real Estate of Waynesboro. Bright MLS
- $314,9002 bd1 ba1k sqft19929 Jefferson Blvd, Hagerstown, MD 21742For SaleMLS ID #MDWA2038622, Lisa Parsons, RE/MAX Results. Bright MLS
- $339,9005 bd2 ba1.5k sqft1007 Potomac Ave, Hagerstown, MD 21742For SaleMLS ID #MDWA2037344, Roger Fairbourn, Roger Fairbourn Real Estate. Bright MLS
- $275,0003 bd2 ba1.4k sqft1236 Magnolia Ct, Hagerstown, MD 21742For SaleMLS ID #MDWA2037336, Larry Lessin, Save 6, Incorporated. Bright MLS
- $325,0003 bd3 ba1.8k sqft1251 Lindsay Ln, Hagerstown, MD 21742For SaleMLS ID #MDWA2038938, Frannie Parks, Berkshire Hathaway HomeServices Homesale Realty. Bright MLS
- $250,0003 bd2 ba1.5k sqft46 N Charles St, Hagerstown, MD 21740For SaleMLS ID #MDWA2039096, Shirley Yousefie, EXP Realty, LLC. Bright MLS
- $--3 bd2 ba1.4k sqft39 East Ave, Hagerstown, MD 21740AuctionAuction.com 2
- $279,9003 bd2 ba1.4k sqft26 Laurel St, Hagerstown, MD 21742For SaleMLS ID #MDWA2032088, Savannah Yingling, RLAH @properties. Bright MLS
- $284,9993 bd1 ba1.6k sqft16 Catawba Cir, Hagerstown, MD 21742For SaleMLS ID #MDWA2037334, Ray Edwards, Own Real Estate. Bright MLS
- $299,9903 bd2 ba1.1k sqft15 Connecticut Ave, Hagerstown, MD 21740New ConstructionMLS ID #MDWA2039320, Erica Stevenson, NVR, INC.. Bright MLS
- $260,0006 bd2 ba1.5k sqft1132 Security Rd, Hagerstown, MD 21742For SaleMLS ID #MDWA2038024, Hector Mayorga, Compass. Bright MLS
- $375,0003 bd2 ba1.9k sqft18820 Rolling Rd, Hagerstown, MD 21742For SaleMLS ID #MDWA2038438, Todd Anderson, The KW Collective. Bright MLS
- $225,0003 bd3 ba1.5k sqft957 Kasinof Ave, Hagerstown, MD 21742AuctionMLS ID #MDWA2039002, Brenda Sarver, Maryland Realty Connection. Bright MLS
