This beautiful Cape Cod in Maywood features 3 spacious bedrooms and 2 luxury bathrooms, complemented by gleaming hardwood floors throughout. The chef's kitchen showcases granite countertops and stainless-steel appliances, perfect for everyday living or entertaining. An enclosed, heated back porch provides flexible space for a home office or family room. Outside, the large backyard offers exterior parking for up to 8 cars, ideal for gatherings or multi-vehicle households. The home boasts new windows and new central a/c system. Conveniently located near the I-290 expressway, schools and stores.
New
$329,000
1911 S 11th Ave, Maywood, IL 60153
3beds
1,378sqft
Single Family Residence
Built in 1925
4,660 Square Feet Lot
$326,800 Zestimate®
$239/sqft
$-- HOA
What's special
Enclosed heated back porchLarge backyardGleaming hardwood floors throughoutNew windowsGranite countertopsStainless-steel appliances
- 1 day |
- 292 |
- 36 |
Zillow last checked:
Listing updated:
Listed by:
Ericka Taylor, SRES 708-822-7426,
Coldwell Banker Realty
Source: MRED as distributed by MLS GRID,MLS#: 12732677
Facts & features
Interior
Bedrooms & bathrooms
- Bedrooms: 3
- Bathrooms: 2
- Full bathrooms: 2
Rooms
- Room types: Enclosed Porch Heated, Walk In Closet
Primary bedroom
- Features: Flooring (Hardwood)
- Level: Main
- Area: 130 Square Feet
- Dimensions: 13X10
Bedroom 2
- Features: Flooring (Hardwood)
- Level: Main
- Area: 110 Square Feet
- Dimensions: 11X10
Bedroom 3
- Features: Flooring (Tile)
- Level: Basement
- Area: 210 Square Feet
- Dimensions: 15X14
Dining room
- Features: Flooring (Hardwood)
- Level: Main
- Area: 143 Square Feet
- Dimensions: 13X11
Other
- Features: Flooring (Luxury Vinyl), Window Treatments (ENERGY STAR Qualified Windows)
- Level: Main
- Area: 128 Square Feet
- Dimensions: 16X8
Family room
- Features: Flooring (Luxury Vinyl)
- Level: Basement
- Area: 575 Square Feet
- Dimensions: 25X23
Kitchen
- Features: Kitchen (Galley, Custom Cabinetry, Granite Counters, Updated Kitchen)
- Level: Main
- Area: 130 Square Feet
- Dimensions: 13X10
Laundry
- Features: Flooring (Luxury Vinyl)
- Level: Basement
- Area: 176 Square Feet
- Dimensions: 16X11
Living room
- Features: Flooring (Hardwood)
- Level: Main
- Area: 234 Square Feet
- Dimensions: 18X13
Walk in closet
- Level: Basement
- Area: 40 Square Feet
- Dimensions: 8X5
Heating
- Natural Gas
Cooling
- Central Air
Appliances
- Included: Range, Microwave, Dishwasher, Refrigerator
Features
- 1st Floor Bedroom, 1st Floor Full Bath
- Flooring: Hardwood
- Basement: Finished,Exterior Entry,Egress Window,Rec/Family Area,Sleeping Area,Storage Space,Full
Interior area
- Total structure area: 0
- Total interior livable area: 1,378 sqft
Property
Parking
- Total spaces: 8
- Parking features: Concrete, Off Alley, Off Street, Driveway, Alley Access, Yes, Owned
- Has uncovered spaces: Yes
Accessibility
- Accessibility features: No Disability Access
Features
- Stories: 1
- Fencing: Fenced
Lot
- Size: 4,660 Square Feet
Details
- Parcel number: 15154140050000
- Special conditions: None
- Other equipment: Ceiling Fan(s)
Construction
Type & style
- Home type: SingleFamily
- Architectural style: Ranch
- Property subtype: Single Family Residence
Materials
- Brick
- Foundation: Concrete Perimeter
- Roof: Asphalt
Condition
- New construction: No
- Year built: 1925
- Major remodel year: 2026
Utilities & green energy
- Sewer: Public Sewer
- Water: Lake Michigan, Public
Community & HOA
Community
- Security: Carbon Monoxide Detector(s)
HOA
- Services included: None
Location
- Region: Maywood
Financial & listing details
- Price per square foot: $239/sqft
- Tax assessed value: $198,160
- Annual tax amount: $8,427
- Date on market: 8/13/2026
- Ownership: Fee Simple
Estimated market value
$326,800
$310,000 - $343,000
$2,205/mo
Price history
| Date | Event | Price |
|---|---|---|
| 8/13/2026 | Listed for sale | $329,000-4.6%$239/sqft |
Source:  MRED as distributed by MLS GRID #12732677 Report a problem MRED as distributed by MLS GRID #12732677 Report a problem | ||
| 8/10/2026 | Listing removed | $345,000$250/sqft |
Source: MRED as distributed by MLS GRID #12687239 Report a problem | ||
| 8/7/2026 | Listed for sale | $345,000+115.6%$250/sqft |
Source: MRED as distributed by MLS GRID #12687239 Report a problem | ||
| 5/18/2026 | Sold | $160,000$116/sqft |
Source: MRED as distributed by MLS GRID #12492869 Report a problem | ||
| 4/2/2026 | Pending sale | $160,000$116/sqft |
Source: MRED as distributed by MLS GRID #12492869 Report a problem | ||
| 3/25/2026 | Contingent | $160,000$116/sqft |
Source: MRED as distributed by MLS GRID #12492869 Report a problem | ||
| 3/16/2026 | Price change | $160,000+6.7%$116/sqft |
Source: MRED as distributed by MLS GRID #12492869 Report a problem | ||
| 3/14/2026 | Pending sale | $150,000$109/sqft |
Source: MRED as distributed by MLS GRID #12492869 Report a problem | ||
| 3/10/2026 | Listed for sale | $150,000+15.4%$109/sqft |
Source: MRED as distributed by MLS GRID #12492869 Report a problem | ||
| 3/17/2023 | Listing removed | -- |
Source: MRED as distributed by MLS GRID #11598705 Report a problem | ||
| 3/10/2023 | Listing removed | -- |
Source: Zillow Rentals Report a problem | ||
| 2/27/2023 | Listed for rent | $1,400$1/sqft |
Source: Zillow Rentals Report a problem | ||
| 9/12/2022 | Listing removed | $129,999$94/sqft |
Source: MRED as distributed by MLS GRID #11598705 Report a problem | ||
| 8/17/2022 | Listed for sale | $129,999-13.3%$94/sqft |
Source: MRED as distributed by MLS GRID #11598705 Report a problem | ||
| 8/17/2022 | Listing removed | -- |
Source: MRED as distributed by MLS GRID #11237289 Report a problem | ||
| 7/28/2022 | Listed for sale | $149,999$109/sqft |
Source: MRED as distributed by MLS GRID #11237289 Report a problem | ||
| 12/17/2021 | Listing removed | $149,999$109/sqft |
Source: MRED as distributed by MLS GRID #11237289 Report a problem | ||
| 11/12/2021 | Listed for sale | $149,999$109/sqft |
Source: MRED as distributed by MLS GRID #11237289 Report a problem | ||
| 10/25/2021 | Contingent | $149,999$109/sqft |
Source: MRED as distributed by MLS GRID #11237289 Report a problem | ||
| 10/20/2021 | Listed for sale | $149,999$109/sqft |
Source: MRED as distributed by MLS GRID #11237289 Report a problem | ||
Public tax history
| Year | Property taxes | Tax assessment |
|---|---|---|
| 2024 | $9,255 +8.4% | $19,816 |
| 2023 | $8,538 -0.8% | $19,816 +29.6% |
| 2022 | $8,609 -0.4% | $15,291 |
| 2021 | $8,644 +2.6% | $15,291 |
| 2020 | $8,427 +48.2% | $15,291 +69.9% |
| 2019 | $5,687 +2.8% | $9,001 |
| 2018 | $5,533 +3.5% | $9,001 |
| 2017 | $5,346 -1.9% | $9,001 +2.6% |
| 2016 | $5,449 +7.3% | $8,774 |
| 2015 | $5,079 +9.3% | $8,774 |
| 2014 | $4,645 +6.8% | $8,774 -2.4% |
| 2013 | $4,350 +4.7% | $8,993 |
| 2012 | $4,155 -6.8% | $8,993 -8.9% |
| 2011 | $4,458 +455.3% | $9,871 -42.1% |
| 2010 | $803 +3.5% | $17,062 |
| 2009 | $775 -8.7% | $17,062 -5% |
| 2008 | $849 -17.2% | $17,961 +26% |
| 2007 | $1,025 -1.6% | $14,252 |
| 2006 | $1,042 -3.7% | $14,252 |
| 2005 | $1,082 -9.1% | $14,252 +32.2% |
| 2004 | $1,191 -10% | $10,780 |
| 2003 | $1,324 -55.9% | $10,780 |
| 2002 | $3,003 +110.2% | $10,780 +25.7% |
| 2001 | $1,429 +4.9% | $8,573 |
| 2000 | $1,361 -2.5% | $8,573 |
| 1999 | $1,396 | $8,573 |
Find assessor info on the county website
Monthly payment
Est. payment
Payment breakdown
Explore the cost of this home by adjusting the details. Changes won't be saved.Climate risks
Neighborhood: 60153
Nearby schools
GreatSchools rating
- 6/10Roosevelt Elementary SchoolGrades: PK-5Distance: 0.2 mi
- 3/10Irving Middle SchoolGrades: 5-8Distance: 0.8 mi
- NAProviso East High SchoolGrades: 9-12Distance: 1 mi
Schools provided by the listing agent
- High: Proviso Mathematics And Science Academy
- District: 89
Source: MRED as distributed by MLS GRID. This data may not be complete. We recommend contacting the local school district to confirm school assignments for this home.
- $214,8002 bd1 ba1k sqft1913 S 11th Ave, Maywood, IL 60153Off Market
- $193,3002 bd1 ba924 sqft1909 S 11th Ave, Maywood, IL 60153Off Market
- $260,2002 bd1 ba900 sqft1915 S 11th Ave, Maywood, IL 60153Off Market
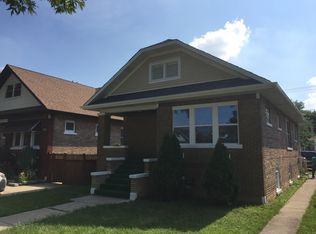
- $198,6002 bd1 ba770 sqft1905 S 11th Ave, Maywood, IL 60153Off Market
- $206,6002 bd1 ba1k sqft1903 S 11th Ave, Maywood, IL 60153Off Market
- $262,3002 bd1 ba1.3k sqft1917 S 11th Ave, Maywood, IL 60153Off Market
- $222,6003 bd1 ba1.3k sqft1901 S 11th Ave, Maywood, IL 60153Off Market
- $218,6002 bd1 ba1k sqft1912 S 10th Ave, Maywood, IL 60153Off Market
A local agent can set up tours, give advice and negotiate with sellers.
A local lender can help you make sure your offer is ready when you are.
Similar homes
- $345,0006 bd3 ba1.7k sqft1918 S 9th Ave, Maywood, IL 60153Price Change
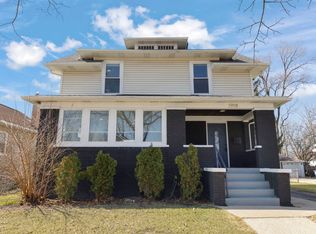 MLS ID #12674581, Noel Marrero, Keller Williams Infinity. MRED as distributed by MLS GRID
 - $374,0006 bd2 ba1.4k sqft635 S 18th Ave, Maywood, IL 60153Active
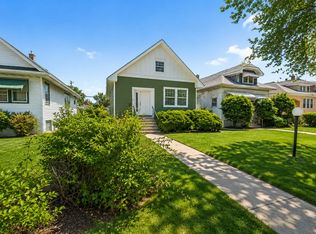 MLS ID #12726734, Gloria Ulloa, RE/MAX 1st Service. MRED as distributed by MLS GRID
 - $385,0003 bd3 ba2k sqft606 S 2nd Ave, Maywood, IL 60153Active
 MLS ID #12719352, Greg Cirone, xr realty. MRED as distributed by MLS GRID
 - $415,0003 bd3 ba1.8k sqft1112 S 3rd Ave, Maywood, IL 60153Active
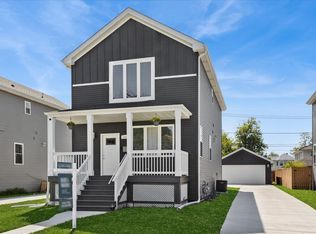 MLS ID #12724025, Cathy Yanda, Baird & Warner. MRED as distributed by MLS GRID
 - $349,0002 bd2 ba1.1k sqft1516 Speechley Blvd, Berkeley, IL 60163Price ChangeMLS ID #12723318, Donald Hampton, Fathom Realty IL LLC. MRED as distributed by MLS GRID
- $434,9003 bd3 ba1.8k sqft1110 S 3rd Ave, Maywood, IL 60153ActiveMLS ID #12699831, Marisela Aguilar, The Agency. MRED as distributed by MLS GRID
- $379,9004 bd2 ba1k sqft5024 S Lockwood Ave, Chicago, IL 60638NewMLS ID #12733799, Raquel Alfaro, AMR Real Estate. MRED as distributed by MLS GRID
- $--3 bd1 ba1.2k sqft10910 S Natchez Ave, Worth, IL 60482AuctionAuction.com 2
- $359,9994 bd2 ba1.6k sqft235 W 43rd St, Chicago, IL 60609NewMLS ID #12733116, Feras Abbas, Jameson Sotheby's Intl Realty. MRED as distributed by MLS GRID
- $379,9004 bd2 ba2k sqft6347 S Kenneth Ave, Chicago, IL 60629NewMLS ID #12733742, Manuel Pineda, Compass. MRED as distributed by MLS GRID
- $299,9004 bd2 ba978 sqft1112 S Taylor Ave, Oak Park, IL 60304ActiveMLS ID #12697003, Tabitha Murphy, Berkshire Hathaway HomeServices Chicago. MRED as distributed by MLS GRID
- $369,0003 bd2 ba1.2k sqft1015 N Victoria Ave, Berkeley, IL 60163ActiveMLS ID #12721321, Jeffrey Sklar, Beycome Brokerage Realty LLC. MRED as distributed by MLS GRID
- $339,9005 bd3 ba920 sqft320 S Whipple St, Chicago, IL 60612ActiveMLS ID #12725038, Peter Ilori, Kale Realty. MRED as distributed by MLS GRID
- $407,9993 bd2 ba1.4k sqft1229 Maple Ave, Berwyn, IL 60402ActiveMLS ID #12718121, Ivan Bermudez, Listing Leaders Northwest, Inc. MRED as distributed by MLS GRID
- $369,9004 bd2 ba1.7k sqft532 Clayton Rd, Hillside, IL 60162ActiveMLS ID #12705468, Ana Saavedra, YUB Realty Inc. MRED as distributed by MLS GRID
- $450,0004 bd3 ba1.7k sqft2928 N Rutherford Ave, Chicago, IL 60634NewMLS ID #12733128, David Betancourt, Redfin Corporation. MRED as distributed by MLS GRID
- $475,0004 bd3 ba1.7k sqft3121 N Nottingham Ave, Chicago, IL 60634NewMLS ID #12733771, Darren Allen, Real Broker LLC. MRED as distributed by MLS GRID
- $430,0003 bd2 ba1.6k sqft10409 S 82nd Ave, Palos Hills, IL 60465NewMLS ID #12731139, Monika Lesnicki, Boutique Home Realty. MRED as distributed by MLS GRID
- $332,9004 bd2 ba1.4k sqft6754 S 78th Ave, Bridgeview, IL 60455ActiveMLS ID #12636198, Hrithik Dhalla, Realty of America. MRED as distributed by MLS GRID
- $337,0003 bd1 ba1.2k sqft9628 S Utica Ave, Evergreen Park, IL 60805ActiveMLS ID #12725384, Hailey Melvin, Crosstown Realtors, Inc.. MRED as distributed by MLS GRID
