Welcome home! This beautifully maintained property is the perfect starter home or an ideal option for those looking to downsize. The kitchen features granite countertops with a coordinating backsplash, while beautiful hardwood flooring flows throughout the main living spaces. The fully finished basement, completed just three years ago, provides valuable additional living space and includes a full bathroom—perfect for a family room, guest suite, home office, or recreation area. Step outside from the kitchen onto the stamped concrete patio and enjoy the flat backyard, offering plenty of room for gardening, entertaining, or simply relaxing. The home has been well maintained, with systems serviced annually for added peace of mind. Recent updates include a brand-new hot water heater and a metal roof installed just four years ago. Enjoy the convenience of having shopping, dining, and everyday essentials close by, with the mall and Walmart shopping center just minutes away. Major interstates are also nearby, making commuting convenient and providing easy access to surrounding areas. With its inviting living spaces, finished basement, outdoor entertaining area, numerous updates, and convenient location, this home is ready for its next chapter!
For sale
$325,000
12312 Richwood Dr, Hagerstown, MD 21740
3beds
1,624sqft
Single Family Residence
Built in 1974
0.27 Acres Lot
$321,300 Zestimate®
$200/sqft
$-- HOA
What's special
Flat backyardOutdoor entertaining areaBeautiful hardwood flooringGranite countertopsCoordinating backsplashInviting living spacesFully finished basement
- 2 days |
- 350 |
- 12 |
Zillow last checked:
Listing updated:
Listed by:
Charlie Richards 301-988-7000,
Mackintosh, Inc. 3017901700,
Listing Team: Team 'charlie' & Brian, Co-Listing Team: Team 'charlie' & Brian,Co-Listing Agent: Brian Richards 301-800-9065,
Mackintosh, Inc.
Source: Bright MLS,MLS#: MDWA2039242
Facts & features
Interior
Bedrooms & bathrooms
- Bedrooms: 3
- Bathrooms: 2
- Full bathrooms: 2
- Main level bathrooms: 1
- Main level bedrooms: 3
Basement
- Area: 984
Heating
- Heat Pump, Electric
Cooling
- Central Air, Heat Pump, Electric
Appliances
- Included: Electric Water Heater
Features
- Ceiling Fan(s), Family Room Off Kitchen, Floor Plan - Traditional, Eat-in Kitchen
- Flooring: Carpet, Hardwood, Luxury Vinyl, Wood
- Basement: Full,Improved,Interior Entry,Partially Finished,Rear Entrance,Exterior Entry
- Has fireplace: No
Interior area
- Total structure area: 1,968
- Total interior livable area: 1,624 sqft
- Finished area above ground: 984
- Finished area below ground: 640
Property
Parking
- Parking features: Driveway
- Has uncovered spaces: Yes
Accessibility
- Accessibility features: None
Features
- Levels: One
- Stories: 1
- Patio & porch: Patio, Porch
- Pool features: None
Lot
- Size: 0.27 Acres
Details
- Additional structures: Above Grade, Below Grade
- Parcel number: 2224002292
- Zoning: RS
- Special conditions: Standard
Construction
Type & style
- Home type: SingleFamily
- Architectural style: Ranch/Rambler
- Property subtype: Single Family Residence
Materials
- Vinyl Siding
- Foundation: Concrete Perimeter
- Roof: Metal
Condition
- Very Good
- New construction: No
- Year built: 1974
Utilities & green energy
- Sewer: Septic Exists
- Water: Public
Community & HOA
Community
- Subdivision: Cedar Lawn
HOA
- Has HOA: No
Location
- Region: Hagerstown
Financial & listing details
- Price per square foot: $200/sqft
- Tax assessed value: $211,067
- Annual tax amount: $1,949
- Date on market: 8/13/2026
- Listing agreement: Exclusive Right To Sell
- Listing terms: Cash,Conventional,FHA,USDA Loan,VA Loan
- Ownership: Fee Simple
Estimated market value
$321,300
$305,000 - $337,000
$1,635/mo
Price history
| Date | Event | Price |
|---|---|---|
| 8/13/2026 | Listed for sale | $325,000+100.6%$200/sqft |
Source:  Bright MLS #MDWA2039242 Report a problem Bright MLS #MDWA2039242 Report a problem | ||
| 10/15/2009 | Sold | $162,000-1.8%$100/sqft |
Source: Public Record Report a problem | ||
| 8/1/2009 | Listed for sale | $164,900+449.7%$102/sqft |
Source: Coldwell Banker Innovations #WA7117898 Report a problem | ||
| 4/28/2009 | Sold | $30,000$18/sqft |
Source: Public Record Report a problem | ||
Public tax history
| Year | Property taxes | Tax assessment |
|---|---|---|
| 2025 | $1,480 -13.9% | $187,400 +13.4% |
| 2024 | $1,719 +15.5% | $165,267 +15.5% |
| 2023 | $1,489 +18.3% | $143,133 +18.3% |
| 2022 | $1,258 -0.4% | $121,000 +1.5% |
| 2021 | $1,264 +1.5% | $119,200 +1.5% |
| 2020 | $1,244 +1.6% | $117,400 +1.6% |
| 2019 | $1,225 | $115,600 |
| 2018 | $1,225 -12.5% | $115,600 |
| 2017 | $1,401 -15.4% | $115,600 -12.8% |
| 2016 | $1,655 | $132,500 |
| 2015 | $1,655 | $132,500 |
| 2014 | $1,655 | $132,500 -3.1% |
| 2013 | -- | $136,800 |
| 2012 | -- | $136,800 |
| 2011 | -- | $136,800 -12.8% |
| 2010 | -- | $156,870 +13.9% |
| 2009 | -- | $137,686 +16.2% |
| 2008 | -- | $118,503 +19.3% |
| 2007 | -- | $99,320 +8.9% |
| 2006 | -- | $91,242 +9.7% |
| 2005 | -- | $83,166 +10.8% |
| 2004 | -- | $75,090 +1.8% |
| 2003 | -- | $73,746 +1.9% |
| 2002 | -- | $72,403 +1.9% |
| 2001 | -- | $71,060 |
Find assessor info on the county website
Monthly payment
Est. payment
Payment breakdown
Explore the cost of this home by adjusting the details. Changes won't be saved.Climate risks
Neighborhood: 21740
Nearby schools
GreatSchools rating
- 6/10Jonathan Hager ElementaryGrades: PK-5Distance: 0.8 mi
- 4/10Springfield Middle SchoolGrades: 6-8Distance: 4.5 mi
- 7/10Williamsport High SchoolGrades: 9-12Distance: 4.5 mi
Schools provided by the listing agent
- District: Washington County Public Schools
Source: Bright MLS. This data may not be complete. We recommend contacting the local school district to confirm school assignments for this home.
- $282,200-- bd1 ba1k sqft12310 Richwood Dr, Hagerstown, MD 21740Off Market
- $325,0004 bd1 ba1.6k sqft12314 Richwood Dr, Hagerstown, MD 21740Off Market
- $236,600-- bd1 ba984 sqft12308 Richwood Dr, Hagerstown, MD 21740Off Market
- $281,0003 bd1 ba984 sqft12306 Richwood Dr, Hagerstown, MD 21740Off Market
- $357,1003 bd2 ba3.1k sqft17331 Gardenwood Dr, Hagerstown, MD 21740Off Market
- $46,500-- bd-- ba-- sqftBucky Ave, Hagerstown, MD 21740Off Market
- $351,7004 bd2 ba1.6k sqft12313 Richwood Dr, Hagerstown, MD 21740Off Market
- $311,3003 bd2 ba1.5k sqft12315 Richwood Dr, Hagerstown, MD 21740Off Market
A local agent can set up tours, give advice and negotiate with sellers.
Similar homes
- $324,9003 bd2 ba1.8k sqft11038 Lincoln Ave, Hagerstown, MD 21740For Sale
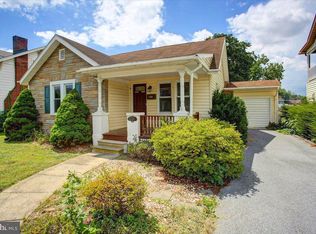
 MLS ID #MDWA2039032, David Friedrich, Coldwell Banker Realty. Bright MLS
 - $344,9005 bd3 ba1.7k sqft11419 Greenberry Rd, Hagerstown, MD 21740For Sale
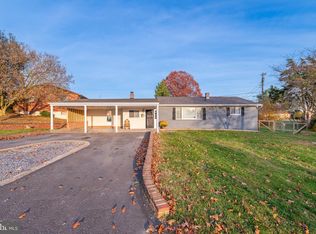 MLS ID #MDWA2039298, Jessie Rivera, Long & Foster Real Estate, Inc.. Bright MLS
 - $319,9003 bd4 ba1.9k sqft17724 Perlite Way, Hagerstown, MD 21740For Sale
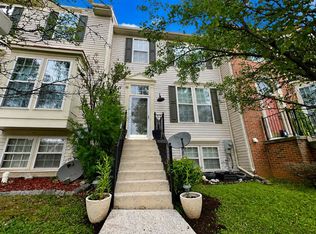 MLS ID #MDWA2039386, Kenny Downs, Mackintosh, Inc.. Bright MLS
 - $300,0003 bd2 ba1.4k sqft1124 Sunnyside Dr, Hagerstown, MD 21742For Sale
 MLS ID #MDWA2039382, Larry Lessin, Save 6, Incorporated. Bright MLS
 - $335,0003 bd1 ba1.1k sqft12207 W Lawn Ln, Hagerstown, MD 21740For SaleMLS ID #MDWA2033438, Liz London, Signature Home Realty LLC. Bright MLS
- $319,9003 bd2 ba1.9k sqft1230 Pinecrest Ave, Hagerstown, MD 21740For SaleMLS ID #MDWA2038634, Christopher Lamberth, Trademark Realty, Inc. Bright MLS
- $250,0003 bd2 ba1.5k sqft46 N Charles St, Hagerstown, MD 21740For SaleMLS ID #MDWA2039096, Shirley Yousefie, EXP Realty, LLC. Bright MLS
- $--3 bd2 ba1.4k sqft39 East Ave, Hagerstown, MD 21740AuctionAuction.com 2
- $324,9003 bd2 ba2.2k sqft11315 Manse Rd, Hagerstown, MD 21740For SaleMLS ID #MDWA2038466, Jaime Leggett, Samson Properties. Bright MLS
- $295,0003 bd1 ba1.1k sqft213 Nottingham Rd, Hagerstown, MD 21740For SaleMLS ID #MDWA2038880, Daysi Diaz, Samson Properties. Bright MLS
- $299,9903 bd2 ba1.1k sqft15 Connecticut Ave, Hagerstown, MD 21740New ConstructionMLS ID #MDWA2039320, Erica Stevenson, NVR, INC.. Bright MLS
- $359,9004 bd2 ba2.3k sqft555 Highland Way, Hagerstown, MD 21740For SaleMLS ID #MDWA2039140, Michael Draper, Century 21 Market Professionals. Bright MLS
- $299,9003 bd2 ba1.2k sqft1254 Pinecrest Ave, Hagerstown, MD 21740For SaleMLS ID #MDWA2034938, Dan Hozhabri, Keller Williams Realty Centre. Bright MLS
- $335,0004 bd4 ba1.7k sqft17682 Potter Bell Way, Hagerstown, MD 21740For SaleMLS ID #MDWA2039128, Taylor Mentzer, RE/MAX Premier Executives. Bright MLS
- $304,5004 bd2 ba2.2k sqft719 W Church St, Hagerstown, MD 21740For SaleMLS ID #MDWA2037926, Fatima Bhutta, Taylor Properties. Bright MLS
- $299,0003 bd1 ba1.5k sqft11224 Marbern Rd, Hagerstown, MD 21740For SaleMLS ID #MDWA2039102, Mr. Charles A Matthews, Heymann Realty, LLC. Bright MLS
- $289,0003 bd2 ba1.5k sqft721 Virginia Ave, Hagerstown, MD 21740For SaleMLS ID #MDWA2037636, Ashkan Hosseinipoul, United Real Estate Premier. Bright MLS
- $282,0003 bd2 ba1.1k sqft824 Armstrong Ave, Hagerstown, MD 21740For SaleMLS ID #MDWA2038118, Sherry Scire, RE/MAX Results. Bright MLS
- $347,5003 bd2 ba1.7k sqft527 W Wilson Blvd, Hagerstown, MD 21740For SaleMLS ID #MDWA2037840, Eddie Jefferson, The Glocker Group Realty Results. Bright MLS
- $325,0003 bd3 ba1.8k sqft1251 Lindsay Ln, Hagerstown, MD 21742For SaleMLS ID #MDWA2038938, Frannie Parks, Berkshire Hathaway HomeServices Homesale Realty. Bright MLS
