Welcome home! Enjoy all that country living has to offer in this 2017, custom-built home nestled on over two stunning acres just outside of the town of Purcellville in the village of Lincoln. Home was thoughtfully designed and meticulously built by Loudoun County builder Paul McMichael, well-known for his quality construction and attention to detail. Owners are original, and the quality, like-new finishes in this home can be both seen and felt! You will love coming home to this rural, peaceful setting on tree-lined, quiet country road less than five minutes to downtown Purcellville's conveniences including schools, shops, dining, and commuter routes. Property has a perfect mix of sun and shade, and backs to farmland, boasting pastoral views of fields and tall trees, and a beautifully maintained lawn and yard. There is also a quaint creek at the bottom of the property under the tall trees -- a great area to relax in a chair and read! Sip your coffee and watch the sunset, deer, owls, and bald eagles from several outdoor spaces including patio, covered front porch, and lovely, private deck with views of the wooded area of the lot. Home is move-in ready with soaring ceilings, Anderson windows, an upstairs office and laundry, and like-new red oak hardwood floors. Spacious bedrooms feature walk-in closets and bathrooms with updated finishes. Modern kitchen with stainless appliances, gas cooking, granite countertops, modern fixtures, and counter bar opens to spacious dining room and living room bordered by beautiful windows and views of the beautiful landscape and lot. Entertain easily from the main living area that opens to deck that overlooks tall trees and creek. Two car garage is oversized with plenty of room for parking, lawn equipment, and storage. Walkout finished basement has a large, light-filled bedroom, full bath, and a finished rec room. High speed Comcast available.
Coming soon 10/21
$875,000
37682 Cooksville Rd, Purcellville, VA 20132
3beds
2,574sqft
Single Family Residence
Built in 2017
2.09 Acres Lot
$959,700 Zestimate®
$340/sqft
$-- HOA
What's special
- 8 days
- 1,833
- 155
Zillow last checked:
Listing updated:
Listed by:
Linda Treese 703-943-6124,
Berkshire Hathaway HomeServices PenFed Realty 540-338-4171
Source: Bright MLS,MLS#: VALO2138152
Facts & features
Interior
Bedrooms & bathrooms
- Bedrooms: 3
- Bathrooms: 4
- Full bathrooms: 3
- 1/2 bathrooms: 1
- Main level bathrooms: 1
Basement
- Area: 500
Heating
- Heat Pump, Zoned, Electric, Propane
Cooling
- Central Air, Heat Pump, Zoned, Electric
Appliances
- Included: Microwave, Dishwasher, Oven/Range - Gas, Tankless Water Heater, Water Treat System, Electric Water Heater
- Laundry: Upper Level
Features
- Attic, Soaking Tub, Ceiling Fan(s), Combination Dining/Living, Dining Area, Eat-in Kitchen, Kitchen Island, Primary Bath(s), Upgraded Countertops, Walk-In Closet(s), 2 Story Ceilings, Cathedral Ceiling(s)
- Flooring: Carpet, Hardwood, Tile/Brick, Wood
- Windows: Skylight(s)
- Basement: Full,Walk-Out Access,Finished
- Has fireplace: No
Interior area
- Total structure area: 2,574
- Total interior livable area: 2,574 sqft
- Finished area above ground: 2,074
- Finished area below ground: 500
Property
Parking
- Total spaces: 2
- Parking features: Garage Door Opener, Gravel, Attached, Driveway
- Attached garage spaces: 2
- Has uncovered spaces: Yes
Accessibility
- Accessibility features: None
Features
- Levels: Three
- Stories: 3
- Pool features: None
- Has view: Yes
- View description: Creek/Stream, Garden, Panoramic, Scenic Vista, Trees/Woods
- Has water view: Yes
- Water view: Creek/Stream
Lot
- Size: 2.09 Acres
- Features: Front Yard, Landscaped, Open Lot, Wooded, Rear Yard, Rural
Details
- Additional structures: Above Grade, Below Grade
- Parcel number: 455357379000
- Zoning: AR1
- Special conditions: Standard
Construction
Type & style
- Home type: SingleFamily
- Architectural style: Colonial
- Property subtype: Single Family Residence
Materials
- Other, HardiPlank Type
- Foundation: Permanent
- Roof: Shingle
Condition
- Excellent
- New construction: No
- Year built: 2017
Details
- Builder name: Paul McMichael
Utilities & green energy
- Sewer: Septic = # of BR
- Water: Well
- Utilities for property: Broadband
Community & HOA
Community
- Subdivision: Loudoun County
HOA
- Has HOA: No
Location
- Region: Purcellville
Financial & listing details
- Price per square foot: $340/sqft
- Tax assessed value: $870,280
- Annual tax amount: $7,005
- Date on market: 10/21/2026
- Listing agreement: Exclusive Right To Sell
- Ownership: Fee Simple
Estimated market value
$959,700
$893,000 - $1.03M
$3,665/mo
Price history
| Date | Event | Price |
|---|---|---|
| 7/5/2017 | Sold | $80,000$31/sqft |
Source: Public Record Report a problem | ||
Public tax history
| Year | Property taxes | Tax assessment |
|---|---|---|
| 2026 | $7,006 +3.7% | $870,280 +3.7% |
| 2025 | $6,758 +0.9% | $839,540 +8.4% |
| 2024 | $6,698 -3.5% | $774,290 -2.4% |
| 2023 | $6,941 +13.2% | $793,240 +15.1% |
| 2022 | $6,132 +9% | $688,950 +20.1% |
| 2021 | $5,624 +10.4% | $573,850 +16.5% |
| 2020 | $5,096 +0% | $492,370 +3% |
| 2019 | $5,096 +59.5% | $477,940 +2.7% |
| 2018 | $3,195 +187.2% | $465,310 +370.5% |
| 2017 | $1,113 -31.1% | $98,900 -30.5% |
| 2016 | $1,615 | $142,300 |
| 2015 | $1,615 +7.2% | -- |
| 2014 | $1,506 | -- |
Find assessor info on the county website
Monthly payment
Est. payment
Payment breakdown
Explore the cost of this home by adjusting the details. Changes won't be saved.Climate risks
Neighborhood: 20132
Nearby schools
Schools provided by the listing agent
- District: Loudoun County Public Schools
Source: Bright MLS. This data may not be complete. We recommend contacting the local school district to confirm school assignments for this home.
- $749,7003 bd1 ba1.5k sqft37712 Cooksville Rd, Purcellville, VA 20132Off Market
- $646,6003 bd2 ba1.6k sqft37706 Cooksville Rd, Purcellville, VA 20132Off Market
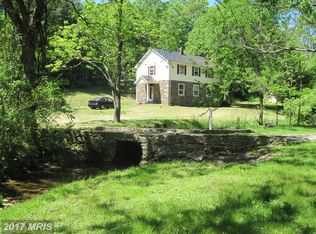
- $821,8253 bd3 ba1.9k sqft37671 Cooksville Rd, Purcellville, VA 20132Sold
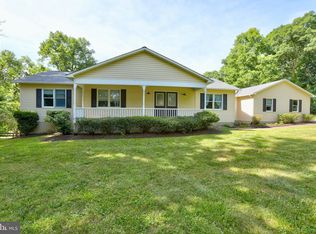
- $354,500-- bd1 ba1k sqft37646 Cooksville Rd, Purcellville, VA 20132Off Market
Similar homes
- $975,0004 bd3 ba3.1k sqft17400 Tranquility Rd, Purcellville, VA 20132For Sale

 MLS ID #VALO2138620, Joe O'Hara, Corcoran McEnearney. Bright MLS
 - $799,0005 bd4 ba2.9k sqft945 Devonshire Cir, Purcellville, VA 20132For Sale
 MLS ID #VALO2138294, Leila Smith, Pearson Smith Realty, LLC. Bright MLS
 - $950,0004 bd3 ba2.9k sqft14147 Seyzal Ln, Purcellville, VA 20132For Sale
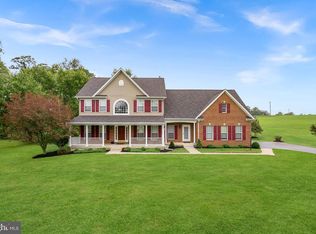 MLS ID #VALO2138274, Lydia Clark, Long & Foster Real Estate, Inc.. Bright MLS
 - $880,5004 bd4 ba2.9k sqft120 Positano Ct, Purcellville, VA 20132For Sale
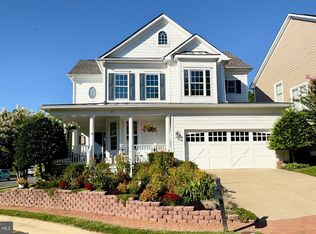 MLS ID #VALO2136640, Kim Stobo, Weichert, REALTORS. Bright MLS
 - $864,9004 bd3 ba2.7k sqft36474 Winding Oak Pl, Purcellville, VA 20132For SaleMLS ID #VALO2131436, Lisa Ford, Pearson Smith Realty, LLC. Bright MLS
- $760,0003 bd4 ba3k sqftPurcellville, Purcellville, VA 20132For SaleMLS ID #VALO2135428, Maureen Landes, EXP Realty, LLC. Bright MLS
- $869,9005 bd3 ba3.2k sqft140 S 29th St, Purcellville, VA 20132For SaleMLS ID #VALO2136136, Ryan Clegg, Corcoran McEnearney. Bright MLS
- $859,9004 bd2 ba2.1k sqft301 E Main St, Purcellville, VA 20132For SaleMLS ID #VALO2126200, Sean Dunn, Fieldstone Real Estate. Bright MLS
- $725,0004 bd3 ba2.3k sqft37739 Sutton Dr, Purcellville, VA 20132For SaleMLS ID #VALO2137752, Kathleen Stakem, RE/MAX Gateway, LLC. Bright MLS
- $870,0004 bd2 ba1.7k sqft37860 Charles Town Pike, Purcellville, VA 20132For SaleMLS ID #VALO2132288, Ralph Harvey, ListWithFreedom.com. Bright MLS
- $975,0003 bd2 ba1.3k sqft19647 Telegraph Springs Rd, Purcellville, VA 20132For SaleMLS ID #VALO2125432, MARY CURRAN, Burch Real Estate Group, LLC. Bright MLS
- $775,0003 bd3 ba3.4k sqft253 W Virginia Ave, Hamilton, VA 20158For SaleMLS ID #VALO2138544, Kathleen Stakem, RE/MAX Gateway, LLC. Bright MLS
- $770,0003 bd2 ba1.5k sqft36541 Allder School Rd, Purcellville, VA 20132For SaleMLS ID #VALO2134366, Karen Cooper, Real Broker, LLC. Bright MLS
- $899,5004 bd3 ba3k sqft17796 Harmony Church Rd, Hamilton, VA 20158For SaleMLS ID #VALO2132966, Mona Hope, Berkshire Hathaway HomeServices PenFed Realty. Bright MLS
- $719,0005 bd3 ba2k sqft220 W O St, Purcellville, VA 20132For SaleMLS ID #VALO2134820, Murf Murphy, RE/MAX Distinctive Real Estate, Inc.. Bright MLS
- $894,8884 bd3 ba2.2k sqft401 Crestwood St SW, Leesburg, VA 20175For SaleMLS ID #VALO2138444, Chris Zarou, Pearson Smith Realty, LLC. Bright MLS
- $1,250,0004 bd5 ba3.1k sqft16521 Hampton Rd, Hamilton, VA 20158For SaleMLS ID #VALO2133348, Sandy Brill, Century 21 Redwood Realty. Bright MLS
- $789,0004 bd4 ba3.4k sqft35812 Park Heights Cir, Round Hill, VA 20141For SaleMLS ID #VALO2137948, Mark Melikan, Long & Foster Real Estate, Inc.. Bright MLS
- $949,0003 bd3 ba1.9k sqft16119 Hampton Rd, Hamilton, VA 20158For SaleMLS ID #VALO2131280, Lee Stoffregen, Lee & Associates Realty LLC.. Bright MLS
- $635,0004 bd4 ba2.6k sqft201 Apsley Ter, Purcellville, VA 20132For SaleMLS ID #VALO2138296, Cindy Greenya, Keller Williams Realty. Bright MLS
