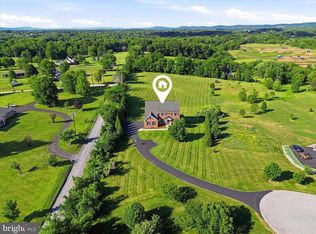
Rare 5.57 acre property with custom built brick front rambler spanning a total of 5,276+/- sq. ft. This home offers incredible views of the rolling hills of Hamilton with NO HOA! Easy access to Route 7 from Rt 287 or Route 9. Renovations have just been completed and the home is ready for new owners! Interior improvements include fresh paint, new carpet with upgraded pad on main level, new lighting/ceiling fans, updated kitchen and bathrooms! The open kitchen - perfect for entertaining - includes NEW quartz countertops and NEW GE stainless steel appliances, upgraded cabinetry, large island, desk area and new pendants. Spacious and bright main level living includes breakfast area, sunroom, living room with gas fireplace, dining room and large primary suite with full bath including new double vanity, new mirrors, lighting and plumbing fixtures. There are 2 additional secondary bedrooms, renovated full hall bathroom and half bathroom serving main level guests. Convenient main level laundry room with newer washer/dryer (with extended warranties), cabinets and utility sink. The walk-out lower level is partially finished with an oversized 4th bedroom and ensuite bathroom with an additional half bathroom. The unfinished space can be finished to your preference or utilized for storage, exercise area or hobby space! The home has 2x6 wall construction with Anderson windows throughout, offers an oversized, side load, two car garage free of columns and a dual access paved driveway. Store your toys or tools in the shed! There is a buried 500 gallon owned propane tank & dual zone HVAC with dual heat sources. The home has private well and 4 bedroom septic system/drain field. Perfect multi-generational home or great for nanny, rental income, home business, etc.! Other updates in 2026 include: freshly cleaned basement carpet, new basement French doors, new window in hall bathroom, fresh paint to the porch columns, trim, front door and shutters as well as new exterior light fixtures. The exterior has also been freshly power washed and windows cleaned. **PLEASE NOTE: stainless steel exhaust hood for gas stove has been ordered and will be installed asap! As-is Items include: central vac and furnace humidifier. Please note the security cameras do not convey and the ramp in from the garage to the home is removeable if desired.
For sale
$1,250,000
16521 Hampton Rd, Hamilton, VA 20158
4beds
3,178sqft
Single Family Residence
Built in 1999
5.57 Acres Lot
$1,226,100 Zestimate®
$393/sqft
$-- HOA
What's special
New basement french doorsFreshly cleaned basement carpetNew mirrorsNew exterior light fixturesDual access paved drivewayLarge islandBreakfast area
- 8 days
- 734
- 22
Zillow last checked:
Listing updated:
Listed by:
Sandy Brill 571-436-4852,
Century 21 Redwood Realty 703-790-1850,
Co-Listing Agent: Emily W Miller 804-833-2003,
Century 21 Redwood Realty
Source: Bright MLS,MLS#: VALO2133348
Facts & features
Interior
Bedrooms & bathrooms
- Bedrooms: 4
- Bathrooms: 5
- Full bathrooms: 3
- 1/2 bathrooms: 2
- Main level bathrooms: 3
- Main level bedrooms: 3
Rooms
- Room types: Living Room, Dining Room, Primary Bedroom, Bedroom 2, Bedroom 3, Bedroom 4, Kitchen, Foyer, Sun/Florida Room, Laundry, Other, Bathroom 2, Bathroom 3, Primary Bathroom, Half Bath
Primary bedroom
- Features: Ceiling Fan(s), Flooring - Carpet
- Level: Main
Bedroom 2
- Features: Ceiling Fan(s), Flooring - Carpet
- Level: Main
Bedroom 3
- Features: Ceiling Fan(s), Flooring - Carpet
- Level: Main
Bedroom 4
- Features: Ceiling Fan(s), Flooring - Carpet
- Level: Lower
Primary bathroom
- Level: Main
Bathroom 2
- Level: Main
Bathroom 3
- Level: Lower
Dining room
- Features: Flooring - HardWood, Crown Molding, Chair Rail
- Level: Main
Foyer
- Features: Flooring - HardWood, Chair Rail, Crown Molding
- Level: Main
Half bath
- Features: Flooring - Ceramic Tile
- Level: Main
Half bath
- Level: Lower
Kitchen
- Features: Pantry, Flooring - HardWood, Kitchen - Propane Cooking, Recessed Lighting, Lighting - Pendants, Kitchen Island, Countertop(s) - Quartz
- Level: Main
Laundry
- Level: Main
Living room
- Features: Flooring - HardWood, Fireplace - Gas
- Level: Main
Other
- Level: Lower
Other
- Features: Flooring - HardWood
- Level: Main
Heating
- Heat Pump, Central, Zoned, Propane, Electric
Cooling
- Central Air, Heat Pump, Ceiling Fan(s), Zoned, Electric
Appliances
- Included: Built-In Range, Dishwasher, Disposal, Dryer, Exhaust Fan, Microwave, Oven, Cooktop, Washer, Water Heater, Water Treat System
- Laundry: Main Level, Laundry Room
Features
- Bathroom - Tub Shower, Bathroom - Walk-In Shower, Ceiling Fan(s), Central Vacuum, Chair Railings, Crown Molding, Entry Level Bedroom, Family Room Off Kitchen, Open Floorplan, Formal/Separate Dining Room, Pantry, Primary Bath(s), Recessed Lighting, Wainscotting, Attic, Bathroom - Stall Shower, Breakfast Area, Dining Area, Kitchen Island, Walk-In Closet(s), 9'+ Ceilings
- Flooring: Carpet, Ceramic Tile, Hardwood, Wood
- Windows: Casement, Bay/Bow, Skylight(s)
- Basement: Walk-Out Access,Partially Finished,Sump Pump
- Number of fireplaces: 1
- Fireplace features: Gas/Propane, Insert
Interior area
- Total structure area: 5,276
- Total interior livable area: 3,178 sqft
- Finished area above ground: 2,638
- Finished area below ground: 540
Video & virtual tour
Property
Parking
- Total spaces: 6
- Parking features: Oversized, Garage Faces Side, Garage Door Opener, Driveway, Attached
- Attached garage spaces: 2
- Uncovered spaces: 4
Accessibility
- Accessibility features: Accessible Approach with Ramp, Accessible Doors
Features
- Levels: Two
- Stories: 2
- Exterior features: Flood Lights
- Pool features: None
- Has spa: Yes
- Spa features: Bath
- Has view: Yes
- View description: Garden, Panoramic, Trees/Woods
Lot
- Size: 5.57 Acres
- Features: Backs to Trees, Landscaped, Private
Details
- Additional structures: Above Grade, Below Grade, Outbuilding
- Parcel number: 416473504000
- Zoning: AR1
- Special conditions: Standard
Construction
Type & style
- Home type: SingleFamily
- Architectural style: Ranch/Rambler
- Property subtype: Single Family Residence
Materials
- Masonry
- Foundation: Concrete Perimeter
Condition
- New construction: No
- Year built: 1999
Utilities & green energy
- Sewer: Private Septic Tank, Septic = # of BR
- Water: Private, Well
Community & HOA
Community
- Security: Smoke Detector(s), Security System
- Subdivision: None Available
HOA
- Has HOA: No
Location
- Region: Hamilton
Financial & listing details
- Price per square foot: $393/sqft
- Tax assessed value: $964,820
- Annual tax amount: $7,767
- Date on market: 10/15/2026
- Listing agreement: Exclusive Right To Sell
- Listing terms: Cash,Conventional,FHA,VA Loan,Other
- Inclusions: Owned Buried Propane Tank (500 Gallons).
- Exclusions: Security Cameras.
- Ownership: Fee Simple
Estimated market value
$1,226,100
$1.16M - $1.29M
$4,570/mo
Price history
| Date | Event | Price |
|---|---|---|
| 10/15/2026 | Listed for sale | $1,250,000+1600.7%$393/sqft |
Source:  Bright MLS #VALO2133348 Report a problem | ||
| 12/9/1994 | Sold | $73,500$23/sqft |
Source: Public Record Report a problem | ||
Public tax history
| Year | Property taxes | Tax assessment |
|---|---|---|
| 2026 | $7,767 +5.4% | $964,820 +5.4% |
| 2025 | $7,369 +2.1% | $915,350 +9.8% |
| 2024 | $7,214 +1.1% | $834,030 +2.3% |
| 2023 | $7,132 +4.8% | $815,140 +6.6% |
| 2022 | $6,807 +8% | $764,790 +18.9% |
| 2021 | $6,305 -1.1% | $643,360 +4.4% |
| 2020 | $6,378 | $616,230 +1.8% |
| 2019 | $6,378 +16.1% | $605,490 +3.8% |
| 2018 | $5,493 -0.3% | $583,240 +2.9% |
| 2017 | $5,510 +0.2% | $566,800 +18.1% |
| 2016 | $5,499 | $479,740 -1% |
| 2015 | $5,499 +4.4% | $484,460 +6.3% |
| 2014 | $5,265 -9.2% | $455,870 -5.3% |
| 2013 | $5,800 | $481,360 |
| 2012 | -- | -- |
| 2011 | -- | -- |
| 2010 | -- | -- |
| 2009 | -- | $533,100 -7.6% |
| 2008 | -- | $577,200 -12.1% |
| 2007 | -- | $656,400 -4.4% |
| 2006 | -- | $686,700 +15.2% |
| 2005 | -- | $596,200 |
| 2004 | -- | $596,200 +13.6% |
| 2003 | -- | $524,700 +19.4% |
| 2002 | -- | $439,500 +6.1% |
| 2001 | -- | $414,400 |
Find assessor info on the county website
Monthly payment
Est. payment
Payment breakdown
Explore the cost of this home by adjusting the details. Changes won't be saved.Climate risks
Neighborhood: 20158
Nearby schools
Schools provided by the listing agent
- Elementary: Kenneth W. Culbert
- Middle: Blue Ridge
- High: Loudoun Valley
- District: Loudoun County Public Schools
Source: Bright MLS. This data may not be complete. We recommend contacting the local school district to confirm school assignments for this home.
Similar homes
- $1,350,0004 bd5 ba4.5k sqft15019 Lynnford Ct, Waterford, VA 20197For Sale

 MLS ID #VALO2138920, Austin Wickwire, RE/MAX Gateway, LLC. Bright MLS
- $1,144,0004 bd5 ba4.6k sqft232 Maryland Ave, Hamilton, VA 20158For Sale
 MLS ID #VALO2134994, Karl Achstetter, Keller Williams Realty. Bright MLS
- $1,249,0004 bd4 ba3.1k sqft14205 Milltown Rd, Lovettsville, VA 20180For Sale
 MLS ID #VALO2133346, Dennis Virts, RE/MAX Distinctive Real Estate, Inc.. Bright MLS
- $1,134,0004 bd4 ba3.1k sqft15079 Grace Pl, Waterford, VA 20197For Sale
 MLS ID #VALO2134328, Maggie Hatfield, Samson Properties. Bright MLS
- $1,249,0005 bd5 ba3.4k sqft14997 Lynnford Ct, Waterford, VA 20197For SaleMLS ID #VALO2118810, Geri Deane, Hunt Country Sotheby's International Realty. Bright MLS
- $1,475,0004 bd4 ba4.5k sqft37796 Elizabeths Field Ln, Purcellville, VA 20132For SaleMLS ID #VALO2133268, Tara Lowe, Samson Properties. Bright MLS
- $1,250,0004 bd5 ba4.3k sqft39434 Snickersville Tpke, Middleburg, VA 20117For SaleMLS ID #VALO2136848, Paul MacMahon, Sheridan-MacMahon Ltd.. Bright MLS
- $1,250,0004 bd5 ba4.5k sqft1601 Jefferson Pike, Knoxville, MD 21758For SaleMLS ID #MDFR2089574, Rob Krop, Keller Williams Realty Centre. Bright MLS
- $1,699,0004 bd5 ba4k sqft16081 Purcellville Rd, Purcellville, VA 20132For SaleMLS ID #VALO2128076, Geri Deane, Hunt Country Sotheby's International Realty. Bright MLS
- $925,0003 bd3 ba2.8k sqft36292 Paxson Rd, Purcellville, VA 20132For SaleMLS ID #VALO2137718, Teila Thorne, Goldmine Realty. Bright MLS
- $1,099,0004 bd4 ba3.4k sqft12051 Mountain Watch Ct, Lovettsville, VA 20180For SaleMLS ID #VALO2134336, Kieran Noel Francis, Coldwell Banker Realty. Bright MLS
- $1,399,0004 bd4 ba3.9k sqft15018 Clover Hill Rd, Waterford, VA 20197For SaleMLS ID #VALO2121692, Christy Hertel, Hunt Country Sotheby's International Realty. Bright MLS
- $950,0004 bd4 ba3.4k sqft68 Eagles Nest Ln, Harpers Ferry, WV 25425For SaleMLS ID #WVJF2023648, Bill Dixon, Dandridge Realty Group, LLC. Bright MLS
- $799,5004 bd3 ba1.8k sqft303 E Colonial Hwy, Hamilton, VA 20158For SaleMLS ID #VALO2136688, Clark Bowers, Berkshire Hathaway HomeServices PenFed Realty. Bright MLS
- $1,100,0004 bd5 ba4.5k sqftNone Available, Lovettsville, VA 20180For SaleMLS ID #VALO2129946, Nikola Tadie, Redfin Corporation. Bright MLS
- $895,0003 bd5 ba4k sqft101 Desales Dr, Purcellville, VA 20132For SaleMLS ID #VALO2135228, Karen Reisdorf, Berkshire Hathaway HomeServices PenFed Realty. Bright MLS
- $1,000,0004 bd4 ba4k sqft18278 Maple Spring Ct, Leesburg, VA 20176For SaleMLS ID #VALO2138656, Mudi Masud, EXP Realty, LLC. Bright MLS
- $1,499,0006 bd3 ba2.9k sqft21806 Watson Rd, Leesburg, VA 20175For SaleMLS ID #VALO2138318, Mr. Graham, Samson Properties. Bright MLS
- $779,0004 bd4 ba3.3k sqft40490 Lovettsville Rd, Lovettsville, VA 20180For SaleMLS ID #VALO2136148, Sharon Buchanan, RE/MAX Executives. Bright MLS
