NEW CONSTRUCTION in Travelers Rest! Introducing the new Ryleigh floor plan by local builder Distinguished Design at 377 Bowers Road. Situated on a 0.48-acre lot with no HOA, this home offers 3 bedrooms, 3 full bathrooms, and an open layout with flexible spaces throughout. The main level features all 3 bedrooms, including a spacious primary suite. Upstairs, a finished bonus room with a full bathroom provides additional space for hobbies, guests, or recreation. A two-car attached garage PLUS a third garage bay/workshop offers room for a bass boat, classic car, storage, or your next project. Enjoy the space and versatility of this new home minutes from Downtown Travelers Rest.
New construction
$619,900
377 Bowers Rd, Travelers Rest, SC 29690
3beds
2,217sqft
Single Family Residence, Residential
Built in 2026
0.48 Acres Lot
$-- Zestimate®
$280/sqft
$-- HOA
What's special
Two-car attached garageSpacious primary suite
- 9 hours
- 120
- 3
Zillow last checked:
Listing updated:
Listed by:
Kirby Bridwell 864-304-0054,
Keller Williams Grv Upst,
Bryce Bridwell,
Keller Williams Grv Upst
Source: Greater Greenville AOR,MLS#: 1609708
Facts & features
Interior
Bedrooms & bathrooms
- Bedrooms: 3
- Bathrooms: 3
- Full bathrooms: 3
- Main level bathrooms: 2
- Main level bedrooms: 3
Rooms
- Room types: Bonus Room/Rec Room, Laundry, Workshop
Primary bedroom
- Area: 210
- Dimensions: 14 x 15
Bedroom 2
- Area: 143
- Dimensions: 13 x 11
Bedroom 3
- Area: 143
- Dimensions: 13 x 11
Primary bathroom
- Features: Double Sink, Full Bath, Shower-Separate, Tub-Separate, Walk-In Closet(s)
- Level: Main
Dining room
- Area: 132
- Dimensions: 12 x 11
Kitchen
- Area: 120
- Dimensions: 12 x 10
Living room
- Area: 361
- Dimensions: 19 x 19
Bonus room
- Area: 225
- Dimensions: 15 x 15
Heating
- Electric, Forced Air
Cooling
- Central Air, Electric
Appliances
- Included: Dishwasher, Disposal, Range, Microwave, Electric Water Heater
- Laundry: 1st Floor, Walk-in, Laundry Room
Features
- High Ceilings, Ceiling Fan(s), Vaulted Ceiling(s), Ceiling Smooth, Open Floorplan, Walk-In Closet(s), Countertops-Other, Countertops – Quartz, Pantry
- Flooring: Carpet, Luxury Vinyl
- Windows: Tilt Out Windows, Vinyl/Aluminum Trim
- Basement: None
- Attic: Storage
- Number of fireplaces: 1
- Fireplace features: Gas Log
Interior area
- Total interior livable area: 2,217 sqft
Property
Parking
- Total spaces: 3
- Parking features: Attached, Garage Door Opener, Workshop in Garage, Paved
- Attached garage spaces: 3
- Has uncovered spaces: Yes
Features
- Levels: 1+Bonus
- Stories: 1
- Patio & porch: Patio, Front Porch
Lot
- Size: 0.48 Acres
- Features: Few Trees, 1/2 Acre or Less
- Topography: Level
Details
- Parcel number: 0504020103007
Construction
Type & style
- Home type: SingleFamily
- Architectural style: Ranch
- Property subtype: Single Family Residence, Residential
Materials
- Stone, Vinyl Siding
- Foundation: Slab
- Roof: Architectural
Condition
- Under Construction
- New construction: Yes
- Year built: 2026
Details
- Builder model: Ryleigh
- Builder name: Distinguished Design
Utilities & green energy
- Sewer: Septic Tank
- Water: Public
Community & HOA
Community
- Features: None
- Subdivision: None
HOA
- Has HOA: No
- Services included: None
Location
- Region: Travelers Rest
Financial & listing details
- Price per square foot: $280/sqft
- Date on market: 11/19/2026
Estimated market value
Not available
Estimated sales range
Not available
Not available
Price history
| Date | Event | Price |
|---|---|---|
| 11/19/2026 | Listed for sale | $619,900$280/sqft |
Source:  Greater Greenville AOR #1609708 Report a problem | ||
Public tax history
Tax history is unavailable.
Monthly payment
Est. payment
Payment breakdown
Explore the cost of this home by adjusting the details. Changes won't be saved.Climate risks
Neighborhood: 29690
Nearby schools
Schools provided by the listing agent
- Elementary: Heritage
- Middle: Northwest
- High: Travelers Rest
Source: Greater Greenville AOR. This data may not be complete. We recommend contacting the local school district to confirm school assignments for this home.
Similar homes
- $629,9003 bd3 ba2.1k sqft110 Coleman Trl, Travelers Rest, SC 29690New Construction
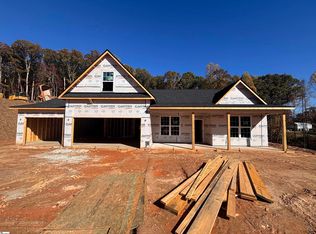 MLS ID #1609535, Bryce Bridwell, Keller Williams Grv Upst. Greater Greenville AOR
- $644,9003 bd2 ba2.1k sqft309 Blue Rock Ct, Travelers Rest, SC 29690For Sale
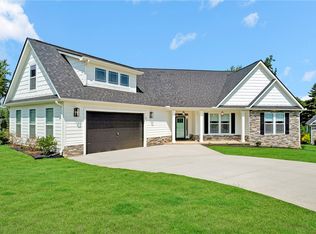 MLS ID #20309217, Missy Rick, Howard Hanna Allen Tate - Easley Powdersville. WUMLS
- $599,0004 bd4 ba2.4k sqft1251 Tubbs Mountain Rd, Travelers Rest, SC 29690For Sale
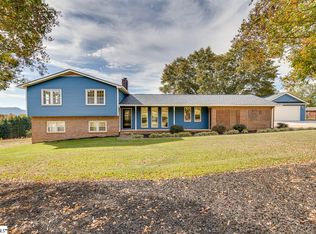 MLS ID #1608512, Kirby Bridwell, Keller Williams Grv Upst. Greater Greenville AOR
- $566,5002 bd3 ba1.4k sqft1512 Highway 414, Travelers Rest, SC 29690For Sale
 MLS ID #1609740, Susan McCarter, Servus Realty Group. Greater Greenville AOR
