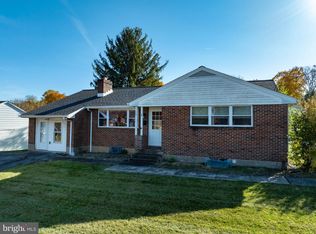
Beautifully updated ranch home with mid-century charm, exceptional outdoor living & Happy Valley appeal! Discover this thoughtfully updated 3-bedroom, 1.5-bath ranch home blending modern comfort with timeless mid-century character, just minutes from downtown Bellefonte and approximately 8.7 miles from Penn State’s Beaver Stadium. Offering convenient one-floor living and an inviting open-concept layout, this unique property is ideal as a full-time residence, Happy Valley retreat, second home, or investment opportunity. Inside, large windows and expansive center-opening sliding glass patio doors fill the home with natural light, creating a bright, airy feel with a stylish mid-century vibe. The chef-inspired kitchen features a Viking refrigerator, gas range, and beverage refrigerator, while comfortable living and dining areas provide the perfect setting for everyday living and entertaining. A cozy propane fireplace adds warmth and ambiance, and the partially finished basement offers additional flexible space to suit your needs. The outdoor living space is truly a standout feature! Enjoy a multi-level entertaining area with a deck spanning the back of the home, a built-in gas grill, and a covered patio with a beautiful stone floor. Whether hosting friends for Penn State football weekends, gathering with family, or unwinding on a quiet evening, these inviting spaces make the most of indoor-outdoor living. Nature lovers and fishing enthusiasts will appreciate being just a short walk from Spring Creek, a premier destination renowned for exceptional trout fishing. Conveniently located near downtown Bellefonte, Penn State, and the many year-round attractions of Happy Valley, this property offers a wonderful combination of small-town charm, recreation, and convenience. Recent improvements include a new metal roof in 2024, a living room addition in 2015, a new heat pump HVAC system in 2026, upgraded 200-amp electrical service, and a finished garage with epoxy flooring. Whether you're searching for an updated ranch home, a low-maintenance primary residence, a weekend getaway near Penn State, or an investment property with short-term rental potential, this versatile home offers plenty to love. Select furnishings are negotiable, providing an opportunity to make your move or getaway setup even easier. Enjoy the character, comfort, natural light, and exceptional outdoor living that make this Bellefonte-area property a special find!
For sale
Price cut: $7K (11/6)
$449,000
377 Seibert Rd, Bellefonte, PA 16823
3beds
1,616sqft
Single Family Residence
Built in 1955
0.3 Acres Lot
$-- Zestimate®
$278/sqft
$-- HOA
What's special
Mid-century charmConvenient one-floor livingStylish mid-century vibeViking refrigeratorNatural lightGas rangeBeautifully updated ranch home
- 12 days
- 851
- 32
Likely to sell faster than
Zillow last checked:
Listing updated:
Listed by:
Christina Monzillo 814-880-7505,
RE/MAX Centre Realty 8142318200,
Listing Team: The Chris Monzillo Team, Co-Listing Team: The Chris Monzillo Team,Co-Listing Agent: Shelley Banker 814-441-5500,
RE/MAX Centre Realty
Source: Bright MLS,MLS#: PACE2521060
Facts & features
Interior
Bedrooms & bathrooms
- Bedrooms: 3
- Bathrooms: 2
- Full bathrooms: 1
- 1/2 bathrooms: 1
- Main level bathrooms: 1
- Main level bedrooms: 3
Rooms
- Room types: Living Room, Dining Room, Primary Bedroom, Bedroom 2, Kitchen, Family Room, Foyer, Bedroom 1, Laundry, Bathroom 1, Bonus Room, Half Bath
Primary bedroom
- Level: Main
- Area: 132 Square Feet
- Dimensions: 11 X 12
Bedroom 1
- Level: Main
- Area: 90 Square Feet
- Dimensions: 9 X 10
Bedroom 2
- Level: Main
- Area: 100 Square Feet
- Dimensions: 10 X 10
Bathroom 1
- Level: Main
- Area: 45 Square Feet
- Dimensions: 5 X 9
Bonus room
- Level: Lower
- Area: 56 Square Feet
- Dimensions: 7 X 8
Dining room
- Level: Main
- Area: 209 Square Feet
- Dimensions: 11 X 19
Family room
- Level: Lower
- Area: 204 Square Feet
- Dimensions: 12 X 17
Foyer
- Level: Main
- Area: 36 Square Feet
- Dimensions: 4 X 9
Half bath
- Level: Lower
- Area: 21 Square Feet
- Dimensions: 3 X 7
Kitchen
- Level: Main
- Area: 240 Square Feet
- Dimensions: 15 X 16
Laundry
- Level: Main
- Area: 60 Square Feet
- Dimensions: 6 X 10
Living room
- Level: Main
- Area: 170 Square Feet
- Dimensions: 10 X 17
Heating
- Heat Pump, Forced Air, Electric
Cooling
- Heat Pump, Electric
Appliances
- Included: Water Treat System, Electric Water Heater
- Laundry: Main Level, Laundry Room
Features
- Ceiling Fan(s), Pantry, Sound System
- Flooring: Hardwood, Ceramic Tile, Carpet, Wood
- Windows: Window Treatments
- Basement: Partially Finished,Garage Access
- Number of fireplaces: 1
- Fireplace features: Gas/Propane
Interior area
- Total structure area: 1,616
- Total interior livable area: 1,616 sqft
- Finished area above ground: 1,335
- Finished area below ground: 281
Property
Parking
- Total spaces: 1
- Parking features: Garage Faces Front, Inside Entrance, Attached, Driveway
- Attached garage spaces: 1
- Has uncovered spaces: Yes
Accessibility
- Accessibility features: None
Features
- Levels: One
- Stories: 1
- Patio & porch: Patio, Deck
- Pool features: None
Lot
- Size: 0.3 Acres
Details
- Additional structures: Above Grade, Below Grade
- Parcel number: 12003,095A,0000
- Zoning: RR
- Zoning description: Rural Residential
- Special conditions: Standard
Construction
Type & style
- Home type: SingleFamily
- Architectural style: Ranch/Rambler
- Property subtype: Single Family Residence
Materials
- Aluminum Siding, Wood Siding, Concrete
- Foundation: Block
- Roof: Metal
Condition
- New construction: No
- Year built: 1955
Utilities & green energy
- Sewer: Public Sewer
- Water: Well
Community & HOA
Community
- Subdivision: None Available
HOA
- Has HOA: No
Location
- Region: Bellefonte
- Municipality: BENNER TWP
Financial & listing details
- Price per square foot: $278/sqft
- Tax assessed value: $38,310
- Annual tax amount: $2,560
- Date on market: 10/28/2026
- Listing agreement: Exclusive Right To Sell
- Listing terms: Cash,Conventional,FHA,VA Loan
- Inclusions: Kitchen Refrigerator, Dishwasher, Range, Microwave, Built-in Grill
- Exclusions: Window Blind In Dining Room
- Ownership: Fee Simple
Estimated market value
Not available
Estimated sales range
Not available
Not available
Price history
| Date | Event | Price |
|---|---|---|
| 11/6/2026 | Price change | $449,000-1.5%$278/sqft |
Source:  Bright MLS #PACE2521060 Report a problem | ||
| 10/28/2026 | Listed for sale | $456,000+168.2%$282/sqft |
Source: Bright MLS #PACE2521060 Report a problem | ||
| 10/19/2007 | Sold | $170,000+261.7%$105/sqft |
Source: Public Record Report a problem | ||
| 1/29/2007 | Sold | $47,000-7.8%$29/sqft |
Source: Public Record Report a problem | ||
| 4/12/2006 | Sold | $51,000$32/sqft |
Source: Public Record Report a problem | ||
Public tax history
| Year | Property taxes | Tax assessment |
|---|---|---|
| 2025 | $2,507 +2.1% | $38,310 |
| 2024 | $2,455 +3% | $38,310 |
| 2023 | $2,384 +3.4% | $38,310 |
| 2022 | $2,306 +0.4% | $38,310 |
| 2021 | $2,296 +8.8% | -- |
| 2020 | $2,111 +0% | $38,310 |
| 2019 | $2,109 -6.2% | $38,310 |
| 2018 | $2,249 | $38,310 |
| 2017 | -- | $38,310 |
| 2016 | -- | $38,310 |
| 2015 | -- | $38,310 |
| 2014 | -- | $38,310 |
| 2013 | -- | $38,310 |
| 2012 | -- | $38,310 |
| 2011 | -- | $38,310 |
| 2010 | -- | $38,310 |
| 2009 | -- | $38,310 |
| 2006 | -- | $38,310 |
| 2005 | -- | $38,310 |
| 2004 | -- | $38,310 |
| 2003 | -- | $38,310 |
| 2002 | -- | $38,310 |
| 2000 | -- | $38,310 |
Find assessor info on the county website
Monthly payment
Est. payment
Payment breakdown
Explore the cost of this home by adjusting the details. Changes won't be saved.Climate risks
Neighborhood: 16823
Nearby schools
Schools provided by the listing agent
- District: Bellefonte Area
Source: Bright MLS. This data may not be complete. We recommend contacting the local school district to confirm school assignments for this home.


Similar homes
- $425,0003 bd2 ba1.4k sqft340 Old Ivy Dr, Bellefonte, PA 16823For Sale

 MLS ID #PACE2520052, Kristin O'Brien, Keller Williams Advantage Realty. Bright MLS
- $289,0003 bd2 ba1.4k sqft1170 Zion Rd, Bellefonte, PA 16823For Sale
 MLS ID #PACE2521162, Kris Hanahan, Kissinger, Bigatel & Brower. Bright MLS
- $429,9004 bd3 ba2.1k sqft301 Amberleigh Ln, Bellefonte, PA 16823For Sale
 MLS ID #PACE2519888, Sarah Pensyl Jones, Kissinger, Bigatel & Brower. Bright MLS
- $469,0003 bd2 ba2k sqft1051 E Springfield Dr, Bellefonte, PA 16823For Sale
 MLS ID #PACE2520948, Robert Boob, 1st Choice Realty. Bright MLS
- $289,9003 bd2 ba1.5k sqft140 Lee St, Bellefonte, PA 16823For SaleMLS ID #PACE2521048, McKenzie Holderman, Kissinger, Bigatel & Brower. Bright MLS
- $399,9004 bd2 ba2.3k sqft2191 Valley View Rd, Bellefonte, PA 16823For SaleMLS ID #PACE2519320, Marc Mcmaster, RE/MAX Centre Realty. Bright MLS
- $369,0003 bd3 ba2.1k sqft117 Kelsey Ln, Bellefonte, PA 16823For SaleMLS ID #PACE2520920, Barb Alpert, Kissinger, Bigatel & Brower. Bright MLS
- $259,9003 bd1 ba1.2k sqft178 Bel Air Hills Rd, Bellefonte, PA 16823For SaleMLS ID #PACE2520588, Annette Yorks, Perry Wellington Realty, LLC. Bright MLS
- $309,9993 bd2 ba2k sqft1017 Valley View Rd, Bellefonte, PA 16823For SaleMLS ID #PACE2520918, Skyler Woodward, Realty One Group Landmark. Bright MLS
- $279,0003 bd2 ba1.7k sqft815 W Water St, Bellefonte, PA 16823For SaleMLS ID #PACE2519944, Ryan S Lowe, RE/MAX Centre Realty. Bright MLS
- $541,0003 bd2 ba2.1k sqft2767 Zion Rd, Bellefonte, PA 16823For SaleMLS ID #PACE2519422, Ryan S Lowe, RE/MAX Centre Realty. Bright MLS
- $325,0003 bd2 ba2k sqft1215 Sylvan Cir, Bellefonte, PA 16823For SaleMLS ID #PACE2520048, Mr. John Curtin, John Curtin III Real Estate. Bright MLS
- $379,9003 bd3 ba1.8k sqft170 Shady Hollow Dr, Pleasant Gap, PA 16823For SaleMLS ID #PACE2520414, Kristin O'Brien, Keller Williams Advantage Realty. Bright MLS
- $349,0003 bd4 ba1.6k sqft107 View St, Bellefonte, PA 16823For SaleMLS ID #PACE2518114, Scott Yocum, Yocum Real Estate Centre, LLC. Bright MLS
- $249,0003 bd2 ba1.2k sqft301 Dell St, Bellefonte, PA 16823For SaleMLS ID #PACE2521022, Mr. John Curtin, John Curtin III Real Estate. Bright MLS
- $249,0003 bd1 ba1.1k sqft217 Old 220 Rd, Bellefonte, PA 16823For SaleMLS ID #PACE2520516, Skyler Woodward, Realty One Group Landmark. Bright MLS
- $475,0003 bd2 ba1.8k sqft853 Fairview Rd, Howard, PA 16841For SaleMLS ID #PACE2519110, Jared J. Ernico, EXP Realty, LLC. Bright MLS
- $465,0003 bd2 ba1.9k sqft645 W Hillside Ave, State College, PA 16803For SaleMLS ID #PACE2520418, Larry Walker, Kissinger, Bigatel & Brower. Bright MLS
- $549,9003 bd2 ba1.7k sqft118 Franklin St, Bellefonte, PA 16823New ConstructionMLS ID #PACE2511684, Lisa Rittenhouse, Vylla Home. Bright MLS
- $475,0004 bd3 ba2.2k sqft705 Windsor Ct, State College, PA 16801For SaleMLS ID #PACE2520278, Kris Hanahan, Kissinger, Bigatel & Brower. Bright MLS
