The seller is willing to contribute up to $15,000 toward the buyer’s closing costs or discount points. Welcome to this beautifully maintained 5-bedroom, 5-bath home offering exceptional space, comfort, and versatility. Thoughtfully updated over the years with quality materials and finishes throughout. The beautiful kitchen features new appliances, quality finishes, and a large dining area perfect for entertaining. All bathrooms have been remodeled with high-quality materials, and two bedrooms offer private full bathrooms. The finished lower level features a full bathroom and wet bar, with convenient access for pool guests. Enjoy the approximately 5-year-old heated saltwater pool and generous outdoor space. The home offers beautiful views, abundant natural light, and plenty of windows throughout. A detached 5-car garage offers an automatic door opener for each bay, plus a large lower-level parking area with its own separate driveway entrance from the street. Roof shingles were replaced approximately 4 years ago with lifetime shingles. Two energy-efficient hybrid heat-pump water heaters complete this exceptional property. Come see all this home has to offer!
For sale
Price cut: $85K (10/24)
$690,000
3771 State Rd, Coopersburg, PA 18036
5beds
2,905sqft
Farm, Single Family Residence
Built in 1880
1.29 Acres Lot
$664,800 Zestimate®
$238/sqft
$-- HOA
What's special
New appliancesGenerous outdoor spaceBeautiful kitchen
- 4 days
- 469
- 33
Zillow last checked:
Listing updated:
Listed by:
Dunia Sallit 610-515-4228,
Weichert Realtors 610-865-5555
Source: GLVR,MLS#: 787257 Originating MLS: Lehigh Valley MLS
Facts & features
Interior
Bedrooms & bathrooms
- Bedrooms: 5
- Bathrooms: 5
- Full bathrooms: 4
- 1/2 bathrooms: 1
Primary bedroom
- Description: With full Bathroom and WIC 8'2" x 6'3
- Level: First
- Dimensions: 15.00 x 12.00
Bedroom
- Description: Private full Bath with a walk in shower
- Level: First
- Dimensions: 17.00 x 7.00
Bedroom
- Level: Second
- Dimensions: 16.00 x 16.00
Bedroom
- Level: Second
- Dimensions: 19.00 x 10.00
Bedroom
- Level: Second
- Dimensions: 24.00 x 7.00
Primary bathroom
- Level: First
- Dimensions: 9.00 x 8.00
Dining room
- Level: First
- Dimensions: 17.00 x 14.00
Foyer
- Level: First
- Dimensions: 14.00 x 9.00
Other
- Level: First
- Dimensions: 5.00 x 10.00
Other
- Level: Second
- Dimensions: 8.00 x 6.00
Other
- Level: Lower
- Dimensions: 7.00 x 5.00
Half bath
- Level: First
- Dimensions: 5.00 x 4.00
Kitchen
- Level: First
- Dimensions: 15.00 x 10.00
Laundry
- Level: First
- Dimensions: 8.00 x 6.00
Living room
- Level: First
- Dimensions: 15.00 x 14.00
Living room
- Level: Lower
- Dimensions: 22.00 x 14.00
Heating
- Ductless, Electric, Propane, Oil
Cooling
- Ductless
Appliances
- Included: Electric Cooktop, Electric Oven, Electric Range, Electric Water Heater, Microwave
- Laundry: Washer Hookup, Dryer Hookup
Features
- Dining Area, Kitchen Island
- Flooring: Hardwood
- Basement: Daylight,Exterior Entry,Full,Partially Finished,Walk-Out Access
Interior area
- Total interior livable area: 2,905 sqft
- Finished area above ground: 2,905
- Finished area below ground: 0
Property
Parking
- Total spaces: 5
- Parking features: Detached, Garage, Garage Door Opener
- Garage spaces: 5
Features
- Levels: Two and One Half
- Stories: 2.5
- Exterior features: Propane Tank - Owned
Lot
- Size: 1.29 Acres
Details
- Parcel number: 6423984587681
- Zoning: R-2
- Special conditions: None
Construction
Type & style
- Home type: SingleFamily
- Architectural style: Farmhouse
- Property subtype: Farm, Single Family Residence
Materials
- Other
- Roof: Asphalt,Fiberglass
Condition
- Unknown
- Year built: 1880
Utilities & green energy
- Sewer: Septic Tank
- Water: Public
Community & HOA
Community
- Subdivision: Not in Development
Location
- Region: Coopersburg
Financial & listing details
- Price per square foot: $238/sqft
- Tax assessed value: $265,300
- Annual tax amount: $6,138
- Date on market: 10/30/2026
- Ownership type: Fee Simple
Estimated market value
$664,800
$632,000 - $698,000
$3,599/mo
Price history
| Date | Event | Price |
|---|---|---|
| 10/24/2026 | Price change | $690,000-11%$238/sqft |
Source:  GLVR #785886 Report a problem | ||
| 10/11/2026 | Listed for sale | $775,000$267/sqft |
Source: GLVR #785886 Report a problem | ||
Public tax history
| Year | Property taxes | Tax assessment |
|---|---|---|
| 2026 | $6,139 | $265,300 |
| 2025 | $6,139 +2% | $265,300 |
| 2024 | $6,018 +1.2% | $265,300 |
| 2023 | $5,945 | $265,300 |
| 2022 | $5,945 +6.9% | $265,300 +2.9% |
| 2021 | $5,563 +2% | $257,700 |
| 2020 | $5,455 +10062.6% | $257,700 |
| 2019 | $54 +43.3% | $257,700 +43.2% |
| 2018 | $37 | $179,900 |
| 2017 | -- | $179,900 |
| 2016 | -- | $179,900 |
| 2015 | -- | $179,900 |
| 2014 | -- | $179,900 +423.7% |
| 2012 | -- | $34,350 |
| 2011 | -- | $34,350 |
| 2010 | -- | $34,350 |
| 2009 | -- | $34,350 |
| 2008 | -- | $34,350 |
| 2007 | -- | $34,350 |
| 2006 | -- | $34,350 +1.5% |
| 2005 | -- | $33,850 |
| 2004 | -- | $33,850 |
| 2003 | -- | $33,850 |
| 2000 | -- | $33,850 |
Find assessor info on the county website
Monthly payment
Est. payment
Payment breakdown
Explore the cost of this home by adjusting the details. Changes won't be saved.Climate risks
Neighborhood: 18036
Nearby schools
Schools provided by the listing agent
- Elementary: Liberty Bell
- Middle: Southern Lehigh Middle School
- High: Southern Lehigh Middle School
- District: Southern Lehigh
Source: GLVR. This data may not be complete. We recommend contacting the local school district to confirm school assignments for this home.
Similar homes
- $975,0005 bd2 ba3k sqft1945 Leithsville Rd, Hellertown, PA 18055For Sale
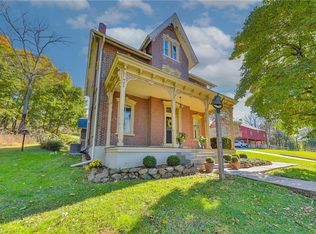 MLS ID #786215, Vivian Grey, Morganelli Properties LLC. GLVR
- $789,9904 bd3 ba3k sqft5399 Red Oak Dr, Upper Saucon Township, PA 18036New Construction
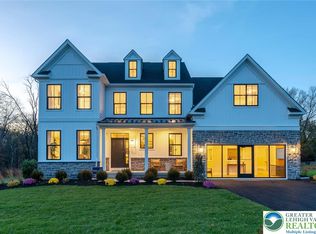 MLS ID #771898, Robin G. Tobisch, WB Homes Realty Associates Inc. GLVR
- $675,0004 bd3 ba3.6k sqft12 Stony Ridge Dr, Mertztown, PA 19539For Sale
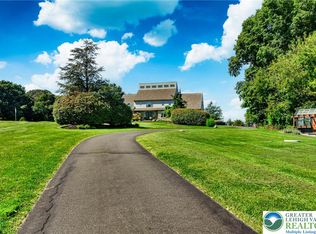 MLS ID #787184, Terese Brittingham, Keller Williams Realty Group. GLVR
- $750,0004 bd4 ba3.2k sqft2929 Center St, Bethlehem, PA 18017For Sale
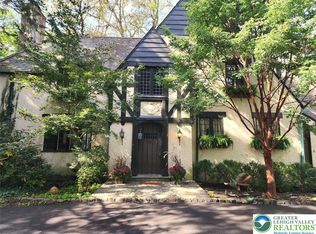 MLS ID #786636, Anne M. Geis, RE/MAX Real Estate. GLVR
- $560,0005 bd3 ba3.8k sqft2515 Hillcrest Rd, Quakertown, PA 18951For Sale
 MLS ID #PABU2131500, Liz Hoover, EXP Realty, LLC. Bright MLS
