A truly special property, offered for the first time ever.
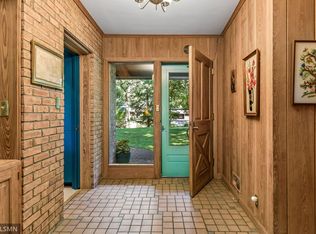
Architecturally designed in 1972 with Japanese-inspired influences, this distinctive home features original redwood and cedar paneling, quality materials, and expansive windows that bring in natural light and views of the surrounding landscape.
Set on 4.65 secluded acres at the end of a quiet cul-de-sac, the property offers exceptional privacy, mature trees, abundant wildlife, and a peaceful connection to nature, while remaining just a short drive from the cities.
For more than 50 years, this has been a beloved family home. The original character has been thoughtfully maintained, with recent updates including carpet, septic system, and garage doors.
With 5 bedrooms, 4 bathrooms, over 3,700 square feet, and a three-car attached garage, this is a rare opportunity to own a truly unique piece of property with history, character, and room for its next chapter.
Pending
$725,000
3775 Big Fox Rd, Gem Lake, MN 55110
5beds
3,755sqft
Single Family
Built in 1972
4.65 Acres Lot
$735,700 Zestimate®
$193/sqft
$-- HOA
What's special
- 24 days
- 2,401
- 283
Zillow last checked:
Listing updated:
Listed by:
Jordan Schroeder 651-491-3191,
eXp Realty
Source: NorthstarMLS as distributed by MLS GRID,MLS#: 7143401
Facts & features
Interior
Bedrooms & bathrooms
- Bedrooms: 5
- Bathrooms: 4
- Full bathrooms: 3
- 1/2 bathrooms: 1
Bedroom
- Level: Second
- Area: 226.13 Square Feet
- Dimensions: 16.75 x 13.5
Bedroom 2
- Level: Main
- Area: 143 Square Feet
- Dimensions: 13 x 11
Bedroom 3
- Level: Main
- Area: 143 Square Feet
- Dimensions: 13 x 11
Bedroom 4
- Level: Main
- Area: 143 Square Feet
- Dimensions: 13 x 11
Bedroom 5
- Level: Main
- Area: 143 Square Feet
- Dimensions: 13 x 11
Family room
- Level: Main
- Area: 374 Square Feet
- Dimensions: 22 x 17
Foyer
- Level: Main
- Area: 195 Square Feet
- Dimensions: 15 x 13
Kitchen
- Level: Main
- Area: 138 Square Feet
- Dimensions: 12 x 11.5
Laundry
- Level: Main
- Area: 115.5 Square Feet
- Dimensions: 11 x 10.5
Living room
- Level: Main
- Area: 460 Square Feet
- Dimensions: 23 x 20
Media room
- Level: Lower
- Area: 264 Square Feet
- Dimensions: 24 x 11
Office
- Level: Second
- Area: 138.75 Square Feet
- Dimensions: 15 x 9.25
Heating
- Forced Air
Cooling
- Central Air
Appliances
- Included: Cooktop, Double Oven, Dryer, Refrigerator, Washer
- Laundry: In Kitchen, Laundry Room
Features
- Basement: Block,Finished
- Number of fireplaces: 1
- Fireplace features: Living Room, Wood Burning
Interior area
- Total structure area: 4,005
- Total interior livable area: 3,755 sqft
- Finished area above ground: 3,345
- Finished area below ground: 410
Property
Parking
- Total spaces: 3
- Parking features: Attached
- Attached garage spaces: 3
- Details: Garage Dimensions (24 x 30)
Accessibility
- Accessibility features: None
Features
- Levels: Two
- Stories: 2
- Patio & porch: Deck
- Pool features: None
Lot
- Size: 4.65 Acres
Details
- Foundation area: 2586
- Parcel number: 283022410003
- Zoning description: Residential-Single Family
Construction
Type & style
- Home type: SingleFamily
- Property subtype: Single Family
Materials
- Roof: Asphalt
Condition
- New construction: No
- Year built: 1972
Utilities & green energy
- Electric: Circuit Breakers
- Gas: Natural Gas
- Sewer: Mound Septic
- Water: Well
Community & HOA
Community
- Subdivision: Red Fox Hills
HOA
- Has HOA: No
Location
- Region: Gem Lake
Financial & listing details
- Price per square foot: $193/sqft
- Tax assessed value: $707,600
- Annual tax amount: $10,950
- Date on market: 9/16/2026
- Cumulative days on market: 22 days
Estimated market value
$735,700
$699,000 - $772,000
$4,051/mo
Price history
| Date | Event | Price |
|---|---|---|
| 9/24/2026 | Pending sale | $725,000$193/sqft |
Source:  NorthstarMLS as distributed by MLS GRID #7143401 Report a problem NorthstarMLS as distributed by MLS GRID #7143401 Report a problem | ||
| 9/18/2026 | Listed for sale | $725,000$193/sqft |
Source: NorthstarMLS as distributed by MLS GRID #7143401 Report a problem | ||
Public tax history
| Year | Property taxes | Tax assessment |
|---|---|---|
| 2026 | $10,950 +6.1% | $707,600 +1.5% |
| 2025 | $10,316 +10.2% | $697,000 +4.6% |
| 2024 | $9,362 +3.3% | $666,300 +6.5% |
| 2023 | $9,064 +10.2% | $625,900 +3.5% |
| 2022 | $8,228 +5.5% | $604,800 +11.7% |
| 2021 | $7,796 -4.7% | $541,500 +2.7% |
| 2020 | $8,184 +5.7% | $527,400 +9.7% |
| 2019 | $7,740 | $480,800 |
| 2018 | $7,740 -0.5% | $480,800 -8.5% |
| 2017 | $7,782 | $525,700 |
| 2016 | $7,782 +0.6% | -- |
| 2015 | $7,736 -5.5% | $525,700 |
| 2014 | $8,184 -7.1% | -- |
| 2013 | $8,810 +1.4% | -- |
| 2012 | $8,688 +7.1% | -- |
| 2011 | $8,114 | -- |
| 2010 | -- | -- |
| 2009 | $7,964 -18.8% | -- |
| 2008 | $9,802 +10.2% | -- |
| 2007 | $8,898 +17.4% | -- |
| 2006 | $7,580 +3.9% | -- |
| 2005 | $7,298 -3.7% | -- |
| 2004 | $7,580 +11.2% | -- |
| 2003 | $6,816 +13.6% | -- |
| 2002 | $5,998 -27.1% | -- |
| 2001 | $8,224 +1.5% | -- |
| 2000 | $8,101 | -- |
Find assessor info on the county website
Monthly payment
Est. payment
Payment breakdown
Explore the cost of this home by adjusting the details. Changes won't be saved.Climate risks
Neighborhood: 55110
Similar homes
- $725,0003 bd3 ba3.7k sqft6294 Otter Lake Rd, Lino Lakes, MN 55110For Sale

 MLS ID #7154361, Lori Shimota Pistulka, Edina Realty, Inc.. NorthstarMLS as distributed by MLS GRID
 - $700,0004 bd3 ba2.6k sqft8274 Hidden Bay Trl N, Lake Elmo, MN 55042For Sale
 MLS ID #7109095, Boss & Company Real Estate Team, Keller Williams Select Realty. NorthstarMLS as distributed by MLS GRID
 - $860,0004 bd5 ba4.3k sqft45 Evergreen Rd, White Bear Lake, MN 55110For Sale
 MLS ID #7122892, Jennifer McClanahan, Avenue Realty. NorthstarMLS as distributed by MLS GRID
 - $699,9005 bd2 ba3k sqft700 Arbogast St, Shoreview, MN 55126For Sale
 MLS ID #7117341, James L. Irving, Lindum Realty. NorthstarMLS as distributed by MLS GRID
 - $677,0003 bd4 ba3.5k sqft20 Deer Hills Dr, North Oaks, MN 55127For SaleMLS ID #7137085, Tim Ornell, Real Broker, LLC. NorthstarMLS as distributed by MLS GRID
- $1,049,0004 bd4 ba3.6k sqft15 Nord Circle Rd, North Oaks, MN 55127For SaleMLS ID #7157364, Rathmanner & Co. - Luke Juhl, Keller Williams Premier Realty. NorthstarMLS as distributed by MLS GRID
- $899,9002 bd2 ba2.7k sqft4380 Reiland Ln, Shoreview, MN 55126For SaleMLS ID #7136109, James Sanchez, GRI, White Bear Lake Realty. NorthstarMLS as distributed by MLS GRID
- $650,0004 bd3 ba3.1k sqft10256 Kismet Ln N, Stillwater, MN 55082For SaleMLS ID #7117500, The Leonhardt Team, Coldwell Banker Realty. NorthstarMLS as distributed by MLS GRID
- $725,0004 bd4 ba4.1k sqft380 Sioux Lookout, Lino Lakes, MN 55014For SaleMLS ID #7119037, Deborah J. Larson, Edina Realty, Inc.. NorthstarMLS as distributed by MLS GRID
- $529,0004 bd2 ba3.1k sqft783 Berwood Ave W, Vadnais Heights, MN 55127For SaleMLS ID #7154323, Jim Seabold, Coldwell Banker Realty. NorthstarMLS as distributed by MLS GRID
- $595,0004 bd3 ba2.5k sqft22 Eagle Ridge Rd, North Oaks, MN 55127For SaleMLS ID #6814717, Chris Jarombek, RE/MAX Synergy. NorthstarMLS as distributed by MLS GRID
- $700,0007 bd4 ba5.2k sqft14 Mid Oaks Rd, Roseville, MN 55113For SaleMLS ID #7054763, Erich Young, Edina Realty, Inc.. NorthstarMLS as distributed by MLS GRID
- $624,9003 bd3 ba2.8k sqft5080 Jamaca Ave N, Lake Elmo, MN 55042For SaleMLS ID #7123428, Clark Lensing, RE/MAX Results. NorthstarMLS as distributed by MLS GRID
- $800,0003 bd3 ba2.9k sqft1801 2nd St N, Stillwater, MN 55082For SaleMLS ID #7079512, Baglio Real Estate Group, Keller Williams Premier Realty. NorthstarMLS as distributed by MLS GRID
- $499,0004 bd2 ba2k sqft8989 Lake Jane Trl N, Lake Elmo, MN 55042For SaleMLS ID #7144567, Stephanie Checkley, Keller Williams Premier Realty. NorthstarMLS as distributed by MLS GRID
- $775,0005 bd4 ba5.6k sqft3901 125th Ave NE, Blaine, MN 55449For SaleMLS ID #6739469, Agnieszka Will, Keller Williams Classic Realty. NorthstarMLS as distributed by MLS GRID
- $899,9005 bd3 ba3.3k sqft10761 Penfield Avenue Ct N, Stillwater, MN 55082For SaleMLS ID #7116410, Mark P. Abdel, RE/MAX Advantage Plus. NorthstarMLS as distributed by MLS GRID
- $550,0004 bd4 ba3.7k sqft2152 15th Ave E, North Saint Paul, MN 55109For SaleMLS ID #7141128, Jeffrey Simek, Edina Realty, Inc.. NorthstarMLS as distributed by MLS GRID
- $385,0004 bd3 ba2.1k sqft4212 Desoto St, Vadnais Heights, MN 55127For SaleMLS ID #7153363, Kathryn Johnson, eXp Realty. NorthstarMLS as distributed by MLS GRID
- $804,9004 bd5 ba3.1k sqft1610 Johnson Dr, Stillwater, MN 55082For SaleMLS ID #7144417, Stacie Demer, Lynden Realty, Ltd.. NorthstarMLS as distributed by MLS GRID
