Private 11-Acre Retreat with Custom-Built Luxury & Exceptional Amenities! Enjoy the perfect blend of privacy, quality craftsmanship, and country living in this beautifully custom-built, zero-entry home, ideally situated between Manhattan and Wamego with convenient paved access. Designed for both everyday comfort and entertaining, the home features a chef-inspired kitchen with beautiful countertops, a stunning dual-sided fireplace, and a spacious owner's suite complete with a walk-in Onyx shower and generous walk-in closet. Extend your living space outdoors to the full-length covered patio, featuring its own fireplace and overlooking professionally landscaped, irrigated grounds. A quality 50' x 25' outbuilding with a full loft offers exceptional space for storage, hobbies, equipment, or additional possibilities. Set on 11 private acres, this property offers room for horses, outdoor recreation, and the freedom to enjoy country living. Enjoy your own single golf hole, beautiful surroundings, and the privacy of a secluded setting. A storm shelter will be installed at the buyer's choice of location. Located in the highly regarded St. George and Rock Creek school districts, this property offers a rare opportunity to enjoy custom living, acreage, and convenience in one exceptional package. A must-see property! Text or call Ricci Dillon at 785-313-0550 for additional information and a private tour.
For sale
$895,000
3775 Blackjack Rd, Saint George, KS 66535
5beds
2,856sqft
Single Family Residence
Built in 2022
11 Acres Lot
$851,300 Zestimate®
$313/sqft
$-- HOA
What's special
Zero-entry homeSingle golf holeStunning dual-sided fireplaceFull-length covered patioProfessionally landscaped irrigated groundsBeautiful countertopsChef-inspired kitchen
- 28 days
- 1,628
- 129
Zillow last checked:
Listing updated:
Listed by:
Ricci Dillon 785-313-0550,
ERA High Pointe Realty,
Trace Dillon 785-539-3737,
ERA High Pointe Realty
Source: FHARMLS as distributed by MLS GRID,MLS#: 20262753
Facts & features
Interior
Bedrooms & bathrooms
- Bedrooms: 5
- Bathrooms: 4
- Full bathrooms: 4
Primary bedroom
- Level: Main
Bedroom 2
- Level: Main
Bedroom 3
- Level: Upper 1
Bedroom 4
- Level: Upper 1
Dining room
- Level: Main
Family room
- Level: Upper 1
Kitchen
- Level: Main
Laundry
- Level: Main
Living room
- Level: Main
Other
- Description: Bedroom 5
- Level: Upper 1
Other
- Description: Outdoor Fireplace
- Level: Main
Other
- Level: Main
- Dimensions: Walk-in Pantry
Heating
- Propane
Cooling
- Central Air
Features
- Breakfast Bar, Kitchen Island, Primary Bathroom, Primary Bedroom Walk-In Closet, Pantry, Formal Dining, Storm Shelter
- Flooring: Wood
- Basement: Slab
- Number of fireplaces: 2
- Fireplace features: Two
Interior area
- Total structure area: 2,856
- Total interior livable area: 2,856 sqft
- Finished area above ground: 2,856
Property
Parking
- Total spaces: 2
- Parking features: Garage
- Garage spaces: 2
Features
- Levels: One and One Half
- Patio & porch: Patio
- Exterior features: In Ground Sprinklers
- Pool features: None
- Fencing: None
Lot
- Size: 11 Acres
- Features: Wooded, Pond/Lake
Details
- Additional structures: Outbuilding, One, Workshop
- Parcel number: 3020900000004010
Construction
Type & style
- Home type: SingleFamily
- Architectural style: Other
- Property subtype: Single Family Residence
Materials
- Frame
- Roof: Architecture Dimensioned,Less than 5 years
Condition
- Year built: 2022
Community & HOA
Community
- Subdivision: Martinie Subdivision
HOA
- Has HOA: No
Location
- Region: Saint George
Financial & listing details
- Price per square foot: $313/sqft
- Tax assessed value: $510,610
- Annual tax amount: $5,443
- Date on market: 10/17/2026
- Cumulative days on market: 29 days
- Road surface type: Concrete, Gravel
Estimated market value
$851,300
$809,000 - $894,000
$2,928/mo
Price history
| Date | Event | Price |
|---|---|---|
| 10/17/2026 | Listed for sale | $895,000-24.5%$313/sqft |
Source:  FHARMLS as distributed by MLS GRID #20262753 Report a problem | ||
| 8/1/2021 | Listing removed | -- |
Source: FHARMLS as distributed by MLS GRID #20210241 Report a problem | ||
| 1/22/2021 | Listed for sale | $1,185,000+1381.3%$415/sqft |
Source: FHARMLS as distributed by MLS GRID #20210241 Report a problem | ||
| 1/1/2021 | Listing removed | -- |
Source: FHARMLS as distributed by MLS GRID Report a problem | ||
| 12/15/2020 | Pending sale | $80,000$28/sqft |
Source: Alliance Realty #20203412 Report a problem | ||
| 12/15/2020 | Listed for sale | $80,000-94.2%$28/sqft |
Source: Alliance Realty #20203412 Report a problem | ||
| 11/12/2020 | Listing removed | $1,375,000$481/sqft |
Source: Alliance Realty #20202839 Report a problem | ||
| 3/1/2020 | Listed for sale | $1,375,000$481/sqft |
Source: Alliance Realty #20200637 Report a problem | ||
Public tax history
| Year | Property taxes | Tax assessment |
|---|---|---|
| 2026 | -- | $58,720 +4.7% |
| 2025 | $5,443 +7.5% | $56,058 +4.2% |
| 2024 | $5,063 -0.7% | $53,808 +3.2% |
| 2023 | $5,099 +4701% | $52,119 +4036.4% |
| 2022 | $106 | $1,260 |
Find assessor info on the county website
Monthly payment
Est. payment
Payment breakdown
Explore the cost of this home by adjusting the details. Changes won't be saved.Climate risks
Neighborhood: 66535
Nearby schools
Schools provided by the listing agent
- Elementary: St. George Elementary School
- Middle: Rock Creek Middle School
- High: Rock Creek High School
Source: FHARMLS as distributed by MLS GRID. This data may not be complete. We recommend contacting the local school district to confirm school assignments for this home.
- $335,500-- bd-- ba-- sqft3767 Blackjack Rd, Saint George, KS 66535Off Market
- $68,100-- bd-- ba-- sqftBlackjack Rd, Saint george, KS 66535Off Market
- $489,7005 bd3 ba1.7k sqft12580 Countryside Ln, Saint George, KS 66535Off Market
- $393,200-- bd-- ba2.2k sqft3755 Blackjack Rd, Saint George, KS 66535Off Market
Similar homes
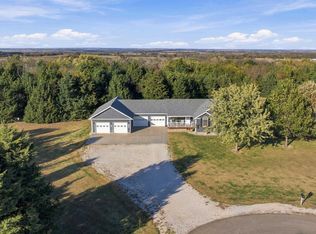
- $450,0004 bd3 ba2.8k sqft4540 High Meadow Rd, Wamego, KS 66547For Sale
 MLS ID #20262859, Terri Hollenbeck, Crossroads Real Estate & Auction LLC. FHARMLS as distributed by MLS GRID
- $740,0005 bd3 ba3.5k sqft14290 Prairie Trl, Wamego, KS 66547For Sale
 MLS ID #20262495, Kevin Tilley, Alliance Realty. FHARMLS as distributed by MLS GRID
- $599,5002 bd1 ba1.6k sqft7450 Hopkins Creek Rd, Saint George, KS 66535For Sale
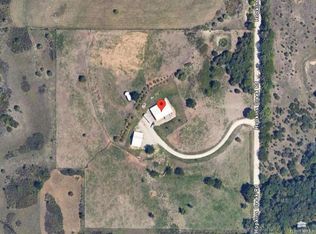 MLS ID #20262382, Byron Lewis, Landmark Real Estate. FHARMLS as distributed by MLS GRID
- $725,0005 bd5 ba3.5k sqft37501 Paxico Rd, Paxico, KS 66526For Sale
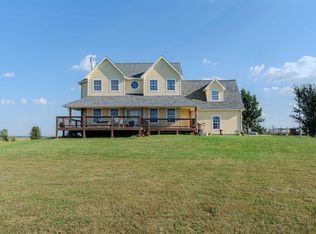 MLS ID #246072, Jordan James, Countrywide Realty, Inc.. Sunflower AOR as distributed by MLS GRID
- $595,0004 bd4 ba3.4k sqft4801 Nature Ave, Manhattan, KS 66502For SaleMLS ID #20262043, Bria Taddiken-Williams, Coldwell Banker Real Estate Advisors. FHARMLS as distributed by MLS GRID
- $515,0005 bd3 ba3.9k sqft304 Ruths Ln, Wamego, KS 66547For SaleMLS ID #20262438, Jessica Hollenbeck, Crossroads Real Estate & Auction LLC. FHARMLS as distributed by MLS GRID
- $975,0003 bd2 ba2.4k sqft10400 Clyde Dr, Manhattan, KS 66503For SaleMLS ID #20262867, Blake Richards, Blake Richards Realty. FHARMLS as distributed by MLS GRID
- $1,040,3885 bd3 ba4.2k sqft14310 McIntyre Creek Rd, Olsburg, KS 66520For SaleMLS ID #20262774, Brenda Doudican, Midwest Land Group, LLC. FHARMLS as distributed by MLS GRID
- $1,200,0004 bd3 ba4k sqft4300 Prairie Country Ln, Riley, KS 66531For SaleMLS ID #20261597, Trish Beggs, Rockhill Real Estate Group. FHARMLS as distributed by MLS GRID
- $599,0005 bd4 ba3.7k sqft3214 Buffalo Rd, Manhattan, KS 66503For SaleMLS ID #20262295, Kelvi Cunningham, ERA High Pointe Realty. FHARMLS as distributed by MLS GRID
- $540,0005 bd3 ba3.3k sqft1100 Lee Mill Cir, Manhattan, KS 66503For SaleMLS ID #20262375, Allison Disbrow, ERA High Pointe Realty. FHARMLS as distributed by MLS GRID
- $549,0005 bd3 ba3.5k sqft2708 Saint Christopher Cir, Manhattan, KS 66502For SaleMLS ID #20262150, Jordan Schinstock, Prestige Realty & Associates, LLC. FHARMLS as distributed by MLS GRID
- $595,0003 bd3 ba3.5k sqft3605 Eastridge Cir, Manhattan, KS 66503For SaleMLS ID #20262294, Ricci Dillon, ERA High Pointe Realty. FHARMLS as distributed by MLS GRID
- $455,0005 bd3 ba3.6k sqft3731 Peachtree Cir, Manhattan, KS 66503For SaleMLS ID #20262004, Lauren M Farwell, K.W. One Legacy Partners. FHARMLS as distributed by MLS GRID
- $689,0006 bd3 ba4.1k sqft204 Overbrook Dr, Wamego, KS 66547For SaleMLS ID #20262399, Mark Neff, Crossroads Real Estate & Auction LLC. FHARMLS as distributed by MLS GRID
- $520,0005 bd4 ba4.2k sqft3821 Kates Ct, Manhattan, KS 66503For SaleMLS ID #20262416, Lori Able, Hallmark Homes, Inc.. FHARMLS as distributed by MLS GRID
- $469,5003 bd2 ba1.8k sqft5516 Colbert Hills Dr, Manhattan, KS 66503For SaleMLS ID #20262509, Nancy Woodford, RE/MAX EK Real Estate. FHARMLS as distributed by MLS GRID
- $460,0003 bd2 ba1.9k sqft8840 Moonbug Ln, Manhattan, KS 66502For SaleMLS ID #20261563, Alex Thompson, ERA High Pointe Realty. FHARMLS as distributed by MLS GRID
