First time on market since 2003, this large 2 bdrm, 1 bath home is located on a sizable fenced .27 of an ace lot and features the following: hardwood flooring, 2 fireplaces one being a newer free standing fire hearth in living room, separate dining room with fireplace which could be converted to a 3rd bdrm which does egress to the large fenced back yard, large kitchen and both bdrm’s also having hardwood floors. Roof is newer as well as newer free standing fire hearth. There is the bonus 3rd car covered car port, garage has good storage and unfinished loft area. All appliances included as well as washer / dryer in garage. This home is priced to sell “as is” . Please call agent for all showings. Pre-listing inspection is on file conducted on 9/18/26.
Active
$325,000
3775 Harlow Rd, Eugene, OR 97401
2beds
1,130sqft
Residential, Single Family Residence
Built in 1955
0.27 Acres Lot
$-- Zestimate®
$288/sqft
$-- HOA
What's special
Unfinished loft areaLarge kitchenHardwood flooringAll appliances included
- 3 days
- 415
- 51
Likely to sell faster than
Zillow last checked:
Listing updated:
Listed by:
David Baslaw 541-868-4777,
Windermere RE Lane County
Source: RMLS (OR),MLS#: 415933590
Facts & features
Interior
Bedrooms & bathrooms
- Bedrooms: 2
- Bathrooms: 1
- Full bathrooms: 1
- Main level bathrooms: 1
Rooms
- Room types: Workshop, Laundry, Bedroom 2, Dining Room, Family Room, Kitchen, Living Room, Primary Bedroom
Primary bedroom
- Features: Hardwood Floors
- Level: Main
Bedroom 2
- Features: Hardwood Floors
- Level: Main
Dining room
- Features: Fireplace, Hardwood Floors
- Level: Main
Kitchen
- Features: Builtin Range, Builtin Oven
- Level: Main
Living room
- Features: Fireplace, Hardwood Floors
- Level: Main
Heating
- Zoned, Fireplace(s)
Cooling
- None
Appliances
- Included: Built In Oven, Built-In Range, Washer/Dryer, Gas Water Heater
- Laundry: Laundry Room
Features
- Flooring: Hardwood
- Basement: Crawl Space
- Number of fireplaces: 2
- Fireplace features: Gas
Interior area
- Total structure area: 1,130
- Total interior livable area: 1,130 sqft
Property
Parking
- Total spaces: 3
- Parking features: Covered, Driveway, RV Access/Parking, Attached
- Attached garage spaces: 3
- Has uncovered spaces: Yes
Features
- Levels: One
- Stories: 1
- Patio & porch: Patio
- Exterior features: Yard
- Fencing: Fenced
- Has view: Yes
- View description: City
Lot
- Size: 0.27 Acres
- Features: Level, SqFt 10000 to 14999
Details
- Additional structures: RVParking
- Parcel number: 0187706
Construction
Type & style
- Home type: SingleFamily
- Property subtype: Residential, Single Family Residence
Materials
- Other
- Roof: Shingle
Condition
- Resale
- New construction: No
- Year built: 1955
Utilities & green energy
- Sewer: Public Sewer
- Water: Public
- Utilities for property: Cable Connected
Community & HOA
HOA
- Has HOA: No
Location
- Region: Eugene
Financial & listing details
- Price per square foot: $288/sqft
- Tax assessed value: $415,788
- Annual tax amount: $3,704
- Date on market: 10/1/2026
- Listing terms: Cash,Conventional
- Road surface type: Paved
Estimated market value
Not available
Estimated sales range
Not available
Not available
Price history
| Date | Event | Price |
|---|---|---|
| 10/2/2026 | Listed for sale | $325,000+145.3%$288/sqft |
Source:  RMLS (OR) #415933590 Report a problem RMLS (OR) #415933590 Report a problem | ||
| 5/16/2003 | Sold | $132,500$117/sqft |
Source: Public Record Report a problem | ||
Public tax history
| Year | Property taxes | Tax assessment |
|---|---|---|
| 2025 | $3,705 +1.3% | $190,136 +3% |
| 2024 | $3,658 +2.6% | $184,599 +3% |
| 2023 | $3,565 +4% | $179,223 +3% |
| 2022 | $3,427 +6.5% | $174,003 +3% |
| 2021 | $3,219 -0.4% | $168,935 +3% |
| 2020 | $3,231 +3.5% | $164,015 +3% |
| 2019 | $3,120 +6.2% | $159,238 +3% |
| 2018 | $2,937 | $154,600 +3% |
| 2017 | $2,937 +4.7% | $150,097 +3% |
| 2016 | $2,805 +2.5% | $145,725 +3% |
| 2015 | $2,736 +3% | $141,481 +3% |
| 2014 | $2,657 +9.4% | $137,360 +3% |
| 2013 | $2,428 +9.6% | $133,359 +3% |
| 2012 | $2,215 | $129,475 +3% |
| 2011 | -- | $125,704 +3% |
| 2010 | -- | $122,043 +3% |
| 2009 | -- | $118,488 +3% |
| 2008 | -- | $115,037 +3% |
| 2007 | -- | $111,686 +3% |
| 2006 | -- | $108,433 +3% |
| 2005 | -- | $105,275 +3% |
| 2004 | -- | $102,209 +3% |
| 2003 | -- | $99,232 +3% |
| 2002 | -- | $96,342 +3% |
| 2001 | -- | $93,536 +3% |
| 2000 | -- | $90,812 |
Find assessor info on the county website
Monthly payment
Est. payment
Payment breakdown
Explore the cost of this home by adjusting the details. Changes won't be saved.Climate risks
Neighborhood: Harlow
Nearby schools
Schools provided by the listing agent
- Elementary: Bertha Holt
- Middle: Monroe
- High: Sheldon
Source: RMLS (OR). This data may not be complete. We recommend contacting the local school district to confirm school assignments for this home.
Similar homes
- $349,0002 bd1 ba1.1k sqft3462 Royal Ave, Eugene, OR 97402Active
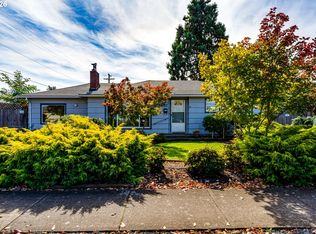
 MLS ID #507945052, Shawn Mogenson, United Real Estate Properties. RMLS (OR)
 - $329,9753 bd1 ba920 sqft3260 Admiral St, Eugene, OR 97404Active
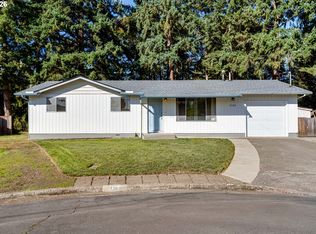 MLS ID #622545691, A.D. Smith, Keller Williams Realty Eugene and Springfield. RMLS (OR)
 - $255,0003 bd2 ba1.4k sqft757 Berntzen Rd, Eugene, OR 97402Active
 MLS ID #765303611, Erik Umenhofer, RE/MAX Integrity. RMLS (OR)
 - $379,0002 bd3 ba1.3k sqft283 Country Club Rd, Eugene, OR 97401Active
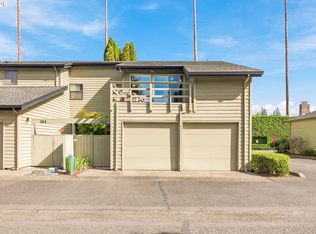 MLS ID #255844471, Brooke Hamby, Triple Oaks Realty LLC. RMLS (OR)
 - $385,0002 bd2 ba1.4k sqft2295 Ridgeway Dr, Eugene, OR 97401ActiveMLS ID #560155076, Melissa McGuire, Berkshire Hathaway HomeServices Real Estate Professionals. RMLS (OR)
- $399,9003 bd1 ba1.2k sqft2545 Elysium Ave, Eugene, OR 97401ActiveMLS ID #754054667, Jared Hicks, Next Phase Realty. RMLS (OR)
- $320,0003 bd1 ba1.2k sqft246 S 34th St, Springfield, OR 97478ActiveMLS ID #734862139, Allison Davis, Triple Oaks Realty LLC. RMLS (OR)
- $369,0003 bd1 ba1k sqft5418 A St, Springfield, OR 97478ActiveMLS ID #732438190, Laura Munoz, MORE Realty. RMLS (OR)
- $345,0002 bd1 ba1.1k sqft2250 Devos St, Eugene, OR 97402For Sale
 MLS ID #845819, MATT KENDALL, Keller Williams / Eugene & Springfield. WVMLS
 - $320,0002 bd1 ba1.2k sqft2760 E St, Springfield, OR 97477ActiveMLS ID #465873209, Marcia Compton Smith, United Real Estate Properties. RMLS (OR)
- $325,0003 bd1 ba1k sqft533 D St, Springfield, OR 97477ActiveMLS ID #414915555, Jeanette Underwood, Windermere RE Lane County. RMLS (OR)
- $289,9002 bd1 ba1k sqft2631 Edison St, Eugene, OR 97402ActiveMLS ID #165933225, Vince Casey, Hybrid Real Estate. RMLS (OR)
- $319,9002 bd1 ba900 sqft509 14th St, Springfield, OR 97477ActiveMLS ID #204026173, Amanda Parker, Parker Heights Realty. RMLS (OR)
- $349,0003 bd1 ba1.1k sqft335 Kourt Dr, Eugene, OR 97404ActiveMLS ID #619244267, Jodie Smith, Jodie Smith Real Estate Co.. RMLS (OR)
- $325,0002 bd1 ba888 sqft485 S 46th St, Springfield, OR 97478ActiveMLS ID #223736453, James Sisneroz, Harcourts West Real Estate. RMLS (OR)
- $350,0003 bd1 ba1.2k sqft2324 Dubens Ln, Springfield, OR 97477ActiveMLS ID #519256759, Rhett Ortmann, Rhettro Real Estate LLC. RMLS (OR)
- $338,5002 bd1 ba792 sqft1572 W Broadway, Eugene, OR 97402ActiveMLS ID #161332670, Daniel Gandee, Real Broker. RMLS (OR)
- $340,0003 bd1 ba1.1k sqft5285 High Banks Rd, Springfield, OR 97478ActiveMLS ID #172797354, Rhett Ortmann, Rhettro Real Estate LLC. RMLS (OR)
- $395,8003 bd2 ba1.3k sqft75 Hayden Bridge Way, Springfield, OR 97477ActiveMLS ID #448536918, Karen Church, Pacific Roots Realty LLC. RMLS (OR)
- $350,0003 bd1 ba1k sqft1842 Laveta Ln, Eugene, OR 97402ActiveMLS ID #339209868, Amanda Parker, Parker Heights Realty. RMLS (OR)
