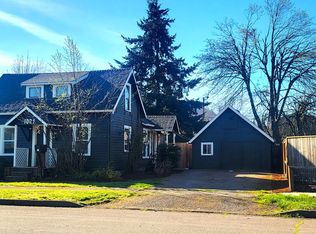
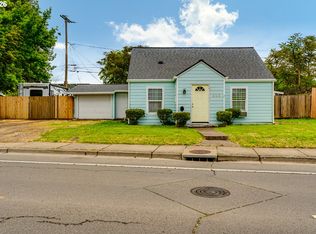
Positioned on a desirable corner lot, this property offers both charm and opportunity. The 1,008 sq ft detached garage/shop provides ample space for storage, projects, or potential income use, with existing chain link fencing included. With a secondary structure already in place, buyers are encouraged to explore ADU or additional development options with the city. Gas is available (currently disconnected).Located in an excellent area just a short distance to the city center, public transit, dining, and services, this property is well-positioned for rental, redevelopment, or long-term investment—while still offering great livability. Don’t miss the potential here. Bring your vision and make your offer today! Property is being sold as is. All reasonable offers will be considered - make an offer!!
Active
Price cut: $20K (8/26)
$295,000
123 10th St, Springfield, OR 97477
4beds
1,176sqft
Residential, Single Family Residence
Built in 1929
7,405 Square Feet Lot
$-- Zestimate®
$251/sqft
$-- HOA
What's special
Existing chain link fencingDesirable corner lot
- 168 days
- 764
- 36
Zillow last checked:
Listing updated:
Listed by:
Becki Trowbridge 541-729-7152,
eXp Realty LLC
Source: RMLS (OR),MLS#: 305589837
Facts & features
Interior
Bedrooms & bathrooms
- Bedrooms: 4
- Bathrooms: 1
- Full bathrooms: 1
- Main level bathrooms: 1
Rooms
- Room types: Utility Room, Storage, Bedroom 2, Bedroom 3, Dining Room, Family Room, Kitchen, Living Room, Primary Bedroom
Primary bedroom
- Level: Main
Bedroom 2
- Level: Main
Bedroom 3
- Level: Upper
Dining room
- Level: Main
Family room
- Level: Main
Kitchen
- Level: Main
Living room
- Level: Upper
Heating
- Baseboard
Cooling
- None
Appliances
- Included: Free-Standing Range, Free-Standing Refrigerator, Electric Water Heater
- Laundry: Laundry Room
Features
- Flooring: Vinyl, Wall to Wall Carpet
- Windows: Aluminum Frames, Double Pane Windows, Vinyl Frames
- Basement: None
Interior area
- Total structure area: 1,176
- Total interior livable area: 1,176 sqft
Property
Parking
- Parking features: Driveway, On Street, Detached, Oversized
- Has uncovered spaces: Yes
Accessibility
- Accessibility features: Minimal Steps, Utility Room On Main, Accessibility
Features
- Levels: Two
- Stories: 2
- Exterior features: Yard
- Has view: Yes
- View description: City
Lot
- Size: 7,405 Square Feet
- Features: Corner Lot, Level, SqFt 7000 to 9999
Details
- Additional structures: Workshop
- Parcel number: 0316610
Construction
Type & style
- Home type: SingleFamily
- Architectural style: Traditional
- Property subtype: Residential, Single Family Residence
Materials
- Cedar, Wood Siding
- Foundation: Concrete Perimeter
- Roof: Composition
Condition
- Fixer
- New construction: No
- Year built: 1929
Utilities & green energy
- Gas: Gas
- Sewer: Public Sewer
- Water: Public
Community & HOA
HOA
- Has HOA: No
Location
- Region: Springfield
Financial & listing details
- Price per square foot: $251/sqft
- Tax assessed value: $246,239
- Annual tax amount: $2,092
- Date on market: 4/29/2026
- Listing terms: Cash,Conventional,Rehab
- Road surface type: Paved
Estimated market value
Not available
Estimated sales range
Not available
Not available
Price history
| Date | Event | Price |
|---|---|---|
| 8/26/2026 | Price change | $295,000-6.3%$251/sqft |
Source: eXp Realty #305589837 Report a problem | ||
| 5/22/2026 | Price change | $315,000-3.1%$268/sqft |
Source: eXp Realty #305589837 Report a problem | ||
| 4/29/2026 | Listed for sale | $325,000$276/sqft |
Source:  RMLS (OR) #305589837 Report a problem RMLS (OR) #305589837 Report a problem | ||
Public tax history
| Year | Property taxes | Tax assessment |
|---|---|---|
| 2025 | $2,093 +1.6% | $114,137 +3% |
| 2024 | $2,059 +4.4% | $110,813 +3% |
| 2023 | $1,972 +3.4% | $107,586 +3% |
| 2022 | $1,907 +1.8% | $104,453 +3% |
| 2021 | $1,873 +3% | $101,411 +3% |
| 2020 | $1,818 +3.1% | $98,458 +3% |
| 2019 | $1,764 +6.1% | $95,591 +3% |
| 2018 | $1,662 | $92,807 +3% |
| 2017 | $1,662 +4% | $90,104 +3% |
| 2016 | $1,599 +2.1% | $87,480 +3% |
| 2015 | $1,565 +2.9% | $84,932 +3% |
| 2014 | $1,520 +3.6% | $82,458 +3% |
| 2013 | $1,468 +10.2% | $80,056 +3% |
| 2012 | $1,332 | $77,724 +3% |
| 2011 | -- | $75,460 +3% |
| 2010 | -- | $73,262 +3% |
| 2009 | -- | $71,128 +3% |
| 2008 | -- | $69,056 +3% |
| 2007 | -- | $67,045 +3% |
| 2006 | -- | $65,092 +3% |
| 2005 | -- | $63,196 +3% |
| 2004 | -- | $61,355 +3% |
| 2003 | -- | $59,568 +3% |
| 2002 | -- | $57,833 +3% |
| 2001 | -- | $56,149 +3% |
| 2000 | -- | $54,514 |
Find assessor info on the county website
Monthly payment
Est. payment
Payment breakdown
Explore the cost of this home by adjusting the details. Changes won't be saved.Climate risks
Neighborhood: 97477
Nearby schools
Schools provided by the listing agent
- Elementary: Two Rivers
- Middle: Hamlin
- High: Springfield
Source: RMLS (OR). This data may not be complete. We recommend contacting the local school district to confirm school assignments for this home.
Similar homes
- $325,0003 bd1 ba1k sqft533 D St, Springfield, OR 97477Active
 MLS ID #414915555, Jeanette Underwood, Windermere RE Lane County. RMLS (OR)
 - $313,0002 bd1 ba1.2k sqft2760 E St, Springfield, OR 97477Active
 MLS ID #465873209, Marcia Compton Smith, United Real Estate Properties. RMLS (OR)
 - $313,9002 bd1 ba900 sqft509 14th St, Springfield, OR 97477Active
 MLS ID #204026173, Amanda Parker, Parker Heights Realty. RMLS (OR)
 - $354,9003 bd2 ba1.4k sqft525 21st St, Springfield, OR 97477Active
 MLS ID #139504186, Vanessa Foltz, Knipe Realty ERA Powered. RMLS (OR)
 - $320,0003 bd1 ba1.2k sqft246 S 34th St, Springfield, OR 97478ActiveMLS ID #734862139, Allison Davis, Triple Oaks Realty LLC. RMLS (OR)
- $247,9003 bd1 ba792 sqft736 5th St, Springfield, OR 97477ActiveMLS ID #455861826, Jill Mestler, Windermere RE Lane County. RMLS (OR)
- $350,0003 bd1 ba1.2k sqft2324 Dubens Ln, Springfield, OR 97477ActiveMLS ID #519256759, Rhett Ortmann, Rhettro Real Estate LLC. RMLS (OR)
- $350,0003 bd1 ba1k sqft1432 Modoc St, Springfield, OR 97477ActiveMLS ID #264472055, Nick Nelson, Keller Williams Realty Eugene and Springfield. RMLS (OR)
- $339,0002 bd1 ba652 sqft452 S 4th St, Springfield, OR 97477ActiveMLS ID #322074776, Ethan Burkhead, Hybrid Real Estate. RMLS (OR)
- $370,0003 bd1 ba1.5k sqft577 Pacific Ave, Springfield, OR 97477ActiveMLS ID #163237291, Amanda Richards, eXp Realty LLC. RMLS (OR)
- $248,0002 bd2 ba880 sqft650 Harlow Rd, Springfield, OR 97477ActiveMLS ID #581871454, Sherri Smith, Smith Realty Group. RMLS (OR)
- $325,0002 bd1 ba888 sqft485 S 46th St, Springfield, OR 97478ActiveMLS ID #223736453, James Sisneroz, Harcourts West Real Estate. RMLS (OR)
- $335,0003 bd2 ba1.2k sqft502 S 6th St, Springfield, OR 97477ActiveMLS ID #24350285, Cailen Arnold, Oregon Life Homes. RMLS (OR)
- $370,0004 bd2 ba1.2k sqft260 35th St, Springfield, OR 97478ActiveMLS ID #189984127, Ethan Burkhead, Hybrid Real Estate. RMLS (OR)
- $425,0003 bd2 ba1.7k sqft220 21st St, Springfield, OR 97477ActiveMLS ID #349029024, Josiah Serafin, United Real Estate Properties. RMLS (OR)
- $325,0002 bd1 ba1.1k sqft3775 Harlow Rd, Eugene, OR 97401ActiveMLS ID #415933590, David Baslaw, Windermere RE Lane County. RMLS (OR)
- $314,9002 bd1 ba650 sqft3621 E Amazon Dr, Eugene, OR 97405ActiveMLS ID #222871315, Dustin Vollstedt, Altura Real Estate. RMLS (OR)
- $395,8003 bd2 ba1.3k sqft75 Hayden Bridge Way, Springfield, OR 97477ActiveMLS ID #448536918, Karen Church, Pacific Roots Realty LLC. RMLS (OR)
- $385,0003 bd1 ba964 sqft2274 Centennial Blvd, Springfield, OR 97477ActiveMLS ID #669589605, Teri Dibos, Keller Williams Realty Eugene and Springfield. RMLS (OR)
- $419,0003 bd2 ba1.5k sqft631 Nicholas Dr, Springfield, OR 97477ActiveMLS ID #320392682, Randy Ancell, Peloton Real Estate. RMLS (OR)
