Escape to your own private retreat on this remarkable 69.51-acre property in Peck, Michigan, where over half the land is wooded and a picturesque pond adds to the natural beauty — a rare opportunity for hunters, hobby farmers, or anyone craving space, privacy, and versatility. The primary residence (3787 Sandusky Rd), built in 2014, is a 1,680 sq ft ranch offering one-level living with 3 bedrooms, 3 bathrooms, and a 2-car attached garage, all set on a full walkout basement, plus a large back deck with sweeping views of the pond and rolling property, perfect for morning coffee or evening sunsets, and featuring geothermal heating with electric backup for efficient, year-round comfort, along with a whole-house generator and backup furnace for added peace of mind. A second residence, a charming 1930 farmhouse (1,592 sq ft, 2 bathrooms), also sits on the property, offering additional living space, rental potential, or a guest/family home with great bones and character, though it needs some TLC — a wonderful opportunity for a buyer looking to restore a piece of history. Rounding out the property are a pole barn and a park-style pavilion, providing ample storage and a wonderful gathering space for entertaining, along with 12 camp sites equipped with electric hookups and 7 hunting blinds, making this an outdoor enthusiast's dream — a rare find with two homes, a pole barn, a pavilion, camping and hunting amenities, and nearly 70 acres of Michigan countryside — schedule your private showing today.
For sale
$825,000
3775 Sandusky Rd, Peck, MI 48466
3beds
1,680sqft
Single Family Residence
Built in 2014
69.51 Acres Lot
$787,200 Zestimate®
$491/sqft
$-- HOA
What's special
- 50 days
- 454
- 34
Zillow last checked:
Listing updated:
Listed by:
David Simpson 810-385-0600,
KW Platinum Port Huron 810-385-0600
Source: Realcomp II,MLS#: 20261063878
Facts & features
Interior
Bedrooms & bathrooms
- Bedrooms: 3
- Bathrooms: 3
- Full bathrooms: 3
Primary bedroom
- Level: Entry
- Area: 196
- Dimensions: 14 X 14
Bedroom
- Level: Entry
- Area: 154
- Dimensions: 11 X 14
Bedroom
- Level: Entry
- Area: 110
- Dimensions: 10 X 11
Primary bathroom
- Level: Entry
- Area: 126
- Dimensions: 9 X 14
Other
- Level: Entry
- Area: 45
- Dimensions: 5 X 9
Other
- Level: Basement
- Area: 104
- Dimensions: 8 X 13
Dining room
- Level: Entry
- Area: 140
- Dimensions: 10 X 14
Kitchen
- Level: Entry
- Area: 280
- Dimensions: 20 X 14
Laundry
- Level: Entry
- Area: 60
- Dimensions: 6 X 10
Living room
- Level: Entry
- Area: 238
- Dimensions: 14 X 17
Heating
- Electric, Forced Air, Geothermal, Natural Gas
Cooling
- Central Air
Features
- Basement: Full,Unfinished,Walk Out Access
- Has fireplace: No
Interior area
- Total interior livable area: 1,680 sqft
- Finished area above ground: 1,680
Video & virtual tour
Property
Parking
- Total spaces: 2
- Parking features: Two Car Garage, Attached
- Attached garage spaces: 2
Features
- Levels: One
- Stories: 1
- Entry location: GroundLevelwSteps
- Patio & porch: Deck
- Pool features: None
Lot
- Size: 69.51 Acres
Details
- Additional structures: Other, Pole Barn
- Parcel number: 07001040001000
- Special conditions: Short Sale No,Standard
Construction
Type & style
- Home type: SingleFamily
- Architectural style: Ranch
- Property subtype: Single Family Residence
Materials
- Vinyl Siding
- Foundation: Basement, Block
Condition
- New construction: No
- Year built: 2014
Utilities & green energy
- Sewer: Septic Tank
- Water: Well
Community & HOA
HOA
- Has HOA: No
Location
- Region: Peck
Financial & listing details
- Price per square foot: $491/sqft
- Tax assessed value: $175,672
- Annual tax amount: $4,378
- Date on market: 9/4/2026
- Cumulative days on market: 50 days
- Listing agreement: Exclusive Right To Sell
- Listing terms: Cash,Conventional
Estimated market value
$787,200
$748,000 - $827,000
$2,203/mo
Price history
| Date | Event | Price |
|---|---|---|
| 9/4/2026 | Listed for sale | $825,000$491/sqft |
Source:  Realcomp II #20261063878 Report a problem Realcomp II #20261063878 Report a problem | ||
Public tax history
Tax history is unavailable.
Monthly payment
Est. payment
Payment breakdown
Explore the cost of this home by adjusting the details. Changes won't be saved.Climate risks
Neighborhood: 48466
Similar homes
- $829,0003 bd2 ba2.2k sqft4237 Jeddo Rd, Fort Gratiot, MI 48059For Sale
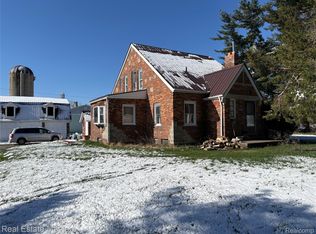
 MLS ID #20261026946, Amy Tyson, Real Estate Masters. Realcomp II
 - $425,0004 bd3 ba2.2k sqft240 Townhall Rd, Melvin, MI 48454For Sale
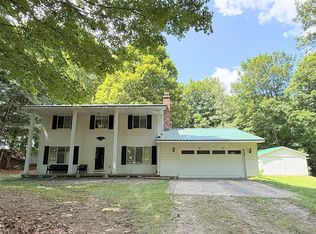 MLS ID #20261059264, Laura L Tubbs, Wallace and Associates Real Estate. Realcomp II
 - $424,9002 bd1 ba1.2k sqft2835 Marlette Rd, Applegate, MI 48401For Sale
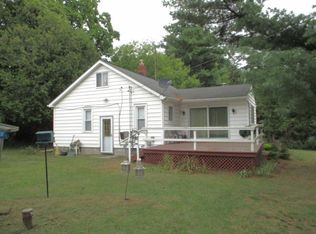 MLS ID #056-26-0005, Carl Ulfig, Wm. Mahaffy Realty, Inc.. RMLS Multi-List
 - $699,9005 bd1 ba2.2k sqft8850-31.17 Lohr Rd, Avoca, MI 48006For Sale
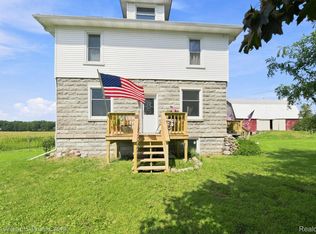 MLS ID #20261071333, Kristina Wald, Keller Williams Paint Creek. Realcomp II
 - $879,5003 bd3 ba2.4k sqft8915 Lakeshore Rd, Lexington, MI 48450For Sale
 MLS ID #50224133, Michael Rickerman, Epique Inc.. MiRealSource
 - $439,0003 bd2 ba2.4k sqft13739 Yale Rd, Yale, MI 48097For SaleMLS ID #20261064579, Robert Walker, EXP Realty - Marysville. Realcomp II
- $642,0002 bd2 ba1.5k sqft5857 Lakeshore Rd, Lexington, MI 48450For SaleMLS ID #50166861, Lawrence D Palleschi, Premier Properties Real Estate LLC. MiRealSource
- $429,0003 bd2 ba2k sqft5350 Emmett Rd, Emmett, MI 48022For SaleMLS ID #50215467, Robert Kean, Coldwell Banker Professionals. MiRealSource
- $699,5003 bd2 ba1.6k sqft7769 Lakeview Dr, Lexington, MI 48450For SaleMLS ID #50215879, Michael Rickerman, Epique Inc.. MiRealSource
- $549,9005 bd5 ba2k sqft7226 Lakeview Dr, Lexington, MI 48450For Sale
 MLS ID #26053723, Denice Vitale, eXp Realty, LLC. MichRIC
 - $519,5004 bd2 ba1.6k sqft6997 Lakeshore Rd, Lexington, MI 48450For SaleMLS ID #20261078291, Andrew McManamon, Signature Sotheby's International Realty Nvl. Realcomp II
- $498,0003 bd2 ba2k sqft7391 Elm Rd, Lexington, MI 48450For SaleMLS ID #50216455, Debi Fulton, Premier Properties Real Estate LLC. MiRealSource
- $437,9004 bd3 ba2.1k sqft5454 Main St, Lexington, MI 48450For SaleMLS ID #50201482, Dennis Quinn, Premier Properties Real Estate LLC. MiRealSource
- $499,9003 bd2 ba1.2k sqft8723 Lakeshore Rd, Lexington, MI 48450For SaleMLS ID #50200698, Angela Wagester, Town & Country Realty-Lexington. MiRealSource
- $599,9003 bd3 ba2k sqft7338 Huron Ave #28, Lexington, MI 48450For SaleMLS ID #50192176, Tracy Kritzman, Town & Country Realty-Lexington. MiRealSource
- $429,9003 bd2 ba1.2k sqft7339 Forest Dr, Lexington, MI 48450New ConstructionMLS ID #20261080461, Brian P Sheridan, Sheridan Real Estate LLC. Realcomp II
