Stunning custom-built home on 2 beautifully manicured acres in Fallen Oak, a sought-after community in Northwest Rankin County and the Northwest Rankin School District. Built in 2024, this meticulously maintained home features 4 bedrooms (one currently used as a media room), 3 full baths, a spacious family room with vaulted ceilings, a 4-panel sliding patio door system and a gas-log fireplace, a fully equipped kitchen with pantry, mud room, a versatile flex room, and a 3-car side-entry garage. Outdoor living is equally impressive with two covered patios, a custom outdoor TV cabinet, fire pit, wrought-iron fenced backyard, and plenty of room to enjoy the peaceful surroundings. Conveniently located just minutes from shopping, dining, and everyday conveniences, this move-in ready home offers quality craftsmanship, functional living space, and room to enjoy both indoor and outdoor living.
Active
$565,000
218 Lost Oak Ln, Brandon, MS 39047
4beds
2,505sqft
:
Get pre-qualified$3,441/mo
Residential, Single Family Residence
Built in 2024
2.06 Acres Lot
$559,300 Zestimate®
$226/sqft
$29/mo HOA
What's special
Versatile flex roomGas-log fireplaceTwo covered patiosMud roomCustom outdoor tv cabinetWrought-iron fenced backyardFire pit
- 1 day |
- 297 |
- 35 |
Zillow last checked:
Listing updated:
Listed by:
Pat H Starnes 601-278-4513,
Front Gate Realty LLC 601-991-2900
Source: MLS United,MLS#: 4157070
Facts & features
Interior
Bedrooms & bathrooms
- Bedrooms: 4
- Bathrooms: 3
- Full bathrooms: 3
Heating
- Central, Fireplace(s), Natural Gas
Cooling
- Ceiling Fan(s), Central Air, Electric, Gas
Appliances
- Included: Dishwasher, Disposal, Gas Cooktop, Stainless Steel Appliance(s), Tankless Water Heater
- Laundry: Laundry Room, Main Level, Sink
Features
- Built-in Features, Granite Counters, High Ceilings, Kitchen Island, Pantry, Walk-In Closet(s), Soaking Tub, Double Vanity
- Flooring: Vinyl, Ceramic Tile
- Doors: Insulated, Pocket, Sliding Doors
- Windows: Insulated Windows, Vinyl, Window Treatments
- Has fireplace: Yes
- Fireplace features: Gas Log, Great Room
Interior area
- Total structure area: 2,505
- Total interior livable area: 2,505 sqft
Video & virtual tour
Property
Parking
- Total spaces: 3
- Parking features: Garage Door Opener, Garage Faces Side, Guest, Concrete
- Garage spaces: 3
Accessibility
- Accessibility features: Accessible Parking, Central Living Area
Features
- Levels: One
- Stories: 1
- Patio & porch: Rear Porch, Slab, See Remarks
- Exterior features: Fire Pit
- Fencing: Back Yard,Partial,Wrought Iron
Lot
- Size: 2.06 Acres
- Features: Few Trees, Landscaped, Level, Rectangular Lot
Details
- Parcel number: K1300006700780
Construction
Type & style
- Home type: SingleFamily
- Property subtype: Residential, Single Family Residence
Materials
- Vinyl, Board & Batten Siding, Brick Veneer
- Foundation: Post-Tension, Slab
- Roof: Architectural Shingles
Condition
- Move In Ready
- New construction: No
- Year built: 2024
Utilities & green energy
- Sewer: Septic Tank
- Water: Public
- Utilities for property: Electricity Connected, Natural Gas Connected, Sewer Connected, Water Connected
Community & HOA
Community
- Subdivision: Fallen Oak
HOA
- Has HOA: Yes
- Services included: Accounting/Legal
- HOA fee: $350 annually
Location
- Region: Brandon
Financial & listing details
- Price per square foot: $226/sqft
- Annual tax amount: $4,277
- Date on market: 7/24/2026
- Electric utility on property: Yes
Estimated market value
$559,300
$531,000 - $587,000
$3,074/mo
Price history
| Date | Event | Price |
|---|---|---|
| 7/24/2026 | Listed for sale | $565,000+7.1%$226/sqft |
Source: MLS United #4157070 Report a problem | ||
| 7/24/2024 | Sold | -- |
Source: MLS United #4085088 Report a problem | ||
| 7/10/2024 | Pending sale | $527,500$211/sqft |
Source: MLS United #4085088 Report a problem | ||
| 7/10/2024 | Listed for sale | $527,500$211/sqft |
Source: MLS United #4085088 Report a problem | ||
Public tax history
Tax history is unavailable.
Monthly payment
Est. payment
Payment breakdown
Explore the cost of this home by adjusting the details. Changes won't be saved.Climate risks
Neighborhood: 39047
Nearby schools
GreatSchools rating
- 9/10Oakdale Elementary SchoolGrades: PK-5Distance: 4.5 mi
- 7/10Northwest Rankin Middle SchoolGrades: 6-8Distance: 6.4 mi
- 8/10Northwest Rankin High SchoolGrades: 9-12Distance: 6.4 mi
Schools provided by the listing agent
- Elementary: Oakdale
- Middle: Northwest Rankin Middle
- High: Northwest Rankin
Source: MLS United. This data may not be complete. We recommend contacting the local school district to confirm school assignments for this home.
- $--4 bd4 ba2.6k sqft226 Lost Oak Ln, Brandon, MS 39047Sold

- $--4 bd4 ba2.8k sqft224 Lost Oak Ln, Brandon, MS 39047Sold

- $--4 bd4 ba2.8k sqft228 Lost Oak Ln, Brandon, MS 39047Sold

- $--4 bd3 ba2.6k sqft220 Lost Oak Ln, Brandon, MS 39047Sold
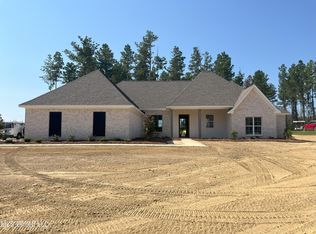
- $--4 bd3 ba2.5k sqft217 Lost Oak Ln, Brandon, MS 39047Sold
- $--4 bd3 ba2.5k sqft222 Lost Oak Ln, Brandon, MS 39047Sold
- $--4 bd3 ba2.6k sqft215 Lost Oak Ln, Brandon, MS 39047Sold
- $--2.42 AcresLost Oak Ln LOT 65, Brandon, MS 39047Sold
A local agent can set up tours, give advice and negotiate with sellers.
A local lender can help you make sure your offer is ready when you are.
Similar homes
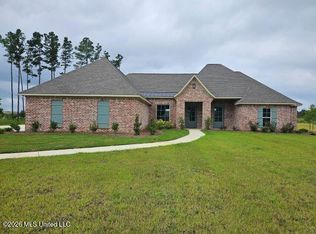
- $575,0004 bd3 ba2.5k sqft232 Lost Oak Ln, Brandon, MS 39047New Construction
 MLS ID #4156495, Christian Cowan, Christian Cowan Realty, LLC. MLS United
 - $640,0004 bd3 ba2.8k sqft230 Lost Oak Ln, Brandon, MS 39047For Sale
 MLS ID #4146902, Melissa Reese, Prestige Realty & Investments. MLS United
 - $590,0004 bd4 ba2.6k sqft508 First Oak, Brandon, MS 39047New Construction
 MLS ID #4147714, Victoria Prowant, Southern Homes Real Estate. MLS United
 - $470,0004 bd3 ba2.5k sqft506 Creekstone Dr, Brandon, MS 39047For Sale
 MLS ID #4155196, Steve O Houck, Real Estate Partners. MLS United
 - $539,9004 bd2 ba3.2k sqft117 Holly Bush Rd, Brandon, MS 39047For SaleMLS ID #4149680, Ryan Ainsworth, Trifecta Real Estate, LLC. MLS United
- $614,9005 bd4 ba3k sqft180 Crossview Pl, Brandon, MS 39047For SaleMLS ID #4145250, Leslie P Ratcliff, Ratcliff Realty Group LLC. MLS United
- $345,0004 bd3 ba2k sqft602 Calistoga Dr, Brandon, MS 39047For Sale By Owner
- $499,9005 bd4 ba3.1k sqft200 Stonington Dr, Brandon, MS 39047For SaleMLS ID #4156796, Mandy Castle, Castle Real Estate INC. MLS United
- $639,0005 bd4 ba3.2k sqft272 Disciple Dr, Brandon, MS 39047For SaleMLS ID #4148429, Robin Torrence, Haley Properties LLC. MLS United
- $549,0004 bd4 ba3.4k sqft100 Chance Cv, Brandon, MS 39047For SaleMLS ID #4149024, Cathy L Morgigno, Realty ONE Group Prime. MLS United
- $689,0005 bd5 ba3.2k sqft268 Disciple Dr, Brandon, MS 39047For SaleMLS ID #4145638, Walt Bowie, Bowie & Co Real Estate, LLC. MLS United
- $505,0004 bd3 ba2.5k sqft262 Reservoir Way, Brandon, MS 39047For SaleMLS ID #4154749, Vicci T Hall, Blue South Real Estate Group,LLC dba Blue South. MLS United
- $689,0004 bd4 ba3.3k sqft115 Crossview Pl, Brandon, MS 39047For SaleMLS ID #4139262, Rod Crosby, Susan Burton Real Estate, LLC. MLS United
- $525,0004 bd3 ba2.6k sqft800 Arbor Point, Brandon, MS 39047New ConstructionMLS ID #4155455, Charles Lacey, Real Broker. MLS United
- $579,9995 bd4 ba3.4k sqft113 Grand View Cir, Brandon, MS 39047For SaleMLS ID #4153144, Casey Bridges, Bridges Properties, LLC. MLS United
- $424,9004 bd3 ba2.4k sqft115 Caledonian Blvd, Brandon, MS 39047For SaleMLS ID #4154707, Brooke Witcher, Turn Key Properties, LLC. MLS United
- $379,9005 bd3 ba3.1k sqft2713 Highway 471, Brandon, MS 39047For SaleMLS ID #4153781, Ryan Ainsworth, Trifecta Real Estate, LLC. MLS United
- $579,0004 bd4 ba2.7k sqft1001 Crepe Myrtle Dr, Brandon, MS 39047For Sale By Owner
- $580,2894 bd4 ba2.5k sqft910 Bald Eagle Dr, Brandon, MS 39047New ConstructionMLS ID #4123666, Katie Warren, Buck Commander. MLS United
- $420,0004 bd4 ba2.7k sqft101 Sandstone Dr, Brandon, MS 39047For SaleMLS ID #4127790, Donna Pace, Weichert Realtors - Innovations. MLS United
