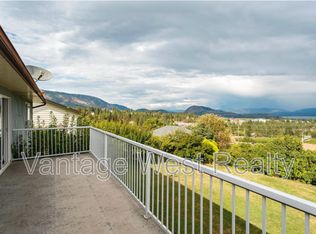
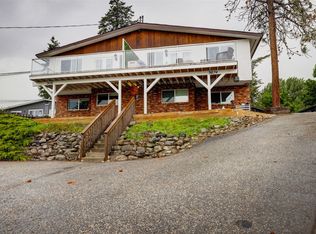
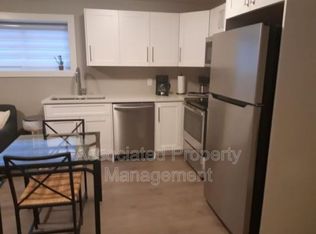

Welcome to 3777 Salloum Road, a spacious and versatile family home offering 2,795 sq. ft. of living space on a generous 0.26-acre lot in Lower Glenrosa. With five bedrooms and three bathrooms in total, the home features a three-bedroom main residence plus a separate two-bedroom suite, providing excellent flexibility for extended family, guests or additional rental income. The functional layout offers plenty of room for growing families, while the large lot provides space to enjoy the outdoors and take in the beautiful lake views. Whether you’re looking for extra room for the kids, space for multiple generations or the opportunity to offset your mortgage with a suite, this home is designed to adapt to your needs. Located in a quiet, established neighbourhood close to schools, parks, recreation and everyday amenities, you can enjoy peaceful Okanagan living without sacrificing convenience. With its combination of space, income potential, lake views and a family-friendly location, 3777 Salloum Road offers an excellent opportunity to put down roots in West Kelowna.
For sale
C$825,000
3777 Salloum Rd, West Kelowna, BC V4T 1E3
5beds
2,795sqft
Single Family Residence
Built in 1989
0.26 Acres Lot
$-- Zestimate®
C$295/sqft
C$-- HOA
What's special
Three-bedroom main residenceSeparate two-bedroom suiteBeautiful lake views
- 3 days
- 23
- 2
Zillow last checked:
Listing updated:
Listed by:
Amanda Naomi Tak,
Vantage West Realty Inc.,
Cam Hicklin,
Vantage West Realty Inc.
Source: Association of Interior REALTORS,MLS®#: 10402089Originating MLS®#: Association of Interior REALTORS
Facts & features
Interior
Bedrooms & bathrooms
- Bedrooms: 5
- Bathrooms: 3
- Full bathrooms: 3
Primary bedroom
- Level: Second
- Dimensions: 14.42x11.67
Primary bedroom
- Features: Additional Living Quarters
- Level: Main
- Dimensions: 13.50x11.08
Bedroom
- Features: Additional Living Quarters
- Level: Main
- Dimensions: 10.42x11.75
Bedroom
- Level: Second
- Dimensions: 12.25x10.58
Bedroom
- Level: Second
- Dimensions: 11.17x10.75
Other
- Features: Three Piece Bathroom
- Level: Second
- Dimensions: 8.67x6.08
Dining room
- Level: Second
- Dimensions: 11.25x11.17
Family room
- Level: Main
- Dimensions: 11.17x17.17
Foyer
- Level: Main
- Dimensions: 12.08x14.42
Other
- Features: Three Piece Bathroom, Additional Living Quarters
- Level: Main
- Dimensions: 7.00x9.42
Other
- Features: Three Piece Bathroom
- Level: Second
- Dimensions: 7.58x7.25
Kitchen
- Level: Second
- Dimensions: 11.25x19.67
Kitchen
- Features: Additional Living Quarters
- Level: Main
- Dimensions: 18.67x14.42
Laundry
- Level: Main
- Dimensions: 13.58x5.33
Living room
- Level: Second
- Dimensions: 14.58x19.42
Living room
- Features: Additional Living Quarters
- Level: Main
- Dimensions: 17.08x11.67
Other
- Description: Hallway
- Level: Second
- Dimensions: 20.17x9.58
Other
- Description: Laundry
- Features: Additional Living Quarters
- Level: Main
- Dimensions: 11.08x6.75
Other
- Description: Storage
- Features: Additional Living Quarters
- Level: Main
- Dimensions: 4.58x7.50
Heating
- Forced Air, Natural Gas
Cooling
- Central Air
Appliances
- Included: Dryer, Dishwasher, Electric Range, Refrigerator, Washer
Features
- Jetted Tub
- Flooring: Carpet, Ceramic Tile, Laminate, Linoleum
- Windows: Window Treatments
- Basement: Finished,Separate Entrance,Walk-Out Access
- Number of fireplaces: 1
- Fireplace features: Insert, Gas
Interior area
- Total interior livable area: 2,795 sqft
- Finished area above ground: 2,795
- Finished area below ground: 0
Property
Parking
- Total spaces: 5
- Parking features: Attached, Garage
- Attached garage spaces: 2
- Uncovered spaces: 3
Features
- Levels: Two
- Stories: 2
- Patio & porch: Covered, Deck
- Exterior features: Private Yard
- Pool features: None
- Has view: Yes
- View description: City, Lake, Mountain(s)
- Has water view: Yes
- Water view: Lake
Lot
- Size: 0.26 Acres
- Features: Near Golf Course, Irregular Lot, Landscaped, Near Park, Paved
Details
- Parcel number: 003311503
- Zoning: R1
- Special conditions: Standard
Construction
Type & style
- Home type: SingleFamily
- Architectural style: Two Story
- Property subtype: Single Family Residence
Materials
- Brick, Vinyl Siding, Wood Frame
- Foundation: Concrete Perimeter
- Roof: Asphalt,Shingle
Condition
- New construction: No
- Year built: 1989
Utilities & green energy
- Sewer: Septic Tank
- Water: Irrigation District
- Utilities for property: Cable Available
Community & HOA
Community
- Features: Near Schools, Park
- Security: Smoke Detector(s)
HOA
- Has HOA: No
Location
- Region: West Kelowna
Financial & listing details
- Price per square foot: C$295/sqft
- Annual tax amount: C$4,183
- Date on market: 10/6/2026
- Cumulative days on market: 2 days
- Ownership: Freehold,Fee Simple
Price history
Price history is unavailable.
Public tax history
Tax history is unavailable.
Climate risks
Neighborhood: V4T
Nearby schools
GreatSchools rating
No schools nearby
We couldn't find any schools near this home.
Similar homes
- C$799,0005 bd4 ba3.1k sqft3341 Webber Rd, West Kelowna, BC V4T 1G6For Sale
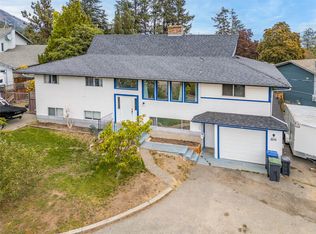 MLS ID #10401113, Al Peters. Association of Interior REALTORS
 - C$789,0004 bd3 ba2.6k sqft3463 Logan Rd, West Kelowna, BC V4T 1N6For Sale
 MLS ID #10400456, Nicole McGillis. Association of Interior REALTORS
 - C$799,8005 bd4 ba2.5k sqft3819 Glen Canyon Dr, West Kelowna, BC V4T 2P7For Sale
 MLS ID #10400822, Justina LeeStolz. Association of Interior REALTORS
 - C$834,9004 bd2 ba2.2k sqft2232 Witt Rd, West Kelowna, BC V4T 2C5For Sale
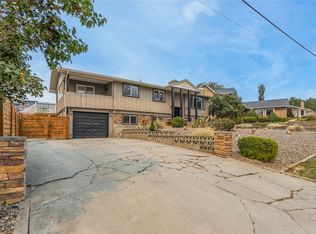 MLS ID #10398729, Sascha Heinrich. Association of Interior REALTORS
