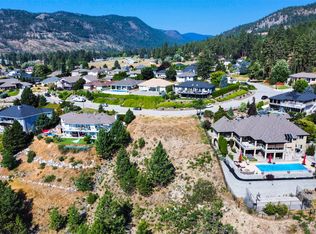
Perched up high in Peachland with absolutely stunning lake and valley views, 5245 Sutherland Road is all about lifestyle. The main floor offers a well designed 2 bedroom, 2 bathroom layout with comfortable living spaces and large windows that frame the scenery and bring in tons of natural light. The lower level adds flexibility with high ceilings and a bright, spacious feel, featuring a 2 bedroom plus den, 1 bathroom layout that can function as a suite or simply as additional living space for the main home. It’s a great bonus without taking away from what really stands out here. Outside, you’ll find a large double garage and room for all the Okanagan essentials. Just minutes to Okanagan Lake and a short drive to West Kelowna, this is a solid opportunity to get into a view property in one of the most desirable pockets of the Okanagan.
For sale
C$849,900
5245 Sutherland Rd, Peachland, BC V0H 1X2
4beds
2,377sqft
Single Family Residence
Built in 1992
9,147 Square Feet Lot
$-- Zestimate®
C$358/sqft
C$-- HOA
What's special
- 13 days
- 22
- 0
Zillow last checked:
Listing updated:
Listed by:
Ben Hack,
Stonehaus Realty Corp
Source: Association of Interior REALTORS,MLS®#: 10400104Originating MLS®#: Association of Interior REALTORS
Facts & features
Interior
Bedrooms & bathrooms
- Bedrooms: 4
- Bathrooms: 3
- Full bathrooms: 3
Primary bedroom
- Level: Main
- Dimensions: 14.58x12.00
Bedroom
- Level: Main
- Dimensions: 12.58x9.75
Bedroom
- Level: Lower
- Dimensions: 14.58x12.00
Bedroom
- Level: Lower
- Dimensions: 12.58x9.75
Other
- Level: Main
- Dimensions: 10.42x5.92
Den
- Level: Lower
- Dimensions: 20.58x15.50
Other
- Level: Main
- Dimensions: 8.25x5.25
Other
- Level: Lower
- Dimensions: 0 x 0
Kitchen
- Level: Main
- Dimensions: 20.83x9.08
Kitchen
- Level: Lower
- Dimensions: 15.58x14.75
Laundry
- Level: Main
- Dimensions: 5.83x9.75
Living room
- Level: Main
- Dimensions: 22.58x14.08
Living room
- Level: Lower
- Dimensions: 22.75x12.00
Heating
- Forced Air
Cooling
- Central Air
Features
- Den
- Basement: Finished
- Has fireplace: No
Interior area
- Total interior livable area: 2,377 sqft
- Finished area above ground: 1,257
- Finished area below ground: 1,120
Property
Parking
- Total spaces: 2
- Parking features: Additional Parking, Attached, Garage
- Attached garage spaces: 2
Features
- Levels: Two
- Stories: 2
- Pool features: None
Lot
- Size: 9,147 Square Feet
Details
- Parcel number: 017774390
- Zoning: R1
- Special conditions: Standard
Construction
Type & style
- Home type: SingleFamily
- Architectural style: Ranch,Two Story
- Property subtype: Single Family Residence
Condition
- New construction: No
- Year built: 1992
Utilities & green energy
- Sewer: Public Sewer, Septic Tank
- Water: Public
Community & HOA
HOA
- Has HOA: No
Location
- Region: Peachland
Financial & listing details
- Price per square foot: C$358/sqft
- Annual tax amount: C$4,625
- Date on market: 9/8/2026
- Cumulative days on market: 159 days
- Ownership: Freehold,Fee Simple
Price history
Price history is unavailable.
Public tax history
Tax history is unavailable.
Climate risks
Neighborhood: V0H
Nearby schools
GreatSchools rating
No schools nearby
We couldn't find any schools near this home.
Similar homes
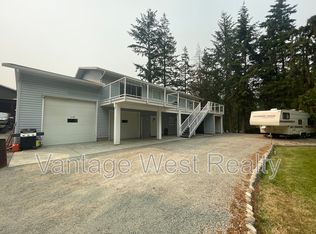
- C$849,9003 bd2 ba2.5k sqft5220 Sutherland Rd, Peachland, BC V0H 1X2For Sale
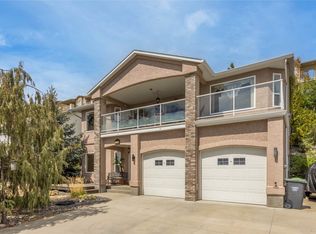 MLS ID #10400422, Sascha Heinrich. Association of Interior REALTORS
 - C$884,9003 bd3 ba2.1k sqft3604 Lever Ct, Peachland, BC V0H 1X2For Sale
 MLS ID #10391533, Roxanne O'Keefe. Association of Interior REALTORS
 - C$775,0002 bd2 ba2k sqft5284 Tailyour Ln, Peachland, BC V0H 1X1For Sale
 MLS ID #10400927, Cecile Guilbault. Association of Interior REALTORS
 - C$899,0004 bd3 ba2.6k sqft6085 Beatrice Rd, Peachland, BC V0H 1X4For Sale
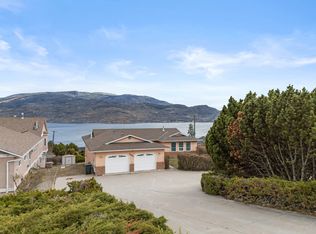 MLS ID #10380389, Amy Essington. Association of Interior REALTORS
