Welcome to Century Village of Londonderry... This beautifully maintained 3 bedroom, 4-bath townhouse offering the perfect blend of comfort, space, and convenience located in sought-after Waterview section of Century Village. The inviting main level features hardwood floors and a cozy wood-burning fireplace, creating a warm and welcoming atmosphere for everyday living and entertaining with relaxing Sunroom! The spacious primary suite boasts cathedral ceilings and a versatile loft, perfect for a home office, reading nook, or fitness area. The finished walk-out lower level includes a Bonus Room, bedroom and full bathroom, providing an ideal space for guests, extended family, or a private retreat. Step outside to a large backyard with lush green grass and enjoy outdoor living on the back deck. Additional highlights include a one-car garage with two tandem parking spaces, and ample storage throughout. Century Village offers access to basketball courts, a pool, playground, and more! This spacious townhouse offers flexible living space in the desirable town of Londonderry & is ready for its next owners to make it their own. Conveniently located near shopping, dining, schools, and major commuting routes, this home combines comfort, convenience, and community amenities in one exceptional package. Don't miss the opportunity to make this wonderful townhouse your new home!
Active
Listed by: Keller Williams Realty-Metropolitan • Laura Gamache
Price cut: $20K (8/24)
$539,900
378 Winding Pond Road, Londonderry, NH 03053
3beds
2,390sqft
Condominium, Townhouse
Built in 1987
-- sqft lot
$535,700 Zestimate®
$226/sqft
$-- HOA
What's special
- 74 days
- 1,844
- 65
Zillow last checked:
Listing updated:
Listed by:
Laura Gamache,
Keller Williams Realty-Metropolitan 603-232-8282
Source: PrimeMLS,MLS#: 5098383
Facts & features
Interior
Bedrooms & bathrooms
- Bedrooms: 3
- Bathrooms: 4
- Full bathrooms: 3
- 1/2 bathrooms: 1
Heating
- Natural Gas, Forced Air
Cooling
- Central Air
Appliances
- Included: Dishwasher, Dryer, Electric Range, Refrigerator, Trash Compactor, Washer
- Laundry: 1st Floor Laundry
Features
- Cathedral Ceiling(s), Dining Area, Primary BR w/ BA, Natural Light, Walk-In Closet(s)
- Flooring: Carpet, Hardwood, Tile
- Basement: Finished,Full,Interior Stairs,Storage Space,Walkout,Walk-Out Access
- Has fireplace: Yes
- Fireplace features: Wood Burning
Interior area
- Total structure area: 2,390
- Total interior livable area: 2,390 sqft
- Finished area above ground: 1,615
- Finished area below ground: 775
Property
Parking
- Total spaces: 3
- Parking features: Paved, Auto Open, Direct Entry, Driveway, Garage, Parking Spaces 3
- Garage spaces: 1
- Has uncovered spaces: Yes
Features
- Levels: 2.5,Walkout Lower Level
- Stories: 2.5
- Patio & porch: Enclosed Porch
- Exterior features: Storage
- On waterfront: Yes
- Body of water: Common Pond
Lot
- Features: Near Paths, Near Shopping, Near Hospital
Details
- Parcel number: LONDM007L157C378
- Zoning description: AR-I
- Other equipment: Portable Generator
Construction
Type & style
- Home type: Townhouse
- Property subtype: Condominium, Townhouse
Materials
- Wood Siding
- Foundation: Concrete
- Roof: Architectural Shingle
Condition
- New construction: No
- Year built: 1987
Utilities & green energy
- Electric: 200+ Amp Service
- Sewer: Community, Private Sewer
- Utilities for property: Cable
Community & HOA
HOA
- Amenities included: Master Insurance, Landscaping, Basketball Court, Snow Removal
- Services included: Maintenance Grounds, Plowing, Recreation, Sewer, Water
- Additional fee info: Fee: $813.78
Location
- Region: Londonderry
Financial & listing details
- Price per square foot: $226/sqft
- Tax assessed value: $416,700
- Annual tax amount: $6,726
- Date on market: 7/6/2026
Estimated market value
$535,700
$509,000 - $562,000
$3,812/mo
Price history
| Date | Event | Price |
|---|---|---|
| 8/24/2026 | Price change | $539,900-3.6%$226/sqft |
Source:  PrimeMLS #5098383 Report a problem PrimeMLS #5098383 Report a problem | ||
| 7/16/2026 | Listed for sale | $559,900+19.6%$234/sqft |
Source: PrimeMLS #5098383 Report a problem | ||
| 9/13/2024 | Listing removed | $3,250$1/sqft |
Source: Zillow Rentals Report a problem | ||
| 8/18/2024 | Listed for rent | $3,250$1/sqft |
Source: Zillow Rentals Report a problem | ||
| 8/9/2024 | Sold | $468,000+59.7%$196/sqft |
Source: Public Record Report a problem | ||
| 7/24/2020 | Sold | $293,000$123/sqft |
Source: PrimeMLS #4805933 Report a problem | ||
| 5/18/2020 | Listed for sale | $293,000+125.4%$123/sqft |
Source: Keller Williams Realty-Metropolitan #4805933 Report a problem | ||
| 10/15/1998 | Sold | $130,000$54/sqft |
Source: Public Record Report a problem | ||
Public tax history
| Year | Property taxes | Tax assessment |
|---|---|---|
| 2024 | $6,726 +3.1% | $416,700 |
| 2023 | $6,521 +2.6% | $416,700 +21.2% |
| 2022 | $6,355 +19.7% | $343,900 +30.2% |
| 2020 | $5,311 +3.7% | $264,100 |
| 2019 | $5,121 -1.3% | $264,100 +11% |
| 2018 | $5,186 +0.9% | $237,900 |
| 2017 | $5,141 +0.5% | $237,900 |
| 2016 | $5,115 +2.3% | $237,900 |
| 2015 | $5,001 -0.3% | $237,900 |
| 2014 | $5,017 | $237,900 |
Find assessor info on the county website
Monthly payment
Est. payment
Payment breakdown
Explore the cost of this home by adjusting the details. Changes won't be saved.Climate risks
Neighborhood: 03053
Nearby schools
Schools provided by the listing agent
- Elementary: South Londonderry Elem
- Middle: Londonderry Middle School
- High: Londonderry Senior HS
- District: Londonderry School District
Source: PrimeMLS. This data may not be complete. We recommend contacting the local school district to confirm school assignments for this home.
- $468,0003 bd4 ba2.3k sqft378 Winding Pond Rd #378, Londonderry, NH 03053Sold
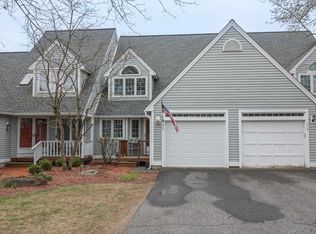
- $488,5002 bd3 ba2k sqft379 Winding Pond Rd, Londonderry, NH 03053Off Market
- $564,7003 bd3 ba1.9k sqft377 Winding Pond Rd, Londonderry, NH 03053Off Market
- $535,0003 bd2 ba1.8k sqft380 Winding Pond Rd, Londonderry, NH 03053Off Market
Similar homes
- $579,9003 bd3 ba2k sqftCentury Village, Londonderry, NH 03053Active
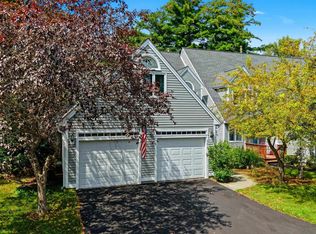 MLS ID #5107468, Brittney M Ardizzoni. PrimeMLS
 - $524,9005 bd3 ba1.4k sqft19 Jade Ct, Derry, NH 03038For Sale
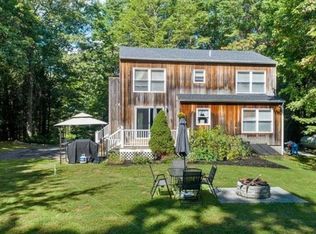 MLS ID #73568379, Jonathan Keevers, Lamacchia Realty, Inc.. MLS PIN
 - $530,0003 bd3 ba2.4k sqft66 Crestwood Drive, Danville, NH 03819Active
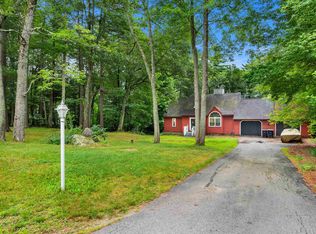 MLS ID #5102954, Matt Krisko. PrimeMLS
 - $580,0003 bd2 ba1.9k sqft13 Cole Road, Derry, NH 03038Active
 MLS ID #5105019, Diana Mancuso. PrimeMLS
