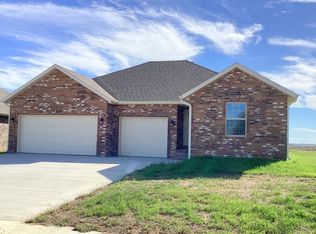
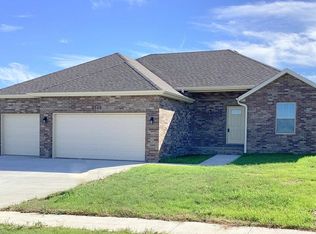
Welcome to this brand-new, all-brick home located in a newly developed subdivision! This 3 Bedroom, 2 Bath home features a desirable split floorplan designed for both comfort and everyday living. The open-concept layout connects the Kitchen, Casual Dining, and Living areas--perfect for entertaining or relaxing at home. The Kitchen is highlighted by granite countertops, a complete appliance package (including smooth-top electric range, built-in microwave, dishwasher, and double sink in the island), plus a convenient breakfast bar for casual seating. Durable LVP flooring runs throughout--no carpet to maintain! The private Primary Suite is thoughtfully situated on one side of the home, while two additional Bedrooms and a Full Bath are on the other. A dedicated Laundry Room adds convenience, and the spacious 3-car Garage offers plenty of parking and storage. Additional features include central electric heat, air and water heater PLUS energy-efficient thermopane tilt-in windows. Conveniently located with easy access to Hwy 13 and Hwy 32, this move-in ready home is built for modern living! All measurements and figures are approximate. Buyer to do own due diligence on square footage. Information deemed reliable but not guaranteed.
Active
$259,900
3780 W Riley Street, Bolivar, MO 65613
3beds
1,339sqft
Single Family Residence
Built in 2025
7,405 Square Feet Lot
$258,800 Zestimate®
$194/sqft
$8/mo HOA
What's special
All-brick homeDedicated laundry roomOpen-concept layoutDesirable split floorplanEnergy-efficient thermopane tilt-in windows
- 362 days
- 53
- 5
Zillow last checked:
Listing updated:
Listed by:
Thomas W Kissee 417-882-5531,
Tom Kissee Real Estate Co,
Laura L. Peterson 417-880-8800,
Tom Kissee Real Estate Co
Source: SOMOMLS as distributed by MLS GRID,MLS#: 60307845
Facts & features
Interior
Bedrooms & bathrooms
- Bedrooms: 3
- Bathrooms: 2
- Full bathrooms: 2
Primary bedroom
- Area: 171.6
- Dimensions: 14.42 x 11.9
Bedroom 2
- Area: 96.7
- Dimensions: 10 x 9.67
Bedroom 3
- Area: 107.25
- Dimensions: 11 x 9.75
Primary bathroom
- Description: Tub/Shower Combo
Bathroom full
- Description: Tub/Shower Combo
Other
- Area: 216
- Dimensions: 18 x 12
Laundry
- Area: 36.23
- Dimensions: 6.9 x 5.25
Living room
- Area: 179.51
- Dimensions: 14.75 x 12.17
Other
- Description: Master Walk-in Closet
- Area: 51.36
- Dimensions: 8 x 6.42
Heating
- Forced Air, Central, Heat Pump, Electric
Cooling
- Central Air, Ceiling Fan(s), Heat Pump
Appliances
- Included: Dishwasher, Free-Standing Electric Oven, Microwave, Electric Water Heater, Disposal
- Laundry: Main Level, W/D Hookup
Features
- Tray Ceiling(s), Granite Counters, Vaulted Ceiling(s), Walk-In Closet(s)
- Flooring: Luxury Vinyl
- Windows: Tilt-In Windows, Double Pane Windows
- Has basement: No
- Attic: Access Only:No Stairs
- Has fireplace: No
Interior area
- Total structure area: 1,339
- Total interior livable area: 1,339 sqft
- Finished area above ground: 1,339
- Finished area below ground: 0
Property
Parking
- Total spaces: 3
- Parking features: Garage Door Opener, Garage Faces Front
- Attached garage spaces: 3
Features
- Levels: One
- Stories: 1
- Patio & porch: Patio, Front Porch
- Exterior features: Rain Gutters
- Fencing: None
Lot
- Size: 7,405 Square Feet
- Dimensions: 60 x 125
- Features: Curbs, Easements
Details
- Parcel number: 110204000000009050
Construction
Type & style
- Home type: SingleFamily
- Architectural style: Traditional,Ranch
- Property subtype: Single Family Residence
Materials
- Brick
- Foundation: Poured Concrete, Crawl Space
- Roof: Composition
Condition
- New construction: Yes
- Year built: 2025
Utilities & green energy
- Sewer: Public Sewer
- Water: Public
Green energy
- Energy efficient items: Thermostat
Community & HOA
Community
- Security: Smoke Detector(s)
- Subdivision: Saige Place
HOA
- Services included: Common Area Maintenance
- HOA fee: $100 annually
- HOA phone: 417-881-3903
Location
- Region: Bolivar
Financial & listing details
- Price per square foot: $194/sqft
- Tax assessed value: $17,000
- Annual tax amount: $166
- Date on market: 10/17/2025
- Listing terms: Cash,VA Loan,FHA,Conventional
- Road surface type: Asphalt, Concrete
Estimated market value
$258,800
$246,000 - $272,000
$1,720/mo
Price history
| Date | Event | Price |
|---|---|---|
| 10/17/2025 | Listed for sale | $259,900$194/sqft |
Source:  SOMOMLS as distributed by MLS GRID #60307845 Report a problem SOMOMLS as distributed by MLS GRID #60307845 Report a problem | ||
Public tax history
| Year | Property taxes | Tax assessment |
|---|---|---|
| 2025 | $166 | $3,230 |
Find assessor info on the county website
Monthly payment
Est. payment
Payment breakdown
Explore the cost of this home by adjusting the details. Changes won't be saved.Climate risks
Neighborhood: 65613
Nearby schools
Schools provided by the listing agent
- Elementary: Bolivar
- Middle: Bolivar
- High: Bolivar
Source: SOMOMLS as distributed by MLS GRID. This data may not be complete. We recommend contacting the local school district to confirm school assignments for this home.

Similar homes
- $259,9003 bd2 ba1.3k sqft3761 W Riley Street, Bolivar, MO 65613Active

 MLS ID #60332216, Thomas W Kissee, Tom Kissee Real Estate Co. SOMOMLS as distributed by MLS GRID
 - $259,9003 bd2 ba1.3k sqft3821 W Riley Street, Bolivar, MO 65613Active
 MLS ID #60332410, Thomas W Kissee, Tom Kissee Real Estate Co. SOMOMLS as distributed by MLS GRID
 - $252,9003 bd2 ba1.3k sqft3800 W Riley Street, Bolivar, MO 65613Active w/Contingency
 MLS ID #60307543, Thomas W Kissee, Tom Kissee Real Estate Co. SOMOMLS as distributed by MLS GRID
 - $272,0003 bd2 ba1.4k sqft1385 S Mission Avenue, Bolivar, MO 65613Active
 MLS ID #60336096, Donna Peterson, Century 21 Peterson Real Estate. SOMOMLS as distributed by MLS GRID
 - $269,9003 bd2 ba1.4k sqft1031 N Lemmon Avenue, Bolivar, MO 65613ActiveMLS ID #60330934, Kim Scowden, Stellar Real Estate Co.. SOMOMLS as distributed by MLS GRID
- $252,9003 bd2 ba1.3k sqft3741 W Freeman Street, Bolivar, MO 65613ActiveMLS ID #60310709, Janet L Parsons, RE/MAX House of Brokers. SOMOMLS as distributed by MLS GRID
- $299,9003 bd2 ba1.6k sqft535 S Gary Avenue, Bolivar, MO 65613ActiveMLS ID #60336273, Marla L Moreland, More-Land Realty, LLC. SOMOMLS as distributed by MLS GRID
- $255,0003 bd2 ba1.8k sqft2306 W Auburn Street, Bolivar, MO 65613ActiveMLS ID #60307849, Darin Peterson, Century 21 Peterson Real Estate. SOMOMLS as distributed by MLS GRID
- $244,9003 bd2 ba1.6k sqft1611 W Fair Play Street, Bolivar, MO 65613ActiveMLS ID #60329602, Liza McLean, The Firm Real Estate, LLC. SOMOMLS as distributed by MLS GRID
- $249,9003 bd3 ba1.5k sqft812 E Locust Street, Bolivar, MO 65613ActiveMLS ID #60335763, Helen Gunther, Murney Associates - Primrose. SOMOMLS as distributed by MLS GRID
- $249,9003 bd2 ba1.6k sqft623 N Main Avenue, Bolivar, MO 65613ActiveMLS ID #60332145, Jeremy Scowden, Stellar Real Estate Co.. SOMOMLS as distributed by MLS GRID
- $279,9004 bd2 ba1.5k sqft2465 S Cheri Drive, Bolivar, MO 65613ActiveMLS ID #60335521, Patricia Phelps, EXP Realty LLC. SOMOMLS as distributed by MLS GRID
- $258,0003 bd2 ba1.7k sqft755 E Vivian Street, Bolivar, MO 65613ActiveMLS ID #60329043, Debra R. Smith, Jim Garland Real Estate. SOMOMLS as distributed by MLS GRID
- $279,9004 bd2 ba1.5k sqft1325 W Kay Street, Bolivar, MO 65613ActiveMLS ID #60335523, Patricia Phelps, EXP Realty LLC. SOMOMLS as distributed by MLS GRID
- $260,0003 bd2 ba1.5k sqft2550 S Hartford Avenue, Bolivar, MO 65613ActiveMLS ID #60328299, Dakotah Diann Lear, Keller Williams Local. SOMOMLS as distributed by MLS GRID
- $234,0003 bd2 ba1.4k sqft780 E Laird Street, Bolivar, MO 65613ActiveMLS ID #60335537, Michelle Humbert, Ozarks Home Realty. SOMOMLS as distributed by MLS GRID
- $229,9003 bd2 ba1.3k sqft820 W Stewart Street, Bolivar, MO 65613ActiveMLS ID #60332921, Kevin Pierce, High Standard Real Estate Company, LLC. SOMOMLS as distributed by MLS GRID
- $266,9003 bd2 ba1.5k sqft280 W Erin Circle, Bolivar, MO 65613ActiveMLS ID #60325659, Michael A. Blain, Blain Homes Realty. SOMOMLS as distributed by MLS GRID
- $259,9003 bd2 ba1.2k sqft4716 S 125th Road, Bolivar, MO 65613ActiveMLS ID #60333184, Robert M Partin, Partin Roweton, LLC. SOMOMLS as distributed by MLS GRID
- $290,0003 bd2 ba1.9k sqft2375 S Sedona Court, Bolivar, MO 65613ActiveMLS ID #60321250, Robin Clark, Missouri Real Estate of the Ozarks, LLC. SOMOMLS as distributed by MLS GRID
