Situated on 1 acre with no HOA, this custom home offers beautiful architectural details, a saltwater pool, and a 30x40 air conditioned shop. With 4 bedrooms, 2.5 bathrooms, and 2,624 square feet, the thoughtfully designed interior combines everyday comfort with distinctive craftsmanship. A barrel ceiling makes a memorable impression, while soaring 13 foot ceilings in the living room and kitchen enhance the open feel. Large windows welcome natural light, showcasing rich wood accents and carefully selected finishes throughout. A striking stone fireplace anchors the living room, creating a welcoming setting for quiet evenings or entertaining guests. The kitchen carries the same attention to detail, blending function and style at the heart of the home. The primary suite provides a relaxing retreat, complete with an oversized walk-in shower, soaking tub and large closet with custom shelving and built ins. Three secondary bedrooms offer options for family, guests, or a dedicated office. Step outside to an expansive covered patio with an outdoor fireplace and ample space for dining and lounging. Pergola adds another spot to gather, while the saltwater pool sets the scene for summer afternoons and weekend get-togethers. Equipped with electricity and air conditioning, the 1,200 square foot shop accommodates hobbies, projects, equipment, or storage. The acre lot offers room to enjoy the outdoors and make the property your own. Conveniently located near Highway 51 for easy access to Springtown and Weatherford, this home brings together custom character, versatile space, and outdoor amenities designed to be enjoyed year round.
For sale
$600,000
3781 J E Woody Rd, Springtown, TX 76082
4beds
2,624sqft
Single Family Residence
Built in 2020
1 Acres Lot
$516,500 Zestimate®
$229/sqft
$-- HOA
What's special
Saltwater poolOversized walk-in showerSoaking tubBarrel ceilingRich wood accentsCarefully selected finishes throughout
- 12 hours
- 133
- 26
Zillow last checked:
Listing updated:
Listed by:
Nikole Davis 0703989,
Worth Clark Realty 800-991-6092
Source: NTREIS,MLS#: 21426988
Facts & features
Interior
Bedrooms & bathrooms
- Bedrooms: 4
- Bathrooms: 3
- Full bathrooms: 2
- 1/2 bathrooms: 1
Primary bedroom
- Features: Closet Cabinetry, Ceiling Fan(s), Dual Sinks, En Suite Bathroom, Garden Tub/Roman Tub, Separate Shower, Walk-In Closet(s)
- Level: First
- Dimensions: 19 x 15
Living room
- Features: Ceiling Fan(s), Fireplace
- Level: First
- Dimensions: 23 x 21
Heating
- Central, Electric
Cooling
- Central Air, Ceiling Fan(s)
Appliances
- Included: Dishwasher, Electric Range, Disposal, Microwave
- Laundry: Laundry in Utility Room
Features
- Decorative/Designer Lighting Fixtures, Granite Counters, Open Floorplan, Cable TV, Vaulted Ceiling(s), Walk-In Closet(s)
- Flooring: Carpet, Ceramic Tile, Wood
- Has basement: No
- Number of fireplaces: 2
- Fireplace features: Living Room, Outside, Wood Burning
Interior area
- Total interior livable area: 2,624 sqft
Video & virtual tour
Property
Parking
- Total spaces: 5
- Parking features: Additional Parking, Asphalt, Driveway, Garage, Garage Faces Side, Boat, RV Access/Parking
- Attached garage spaces: 5
Features
- Levels: One
- Stories: 1
- Patio & porch: Covered
- Exterior features: Fire Pit, Rain Gutters
- Pool features: Fiberglass, In Ground, Pool, Salt Water
- Fencing: Metal
Lot
- Size: 1 Acres
- Features: Back Yard, Cleared, Interior Lot, Lawn, Landscaped, Subdivision
Details
- Additional structures: Pergola, RV/Boat Storage, Workshop
- Parcel number: R000103020
Construction
Type & style
- Home type: SingleFamily
- Architectural style: Traditional,Detached
- Property subtype: Single Family Residence
Materials
- Brick, Rock, Stone
- Foundation: Slab
- Roof: Composition
Condition
- Resale
- Year built: 2020
Utilities & green energy
- Sewer: Septic Tank
- Utilities for property: Septic Available, Cable Available
Community & HOA
Community
- Subdivision: Cowden Ranch Estates
HOA
- Has HOA: No
Location
- Region: Springtown
Financial & listing details
- Price per square foot: $229/sqft
- Date on market: 11/3/2026
- Listing terms: Cash,Conventional,FHA,VA Loan
- Exclusions: personal decor, TV's and mounts, curtain rods and curtains
Estimated market value
$516,500
$486,000 - $553,000
$3,081/mo
Price history
| Date | Event | Price |
|---|---|---|
| 11/3/2026 | Listed for sale | $600,000+62.6%$229/sqft |
Source: NTREIS #21426988 Report a problem | ||
| 5/8/2020 | Listing removed | $369,000$141/sqft |
Source: Bransom Real Estate #14122037 Report a problem | ||
| 4/22/2020 | Pending sale | $369,000$141/sqft |
Source: Bransom Real Estate #14122037 Report a problem | ||
| 1/29/2020 | Price change | $369,000-0.2%$141/sqft |
Source: Bransom Real Estate #14122037 Report a problem | ||
| 10/29/2019 | Price change | $369,900-0.5%$141/sqft |
Source: Bransom Real Estate #14122037 Report a problem | ||
| 10/7/2019 | Price change | $371,600-0.3%$142/sqft |
Source: Bransom Real Estate #14122037 Report a problem | ||
| 6/21/2019 | Listed for sale | $372,600$142/sqft |
Source: Bransom Real Estate #14122037 Report a problem | ||
Public tax history
Tax history is unavailable.
Monthly payment
Est. payment
Payment breakdown
Explore the cost of this home by adjusting the details. Changes won't be saved.Climate risks
Neighborhood: 76082
Nearby schools
Schools provided by the listing agent
- Elementary: Martin
- Middle: Tison
- High: Weatherford
- District: Weatherford ISD
Source: NTREIS. This data may not be complete. We recommend contacting the local school district to confirm school assignments for this home.
Similar homes
- $539,9004 bd3 ba2.6k sqft3841 J E Woody Rd, Springtown, TX 76082For Sale
 MLS ID #21377978, Lori Mayo. NTREIS
- $585,0003 bd3 ba2.3k sqft1028 Gatlin Cir, Springtown, TX 76082For Sale
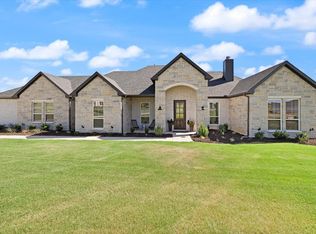 MLS ID #21340443, Brandi Shapiro. NTREIS
- $624,9004 bd3 ba2.6k sqft139 Stanford Ln, Springtown, TX 76082For Sale
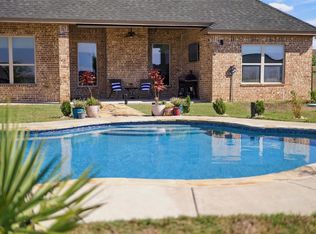 MLS ID #21399214, Kelly Jones. NTREIS
- $590,0004 bd2 ba2.4k sqft164 Spring Meadow Dr, Springtown, TX 76082For Sale
 MLS ID #21386285, Jillian Cortez. NTREIS
