FF
For sale
$439,900
3783 Irwin Simpson Rd, Mason, OH 45040
4beds
2,254sqft
Single Family Residence
Built in 1979
8,829 Square Feet Lot
$-- Zestimate®
$195/sqft
$68/mo HOA
What's special
- 2 days |
- 463 |
- 24 |
Zillow last checked:
Listing updated:
Listed by:
Lanxi J. Song 513-908-1719,
Blue Star Trading LLC 513-908-1719
Source: Cincy MLS,MLS#: 1891631 Originating MLS: Cincinnati Area Multiple Listing Service
Originating MLS: Cincinnati Area Multiple Listing Service
Facts & features
Interior
Bedrooms & bathrooms
- Bedrooms: 4
- Bathrooms: 3
- Full bathrooms: 2
- 1/2 bathrooms: 1
Primary bedroom
- Features: Bath Adjoins, Walk-In Closet(s), Wall-to-Wall Carpet
- Level: Second
- Area: 228
- Dimensions: 19 x 12
Bedroom 2
- Level: Second
- Area: 154
- Dimensions: 14 x 11
Bedroom 3
- Level: Second
- Area: 140
- Dimensions: 14 x 10
Bedroom 4
- Level: Second
- Area: 156
- Dimensions: 13 x 12
Bedroom 5
- Area: 0
- Dimensions: 0 x 0
Primary bathroom
- Features: Tile Floor, Double Vanity, Tub w/Shower, Marb/Gran/Slate
Bathroom 1
- Features: Full
- Level: Second
Bathroom 2
- Features: Full
- Level: Second
Bathroom 3
- Features: Partial
- Level: First
Dining room
- Features: Chair Rail, Chandelier, Wood Floor
- Level: First
- Area: 140
- Dimensions: 14 x 10
Family room
- Features: Walkout, Wood Floor
- Area: 196
- Dimensions: 14 x 14
Kitchen
- Features: Pantry, Quartz Counters, Vinyl Floor, Kitchen Island, Wood Floor
- Area: 108
- Dimensions: 12 x 9
Living room
- Features: Fireplace, Wood Floor
- Area: 238
- Dimensions: 17 x 14
Office
- Level: Basement
- Area: 140
- Dimensions: 10 x 14
Heating
- Electric, Heat Pump
Cooling
- Central Air
Appliances
- Included: Dishwasher, Oven/Range, Refrigerator, Electric Water Heater
Features
- Windows: Insulated Windows
- Basement: Full,Finished,Vinyl Floor
- Number of fireplaces: 1
- Fireplace features: Wood Burning, Living Room
Interior area
- Total structure area: 2,254
- Total interior livable area: 2,254 sqft
Property
Parking
- Total spaces: 2
- Parking features: Driveway
- Attached garage spaces: 2
- Has uncovered spaces: Yes
Features
- Levels: Two
- Stories: 2
- Has view: Yes
- View description: Trees/Woods
Lot
- Size: 8,829 Square Feet
- Dimensions: 70 x 128
- Features: Less than .5 Acre
Details
- Parcel number: 1621303014
- Zoning description: Residential
Construction
Type & style
- Home type: SingleFamily
- Architectural style: Traditional
- Property subtype: Single Family Residence
Materials
- Brick
- Foundation: Concrete Perimeter
- Roof: Shingle
Condition
- New construction: No
- Year built: 1979
Utilities & green energy
- Gas: None
- Sewer: Public Sewer
- Water: Public
Community & HOA
Community
- Features: Walk/Run Paths
HOA
- Has HOA: Yes
- Services included: Pool
- HOA fee: $811 annually
Location
- Region: Mason
Financial & listing details
- Price per square foot: $195/sqft
- Tax assessed value: $287,520
- Annual tax amount: $5,260
- Date on market: 8/26/2026
- Listing terms: No Special Financing
Estimated market value
Not available
Estimated sales range
Not available
Not available
Price history
| Date | Event | Price |
|---|---|---|
| 8/26/2026 | Listed for sale | $439,900+378.2%$195/sqft |
Source:  Cincy MLS #1891631 Report a problem Cincy MLS #1891631 Report a problem | ||
| 3/24/2021 | Listing removed | -- |
Source: Owner Report a problem | ||
| 3/1/2018 | Listing removed | $1,800$1/sqft |
Source: Owner Report a problem | ||
| 1/2/2018 | Listed for rent | $1,800$1/sqft |
Source: Owner Report a problem | ||
| 8/13/2017 | Listing removed | $1,800$1/sqft |
Source: Owner Report a problem | ||
| 6/16/2017 | Listed for rent | $1,800+16.1%$1/sqft |
Source: Owner Report a problem | ||
| 10/15/2013 | Listing removed | $1,550$1/sqft |
Source: Zillow Rental Network Report a problem | ||
| 10/10/2013 | Listed for rent | $1,550$1/sqft |
Source: Zillow Rental Network Report a problem | ||
| 9/6/2013 | Sold | $92,000-3.2%$41/sqft |
Source: Cincy MLS #1352049 Report a problem | ||
| 8/10/2013 | Pending sale | $94,995$42/sqft |
Source: Comey & Shepherd Realtors #1352049 Report a problem | ||
| 7/9/2013 | Listed for sale | $94,995$42/sqft |
Source: Comey & Shepherd Realtors #1352049 Report a problem | ||
| 5/18/2013 | Pending sale | $94,995$42/sqft |
Source: Comey & Shepherd Realtors #1352049 Report a problem | ||
| 5/9/2013 | Price change | $94,995-9.4%$42/sqft |
Source: Comey & Shepherd Realtors #1352049 Report a problem | ||
| 4/11/2013 | Listed for sale | $104,900-22%$47/sqft |
Source: Comey & Shepherd Realtors #1352049 Report a problem | ||
| 7/9/1999 | Sold | $134,500$60/sqft |
Source: Cincy MLS #671536 Report a problem | ||
Public tax history
| Year | Property taxes | Tax assessment |
|---|---|---|
| 2025 | $5,202 -1.9% | $100,630 |
| 2024 | $5,306 +12.3% | $100,630 +25.2% |
| 2023 | $4,724 +1.6% | $80,380 +0% |
| 2022 | $4,650 +19.2% | $80,370 |
| 2021 | $3,900 +3.5% | $80,370 +23% |
| 2020 | $3,768 -1.3% | $65,341 |
| 2019 | $3,818 +97.8% | $65,341 0% |
| 2018 | $1,930 +1.3% | $65,342 +13.5% |
| 2017 | $1,905 -51.2% | $57,554 |
| 2016 | $3,908 +10.5% | $57,554 |
| 2015 | $3,536 +6.2% | $57,554 +13% |
| 2014 | $3,330 -4.5% | $50,930 -16.4% |
| 2013 | $3,488 +2.8% | $60,940 |
| 2012 | $3,391 +1.9% | $60,940 +1.3% |
| 2011 | $3,327 +3.3% | $60,130 |
| 2010 | $3,221 +15.3% | $60,130 |
| 2009 | $2,792 -2.1% | $60,130 |
| 2008 | $2,853 | $60,130 |
| 2007 | -- | $60,130 +24.2% |
| 2006 | -- | $48,430 -3.4% |
| 2005 | -- | $50,130 |
| 2004 | -- | $50,130 |
| 2003 | -- | $50,130 +10% |
| 2002 | -- | $45,560 |
| 2001 | -- | $45,560 |
| 2000 | -- | $45,560 -1.3% |
| 1999 | -- | $46,160 |
Find assessor info on the county website
Monthly payment
Est. payment
Payment breakdown
Explore the cost of this home by adjusting the details. Changes won't be saved.Climate risks
Neighborhood: 45040
Nearby schools
GreatSchools rating
- 10/10J F Burns Elementary SchoolGrades: K-4Distance: 0.3 mi
- 8/10Kings Junior High SchoolGrades: 7-8Distance: 3.4 mi
- 8/10Kings High SchoolGrades: 9-12Distance: 3.5 mi
- $349,1003 bd3 ba1.5k sqft3795 Irwin Simpson Rd, Mason, OH 45040Off Market
- $407,4004 bd3 ba2.1k sqft3771 Irwin Simpson Rd, Mason, OH 45040Off Market
- $333,5003 bd2 ba1.4k sqft8662 Simpson Ct, Mason, OH 45040Off Market
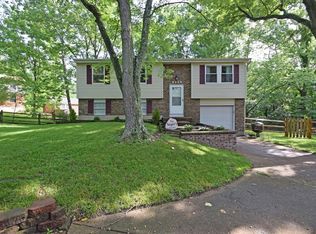
- $333,4003 bd2 ba1.5k sqft3807 Irwin Simpson Rd, Mason, OH 45040Off Market
- $347,7004 bd2 ba1.1k sqft8658 Simpson Ct, Mason, OH 45040Off Market
- $354,0003 bd3 ba1.5k sqft8654 Simpson Ct, Mason, OH 45040Off Market
- $324,0003 bd3 ba1.3k sqft3794 Irwin Simpson Rd, Mason, OH 45040Off Market
- $324,9003 bd2 ba1k sqft3819 Irwin Simpson Rd, Mason, OH 45040Off Market
A local agent can set up tours, give advice and negotiate with sellers.
A local lender can help you make sure your offer is ready when you are.
Similar homes
- $429,9003 bd3 ba1.7k sqft8762 Monticello Dr, West Chester, OH 45069For Sale
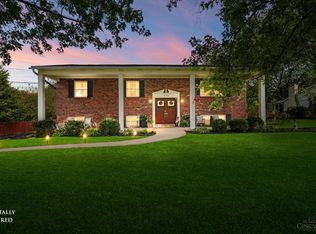
 MLS ID #1890266, Dawn D Hail, Plum Tree Realty. Cincy MLS
 - $459,0004 bd4 ba1.8k sqft8935 Creekwood Dr, Maineville, OH 45039For Sale
 MLS ID #1889165, Adam D Rosenhagen, Horan Rosenhagen Real Estate. Cincy MLS
 - $475,0004 bd4 ba2.8k sqft7301 Cimmeron Dr, Liberty Township, OH 45044For Sale
 MLS ID #1890842, Amber E Allred, eXp Realty. Cincy MLS
 - $425,0004 bd3 ba2.1k sqft8910 Tammy Dr, West Chester, OH 45069For Sale
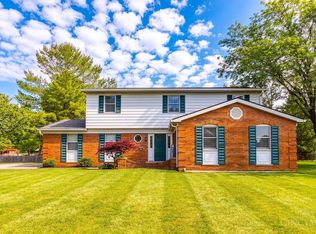 MLS ID #1889122, Andrea Kugler, Bowling & Kugler Realty. Cincy MLS
 - $519,9004 bd3 ba2.2k sqft4582 Cornerstone Ct, Mason, OH 45040For SaleMLS ID #1876569, Melissa B. Friede, Keller Williams Seven Hills Re. Cincy MLS
- $529,9005 bd4 ba2.9k sqft7197 Braemer Ln, West Chester, OH 45069For SaleMLS ID #1891759, Monika Deroussel, eXp Realty. Cincy MLS
- $439,9004 bd4 ba2.1k sqft6947 Dimmick Rd, West Chester, OH 45069For SaleMLS ID #1886093, Patrick Lach, Sibcy Cline, Inc.. Cincy MLS
- $469,0004 bd3 ba2.8k sqft1863 Muskegon Dr, Cincinnati, OH 45255For SaleMLS ID #1891570, Steven J Iori, Keller Williams Pinnacle Group. Cincy MLS
- $415,0004 bd3 ba2k sqft8147 Woodward Dr, West Chester, OH 45069For SaleMLS ID #1886165, Jordan N Brewer, Redfin Corporation. Cincy MLS
- $339,9003 bd3 ba1.5k sqft2838 Kimberly Dr, Maineville, OH 45039For SaleMLS ID #1890983, Robert G Winterman, Sibcy Cline, Inc.. Cincy MLS
- $424,9004 bd4 ba2.3k sqft6859 Autumn Glen Dr, West Chester, OH 45069For SaleMLS ID #1889242, Andrea Johnson, RE/MAX Victory + Affiliates. Cincy MLS
- $394,9004 bd4 ba2k sqft7894 Wilderness Way, Maineville, OH 45039For SaleMLS ID #1889502, Haley Brown, eXp Realty. Cincy MLS
- $629,0004 bd4 ba2.5k sqft7879 Yellowwood Dr, Mason, OH 45040For SaleMLS ID #1889570, Gemini D Vakil, e-Merge Real Estate Victory. Cincy MLS
- $299,9003 bd4 ba1.7k sqft11760 Gable Glen Ln, Cincinnati, OH 45249For SaleMLS ID #1891491, Beth A Bokon Onthank, Sibcy Cline, Inc.. Cincy MLS
- $479,0004 bd4 ba2.9k sqft8042 Quail Meadow Ln, West Chester, OH 45069For SaleMLS ID #1890394, Chuda Mainali, Red 1 Realty, LLC. Cincy MLS
- $550,0004 bd3 ba2.2k sqft416 Flemridge Ct, Cincinnati, OH 45231For SaleMLS ID #1890538, Amy Getgey, Comey & Shepherd. Cincy MLS
- $398,0003 bd3 ba1.8k sqft6404 Tylersville Rd, West Chester, OH 45069For SaleMLS ID #1890658, Joseph Arbino, Keller Williams Advisors. Cincy MLS
- $625,0004 bd3 ba2.7k sqft9341 Old Village Dr, Loveland, OH 45140For SaleMLS ID #1888506, Brynn Fossett, Comey & Shepherd. Cincy MLS
- $395,0003 bd2 ba1.5k sqft1502 Robinway Dr, Cincinnati, OH 45230For SaleMLS ID #1891475, Angela W Quebman, Keller Williams Advisors. Cincy MLS
- $389,0004 bd3 ba2.4k sqft8128 Rollingwood Way, West Chester, OH 45069For Sale
 MLS ID #966897, Tatiana Nazarova, Real of Ohio. DABR MLS
