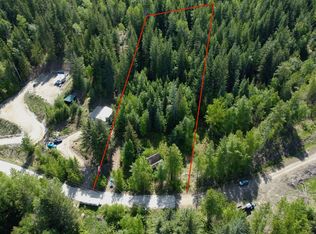
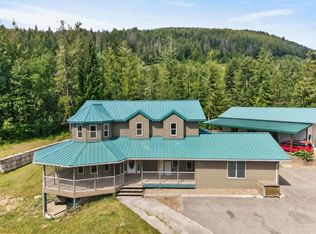
Stunning custom post & beam home set on 8 private acres with direct access to recreation trails, Shannon Beach, and just seconds to Crown land via Ivy Road service road. This 4-bedroom, 3-bathroom estate offers approximately 3,853 sq ft of thoughtfully designed living space and is not in the ALR. Vaulted fir-beamed ceilings, triple-pane fir-trimmed windows, and impressive rockwork create a warm, inviting atmosphere.
The custom kitchen by Excel Industries Cabinets features black granite counters and premium stainless appliances, including a Jennair gas stove. Engineered maple hardwood and tile flow throughout, with walk-in showers and a striking rock fireplace finished in Westcoast ledgestone with a linear gas insert.
Enjoy the outdoors on the 1,400 sq ft stamped concrete wrap-around deck or relax in the 9-person Arctic Spas saltwater hot tub. The 800 sq ft primary retreat includes an office, walk-in closet, dual showers, and private deck access. Additional features include a theatre room, gym with future fireplace hookup, detached shop, gated entry with pond, and extensive parking.
Well with underground cistern, pellet/electric furnace, 200-amp service, fibre optic internet, and 17.5KW Generac backup generator complete this exceptional property.
For sale
C$1,599,999
3785 Cameron Rd, Columbia Shuswap, BC V0E 1T0
4beds
3,753sqft
Single Family Residence
Built in 2009
8 Acres Lot
$-- Zestimate®
C$426/sqft
C$-- HOA
What's special
- 200 days
- 24
- 2
Zillow last checked:
Listing updated:
Listed by:
Laura McNally,
Coldwell Banker Executives Realty
Source: Association of Interior REALTORS,MLS®#: 10382554Originating MLS®#: Association of Interior REALTORS
Facts & features
Interior
Bedrooms & bathrooms
- Bedrooms: 4
- Bathrooms: 3
- Full bathrooms: 3
Primary bedroom
- Level: Second
- Dimensions: 23.08x12.75
Bedroom
- Level: Basement
- Dimensions: 13.00x15.58
Bedroom
- Level: Main
- Dimensions: 12.58x12.75
Bedroom
- Level: Main
- Dimensions: 12.58x12.67
Dining room
- Level: Main
- Dimensions: 15.83x13.83
Foyer
- Level: Main
- Dimensions: 11.58x11.50
Other
- Features: Three Piece Bathroom
- Level: Basement
- Dimensions: 8.42x5.75
Other
- Features: Four Piece Bathroom
- Level: Main
- Dimensions: 12.67x7.00
Other
- Features: Five Piece Bathroom
- Level: Second
- Dimensions: 12.75x15.50
Kitchen
- Level: Main
- Dimensions: 15.83x11.00
Laundry
- Level: Basement
- Dimensions: 9.25x9.67
Living room
- Level: Main
- Dimensions: 15.83x19.50
Office
- Level: Basement
- Dimensions: 12.67x12.08
Office
- Level: Second
- Dimensions: 26.92x13.00
Other
- Description: THEATRE
- Level: Basement
- Dimensions: 18.00x12.17
Recreation
- Level: Basement
- Dimensions: 18.00x32.75
Utility room
- Level: Basement
- Dimensions: 3.42x9.67
Heating
- Multi-Fuel
Cooling
- None
Appliances
- Included: Dryer, Dishwasher, Gas Range, Refrigerator, Washer
Features
- Flooring: Hardwood, Partially Carpeted, Tile
- Windows: Wood Frames
- Basement: Separate Entrance,Walk-Out Access
- Number of fireplaces: 1
- Fireplace features: Decorative
Interior area
- Total interior livable area: 3,753 sqft
- Finished area above ground: 2,321
- Finished area below ground: 1,432
Video & virtual tour
Property
Parking
- Parking features: Open
- Has uncovered spaces: Yes
Features
- Levels: Three Or More
- Stories: 3
- Exterior features: Private Yard
- Pool features: None
Lot
- Size: 8 Acres
Details
- Parcel number: 004535880
- Zoning: RR4
- Special conditions: Standard
Construction
Type & style
- Home type: SingleFamily
- Architectural style: A-Frame,Modern
- Property subtype: Single Family Residence
Materials
- Concrete, Stucco, Wood Frame
- Foundation: Concrete Perimeter
- Roof: Asphalt,Shingle
Condition
- New construction: No
- Year built: 2009
Utilities & green energy
- Sewer: Septic Tank
- Water: Well
Community & HOA
HOA
- Has HOA: No
Location
- Region: Columbia Shuswap
Financial & listing details
- Price per square foot: C$426/sqft
- Annual tax amount: C$3,934
- Date on market: 4/8/2026
- Cumulative days on market: 151 days
- Inclusions: existing fridge, gas range, dishwasher, washer, dryer, hot tub
- Ownership: Freehold,Fee Simple
Price history
Price history is unavailable.
Public tax history
Tax history is unavailable.
Climate risks
Neighborhood: V0E
Nearby schools
GreatSchools rating
No schools nearby
We couldn't find any schools near this home.

Similar homes
- C$1,499,9995 bd5 ba4.9k sqft5694 Trans Canada Hwy NW, Columbia Shuswap, BC V1E 3A2For Sale
 MLS ID #10391551, Laura McNally. Association of Interior REALTORS
 - C$1,799,9995 bd4 ba3.4k sqft6058 Davis Rd, Columbia Shuswap, BC V0E 1M7For Sale
 MLS ID #10387545, Travis Baker. Association of Interior REALTORS
 - C$1,300,0004 bd4 ba3.5k sqft5364 Shaw Rd, Columbia Shuswap, BC V1E 2W2For Sale
 MLS ID #10391790, Allison King. Association of Interior REALTORS
 - C$1,225,0002 bd2 ba3.1k sqft2523 Evans Rd, Columbia Shuswap, BC V0E 1M6For Sale
 MLS ID #10377750, Jolene Bentley. Association of Interior REALTORS
