Location, space, and versatility come together at 3785 SW Marshall Pl, tucked away on a quiet cul-de-sac and backing directly to Pendleton’s popular Community Park. With the park right outside your backyard, recreation, walking paths, and wide-open green space are just steps from home. This spacious tri-level offers 4 bedrooms plus a flexible 5th room, ideal for an additional bedroom, home office, craft room, playroom, or hobby space. Upstairs you’ll find three bedrooms, including the primary bedroom, along with two full bathrooms. Two separate living areas on the main and lower levels provide plenty of room to spread out, entertain, or create distinct spaces for everyday living. Additional features include granite countertops, vinyl windows throughout, and an attached two-car garage. Located within the sought-after McKay Elementary boundary, this home combines a hard-to-beat location with a flexible floor plan and room to make it your own. The cul-de-sac setting and backyard access to Community Park make this one a standout. BE SURE TO ASK ABOUT THE ASSUMABLE MORTGAGE DETAILS. Schedule your showing today!
Active
Price cut: $10K (10/1)
$415,000
3785 SW Marshall Pl, Pendleton, OR 97801
4beds
1,954sqft
Residential, Single Family Residence
Built in 1996
8,276 Square Feet Lot
$-- Zestimate®
$212/sqft
$-- HOA
What's special
Cul-de-sac settingQuiet cul-de-sacAttached two-car garageVinyl windows throughoutSpacious tri-levelGranite countertops
- 61 days
- 704
- 18
Likely to sell faster than
Zillow last checked:
Listing updated:
Listed by:
Shannon Hartley 541-310-8700,
Hearthstone Real Estate
Source: RMLS (OR),MLS#: 558872268
Facts & features
Interior
Bedrooms & bathrooms
- Bedrooms: 4
- Bathrooms: 2
- Full bathrooms: 2
Rooms
- Room types: Bedroom 2, Bedroom 3, Dining Room, Family Room, Kitchen, Living Room, Primary Bedroom
Primary bedroom
- Level: Upper
Heating
- Forced Air
Cooling
- Central Air
Appliances
- Included: Dishwasher, Free-Standing Range, Free-Standing Refrigerator, Microwave
Features
- Granite
- Basement: Finished
Interior area
- Total structure area: 1,954
- Total interior livable area: 1,954 sqft
Property
Parking
- Total spaces: 2
- Parking features: Driveway, Attached
- Attached garage spaces: 2
- Has uncovered spaces: Yes
Features
- Stories: 3
Lot
- Size: 8,276 Square Feet
- Features: SqFt 7000 to 9999
Details
- Parcel number: 140776
Construction
Type & style
- Home type: SingleFamily
- Architectural style: Contemporary
- Property subtype: Residential, Single Family Residence
Materials
- Vinyl Siding
- Roof: Shingle
Condition
- Resale
- New construction: No
- Year built: 1996
Utilities & green energy
- Gas: Gas
- Sewer: Public Sewer
- Water: Public
Community & HOA
HOA
- Has HOA: No
Location
- Region: Pendleton
Financial & listing details
- Price per square foot: $212/sqft
- Tax assessed value: $435,250
- Annual tax amount: $4,286
- Date on market: 8/22/2026
- Listing terms: Cash,Conventional,FHA,VA Loan
Estimated market value
Not available
Estimated sales range
Not available
Not available
Price history
| Date | Event | Price |
|---|---|---|
| 10/1/2026 | Price change | $415,000-2.4%$212/sqft |
Source:  RMLS (OR) #558872268 Report a problem RMLS (OR) #558872268 Report a problem | ||
| 8/22/2026 | Listed for sale | $425,000+11.8%$218/sqft |
Source: RMLS (OR) #558872268 Report a problem | ||
| 2/28/2023 | Sold | $380,000-5%$194/sqft |
Source: RMLS (OR) #22241872 Report a problem | ||
| 1/10/2023 | Pending sale | $400,000$205/sqft |
Source: RMLS (OR) #22241872 Report a problem | ||
| 12/22/2022 | Price change | $400,000-5.9%$205/sqft |
Source: RMLS (OR) #22241872 Report a problem | ||
| 12/9/2022 | Listed for sale | $425,000+13.3%$218/sqft |
Source: RMLS (OR) #22241872 Report a problem | ||
| 6/11/2021 | Sold | $375,000-1.1%$192/sqft |
Source: RMLS (OR) #21467098 Report a problem | ||
| 5/4/2021 | Pending sale | $379,000$194/sqft |
Source: RMLS (OR) #21467098 Report a problem | ||
| 4/29/2021 | Listed for sale | $379,000+76.3%$194/sqft |
Source: RMLS (OR) #21467098 Report a problem | ||
| 6/19/2015 | Sold | $215,000+12%$110/sqft |
Source: Public Record Report a problem | ||
| 10/29/2012 | Sold | $192,000$98/sqft |
Source: RMLS (OR) #12567405 Report a problem | ||
Public tax history
| Year | Property taxes | Tax assessment |
|---|---|---|
| 2025 | $4,389 +2.4% | $235,690 +3% |
| 2024 | $4,286 +5.4% | $228,830 +6.1% |
| 2022 | $4,067 +5.7% | $215,700 +6.2% |
| 2021 | $3,847 +3.5% | $203,020 +3% |
| 2020 | $3,715 +0.2% | $197,110 +3% |
| 2019 | $3,706 +2.7% | $191,370 +3% |
| 2018 | $3,608 +2.4% | $185,800 +3% |
| 2017 | $3,522 +5.8% | $180,390 +3% |
| 2016 | $3,329 | $175,140 +9.3% |
| 2015 | $3,329 +0.6% | $160,290 |
| 2014 | $3,308 +7.1% | $160,290 |
| 2013 | $3,090 +2.8% | $160,290 +6.1% |
| 2011 | $3,005 +7.9% | $151,100 +3% |
| 2010 | $2,786 -1.8% | $146,700 +3% |
| 2009 | $2,838 +3.6% | $142,430 +3% |
| 2008 | $2,739 +2% | $138,290 +3% |
| 2007 | $2,685 | $134,270 |
Find assessor info on the county website
Monthly payment
Est. payment
Payment breakdown
Explore the cost of this home by adjusting the details. Changes won't be saved.Climate risks
Neighborhood: 97801
Nearby schools
Schools provided by the listing agent
- Elementary: Mckay Creek
- Middle: Sunridge
- High: Pendleton
Source: RMLS (OR). This data may not be complete. We recommend contacting the local school district to confirm school assignments for this home.
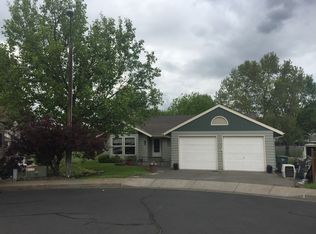
- $345,4003 bd2 ba1.4k sqft3750 SW Marshall Pl, Pendleton, OR 97801Off Market
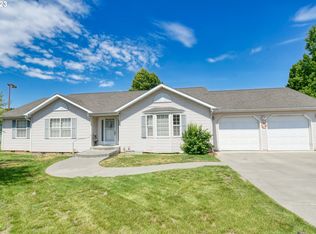
- $385,6003 bd2 ba1.6k sqft3775 SW Marshall Pl, Pendleton, OR 97801Off Market
- $345,6003 bd2 ba1.4k sqft3730 SW Marshall Pl, Pendleton, OR 97801Off Market
- $365,7003 bd2 ba1.6k sqft3765 SW Marshall Pl, Pendleton, OR 97801Off Market
Similar homes
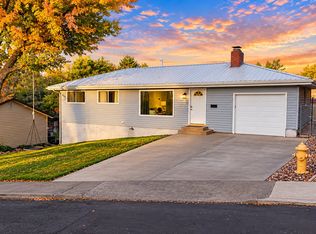
- $365,0004 bd2 ba2.1k sqft920 SW 33rd St, Pendleton, OR 97801Active
 MLS ID #349068457, Blake Franklin, Hearthstone Real Estate. RMLS (OR)
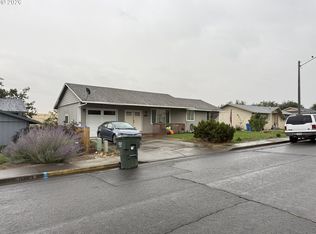
 - $415,0004 bd3 ba2.3k sqft1814 SW 45th St, Pendleton, OR 97801Active
 MLS ID #266697630, Rick Shaver, Coldwell Banker Farley Company. RMLS (OR)
 - $399,0004 bd2 ba1.5k sqft4189 SW Perkins Ave, Pendleton, OR 97801Active
 MLS ID #779342707, Jerry Baker, Coldwell Banker Farley Company. RMLS (OR)
 - $--3 bd2 ba1.5k sqft2111 SW Olson Ave, Pendleton, OR 97801Auction
 Auction.com 2
 - $439,0004 bd3 ba2.7k sqft2106 SW Nye Ave, Pendleton, OR 97801ActiveMLS ID #647713947, Blake Franklin, Hearthstone Real Estate. RMLS (OR)
- $399,0003 bd2 ba2k sqft1265 Tutuilla Rd, Pendleton, OR 97801ActiveMLS ID #162377486, Shaun Randall, Preferred Realty Inc.. RMLS (OR)
- $339,0003 bd3 ba1.5k sqft3320 SW Ladow Ave, Pendleton, OR 97801ActiveMLS ID #767560914, Jill Pace, Hearthstone Real Estate. RMLS (OR)
- $345,0004 bd2 ba2k sqft1302 SW Goodwin Pl, Pendleton, OR 97801ActiveMLS ID #240967290, Shannon Hartley, Hearthstone Real Estate. RMLS (OR)
- $450,0003 bd2 ba1.5k sqft1914 SW 2nd Dr, Pendleton, OR 97801ActiveMLS ID #321463998, Rick Shaver, Coldwell Banker Farley Company. RMLS (OR)
- $379,9505 bd3 ba2.4k sqft715 NW 6th St, Pendleton, OR 97801ActiveMLS ID #469112645, Blake Franklin, Hearthstone Real Estate. RMLS (OR)
- $329,0003 bd2 ba1.6k sqft3218 SW Isaac Ave, Pendleton, OR 97801ActiveMLS ID #305265643, Blake Franklin, Hearthstone Real Estate. RMLS (OR)
- $395,0003 bd2 ba1.4k sqft105 SE Kirk Ave, Pendleton, OR 97801ActiveMLS ID #682058983, Kevin Hale, Coldwell Banker Farley Company. RMLS (OR)
- $369,0003 bd2 ba1.4k sqft1626 SW 3rd St, Pendleton, OR 97801ActiveMLS ID #314538768, Matthew Vogler, Realty First. RMLS (OR)
- $385,0005 bd3 ba2.7k sqft417 NW 4th St, Pendleton, OR 97801ActiveMLS ID #670705120, Sara Avery, Hearthstone Real Estate. RMLS (OR)
- $276,5003 bd1 ba1.6k sqft1303 SW 41st St, Pendleton, OR 97801ActiveMLS ID #417646372, Kevin Hale, Coldwell Banker Farley Company. RMLS (OR)
- $335,0004 bd2 ba1.6k sqft725 SE 6th St, Pendleton, OR 97801ActiveMLS ID #117563904, Shannon Hartley, Hearthstone Real Estate. RMLS (OR)
- $275,0003 bd2 ba1.6k sqft523 NW 6th St, Pendleton, OR 97801ActiveMLS ID #659249520, Blake Franklin, Hearthstone Real Estate. RMLS (OR)
- $265,0004 bd2 ba2.3k sqft820 SW 14th St, Pendleton, OR 97801ActiveMLS ID #400470579, Blake Franklin, Hearthstone Real Estate. RMLS (OR)
- $339,9004 bd3 ba2.5k sqft615 SW Isaac Ln, Pendleton, OR 97801ActiveMLS ID #677820534, Kevin Hale, Coldwell Banker Farley Company. RMLS (OR)
- $370,0003 bd3 ba2.8k sqft908 SE Byers Ave, Pendleton, OR 97801ActiveMLS ID #787944507, Rick Shaver, Coldwell Banker Farley Company. RMLS (OR)
