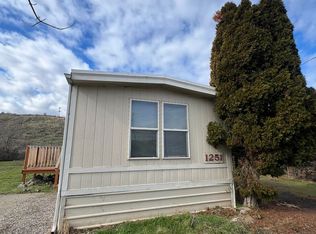
This one-of-a-kind multi-dwelling property sits on 3.62 acres and is full of character, space, and opportunity. Priced to reflect its as-is-condition. This property offers excellent potential for the right buyer.The property features two separate residences, each with its own address, along with two carports, a large shop, and multiple outbuildings. The main home, built in 1946, offers 3 bedrooms, 2 bathrooms, and 7 total rooms spread across three levels. A spacious covered deck with ramp access creates a welcoming area for entertaining, relaxing, or enjoying the peaceful setting. Several unique features are included with the sale, including two large pianos, two large empty safes, and a large built-in vault door that opens to a dry storage room.The second residence is a 3-bedroom, 2-bathroom mobile home with furnace heat and a wood-burning stove. It offers great flexibility and could be used as a rental, guest home, or multi-generational living space. With acreage, multiple dwellings, a shop, outbuildings, and truly unique details, this property is a rare find with room to make it your own.
Active
Price cut: $26K (7/15)
$399,000
1265 Tutuilla Rd, Pendleton, OR 97801
3beds
2,047sqft
Residential, Single Family Residence
Built in 1946
3.62 Acres Lot
$-- Zestimate®
$195/sqft
$-- HOA
What's special
Large shopMultiple outbuildingsWood-burning stoveTwo carportsFurnace heat
- 92 days
- 525
- 27
Zillow last checked:
Listing updated:
Listed by:
Shaun Randall 541-720-2431,
Preferred Realty Inc.
Source: RMLS (OR),MLS#: 162377486
Facts & features
Interior
Bedrooms & bathrooms
- Bedrooms: 3
- Bathrooms: 2
- Full bathrooms: 2
- Main level bathrooms: 1
Rooms
- Room types: Bedroom 2, Bedroom 3, Dining Room, Family Room, Kitchen, Living Room, Primary Bedroom
Primary bedroom
- Level: Main
Heating
- Forced Air, Wood Stove
Cooling
- Central Air
Appliances
- Included: Dishwasher, Free-Standing Range, Free-Standing Refrigerator, Electric Water Heater, Tank Water Heater
- Laundry: Laundry Room
Features
- Windows: Vinyl Frames
- Basement: Daylight,Unfinished
- Number of fireplaces: 2
- Fireplace features: Gas, Stove, Wood Burning
Interior area
- Total structure area: 2,047
- Total interior livable area: 2,047 sqft
Property
Parking
- Parking features: Carport, Covered, RV Access/Parking, Detached
- Has carport: Yes
Accessibility
- Accessibility features: Accessible Approachwith Ramp, One Level, Accessibility
Features
- Levels: Multi/Split
- Stories: 2
- Patio & porch: Covered Deck
- Exterior features: Yard
- Has view: Yes
- View description: City, Creek/Stream, Trees/Woods
- Has water view: Yes
- Water view: Creek/Stream
- Waterfront features: Creek
- Body of water: Patawa Creek
Lot
- Size: 3.62 Acres
- Features: Level, Trees, Acres 3 to 5
Details
- Additional structures: Outbuilding, SecondResidence, Workshop
- Parcel number: 800628
- Zoning: R2/C-3
Construction
Type & style
- Home type: SingleFamily
- Architectural style: Ranch
- Property subtype: Residential, Single Family Residence
Materials
- Block, T111 Siding
- Foundation: Block
- Roof: Shingle
Condition
- Unknown
- New construction: No
- Year built: 1946
Utilities & green energy
- Gas: Gas
- Sewer: Public Sewer
- Water: Public
Community & HOA
HOA
- Has HOA: No
Location
- Region: Pendleton
Financial & listing details
- Price per square foot: $195/sqft
- Tax assessed value: $14,110
- Annual tax amount: $3,262
- Date on market: 6/23/2026
- Listing terms: Call Listing Agent,Cash,Conventional,VA Loan
- Road surface type: Dirt, Gravel
Estimated market value
Not available
Estimated sales range
Not available
Not available
Price history
| Date | Event | Price |
|---|---|---|
| 7/15/2026 | Price change | $399,000-6.1%$195/sqft |
Source:  RMLS (OR) #162377486 Report a problem RMLS (OR) #162377486 Report a problem | ||
| 6/24/2026 | Listed for sale | $425,000$208/sqft |
Source: RMLS (OR) #162377486 Report a problem | ||
Public tax history
| Year | Property taxes | Tax assessment |
|---|---|---|
| 2024 | -- | $7,030 +5.9% |
| 2022 | -- | $6,637 -18.2% |
| 2021 | -- | $8,110 +2.9% |
| 2020 | -- | $7,880 +2.9% |
| 2019 | -- | $7,660 +3% |
| 2018 | $2,901 +2.4% | $7,440 +3% |
| 2017 | $2,832 +5.8% | $7,220 +3% |
| 2016 | $2,676 | $7,010 +2.9% |
| 2015 | -- | $6,810 +3% |
| 2014 | -- | $6,610 +3% |
| 2013 | -- | $6,420 +6.1% |
| 2011 | -- | $6,050 +3.1% |
| 2010 | -- | $5,870 +3% |
| 2009 | -- | $5,700 +3.1% |
| 2008 | -- | $5,530 +3% |
| 2007 | -- | $5,370 |
Find assessor info on the county website
Monthly payment
Est. payment
Payment breakdown
Explore the cost of this home by adjusting the details. Changes won't be saved.Climate risks
Neighborhood: 97801
Nearby schools
Schools provided by the listing agent
- Elementary: Mckay Creek,Sherwood Hts
- Middle: Sunridge
- High: Pendleton
Source: RMLS (OR). This data may not be complete. We recommend contacting the local school district to confirm school assignments for this home.
Similar homes
- $399,0004 bd2 ba1.5k sqft4189 SW Perkins Ave, Pendleton, OR 97801Active

 MLS ID #779342707, Jerry Baker, Coldwell Banker Farley Company. RMLS (OR)
 - $395,0003 bd2 ba1.4k sqft105 SE Kirk Ave, Pendleton, OR 97801Active
 MLS ID #682058983, Kevin Hale, Coldwell Banker Farley Company. RMLS (OR)
 - $350,0003 bd3 ba1.5k sqft3320 SW Ladow Ave, Pendleton, OR 97801Active
 MLS ID #767560914, Jill Pace, Hearthstone Real Estate. RMLS (OR)
 - $329,0003 bd2 ba1.6k sqft3218 SW Isaac Ave, Pendleton, OR 97801Active
 MLS ID #305265643, Blake Franklin, Hearthstone Real Estate. RMLS (OR)
 - $345,0004 bd2 ba2k sqft1302 SW Goodwin Pl, Pendleton, OR 97801ActiveMLS ID #240967290, Shannon Hartley, Hearthstone Real Estate. RMLS (OR)
- $425,0004 bd2 ba1.9k sqft3785 SW Marshall Pl, Pendleton, OR 97801ActiveMLS ID #558872268, Shannon Hartley, Hearthstone Real Estate. RMLS (OR)
- $485,0003 bd2 ba1.5k sqft1914 SW 2nd Dr, Pendleton, OR 97801ActiveMLS ID #321463998, Rick Shaver, Coldwell Banker Farley Company. RMLS (OR)
- $379,9505 bd3 ba2.4k sqft715 NW 6th St, Pendleton, OR 97801ActiveMLS ID #469112645, Blake Franklin, Hearthstone Real Estate. RMLS (OR)
- $480,0003 bd3 ba1.8k sqft3312 SW Ladow Ave, Pendleton, OR 97801ActiveMLS ID #387447063, Milne Purchase McLaughlin, Clark Jennings & Asso. OR, LLC. RMLS (OR)
- $369,0003 bd2 ba1.4k sqft1626 SW 3rd St, Pendleton, OR 97801ActiveMLS ID #314538768, Matthew Vogler, Realty First. RMLS (OR)
- $370,0003 bd3 ba2.8k sqft908 SE Byers Ave, Pendleton, OR 97801ActiveMLS ID #787944507, Rick Shaver, Coldwell Banker Farley Company. RMLS (OR)
- $325,0003 bd2 ba2.1k sqft601 NW 4th St, Pendleton, OR 97801ActiveMLS ID #566988019, Shannon Hartley, Hearthstone Real Estate. RMLS (OR)
- $339,9004 bd3 ba2.5k sqft615 SW Isaac Ln, Pendleton, OR 97801ActiveMLS ID #677820534, Kevin Hale, Coldwell Banker Farley Company. RMLS (OR)
- $385,0005 bd3 ba2.7k sqft417 NW 4th St, Pendleton, OR 97801ActiveMLS ID #670705120, Sara Avery, Hearthstone Real Estate. RMLS (OR)
- $415,0003 bd3 ba2.4k sqft2221 NW Furnish Ave, Pendleton, OR 97801ActiveMLS ID #345805729, Kevin Hale, Coldwell Banker Farley Company. RMLS (OR)
- $359,0003 bd2 ba1.2k sqft127 SW Nye Ave, Pendleton, OR 97801ActiveMLS ID #651603962, Jef Farley, Coldwell Banker Farley Company. RMLS (OR)
- $335,0004 bd2 ba1.6k sqft725 SE 6th St, Pendleton, OR 97801ActiveMLS ID #117563904, Shannon Hartley, Hearthstone Real Estate. RMLS (OR)
- $285,5503 bd2 ba1.4k sqft1609 SW Hailey Ave, Pendleton, OR 97801ActiveMLS ID #494115360, Jef Farley, Coldwell Banker Farley Company. RMLS (OR)
- $289,0003 bd1 ba1.2k sqft1721 SW Hailey Ln, Pendleton, OR 97801ActiveMLS ID #474610572, Blake Franklin, Hearthstone Real Estate. RMLS (OR)
- $269,0003 bd2 ba1.1k sqft1109 SW 28th St, Pendleton, OR 97801ActiveMLS ID #609580471, Kevin Hale, Coldwell Banker Farley Company. RMLS (OR)
