Experience modern country living on 18.29 fully fenced acres, featuring multiple fenced paddocks for horses or livestock, extensive infrastructure, and a thoughtfully designed, 2023-built, energy-efficient ranch home. Replacing the original farmhouse, this single-level home offers 3 bedrooms, 2 bathrooms, and 1,653 square feet with an open floor plan, abundant natural light, and quality finishes throughout.The spacious kitchen flows seamlessly into the dining and living areas, while the heat pump, tankless water heater, provide year-round comfort and peace of mind. The property features 400-amp electrical service, with 200 amps dedicated to the home and an additional 200 amps serving the shop, barn, and well house.Equestrian amenities include a 4-stall horse barn with electricity, water, a tack room, a hayloft, and a hay elevator. A powered outbuilding offers an additional stall and storage. The well house sits on a concrete foundation with ample storage space, and the shop features a roof that was replaced approximately two years ago. A 50-amp RV hookup with water provides added flexibility for recreational vehicles or guests.Outdoor features include a fully fenced, deer-resistant garden, a seasonal creek, an above-ground pool with a deck, a fire pit, and expansive open space for recreation, gardening, animals, equipment, or future projects.The property currently benefits from farm and timber tax deferrals (buyer to perform due diligence regarding qualification and continuation).Conveniently located just minutes from downtown Molalla with easy access to Silverton, Oregon City, and the Portland metro area, this property offers the rare combination of a nearly new home, exceptional equestrian infrastructure, modern utilities, and versatile acreage ready for a variety of uses.
Active
$1,050,000
37886 S Wilhoit Rd, Molalla, OR 97038
3beds
1,653sqft
Residential, Single Family Residence
Built in 2023
18.29 Acres Lot
$1,027,300 Zestimate®
$635/sqft
$-- HOA
What's special
Quality finishes throughoutFire pitSingle-level homeTankless water heaterHeat pumpAbundant natural lightFully fenced deer-resistant garden
- 59 days
- 358
- 16
Zillow last checked:
Listing updated:
Listed by:
Rashelle Newmyer 785-312-4624,
Coldwell Banker Professional
Source: RMLS (OR),MLS#: 715579086
Facts & features
Interior
Bedrooms & bathrooms
- Bedrooms: 3
- Bathrooms: 2
- Full bathrooms: 2
- Main level bathrooms: 2
Rooms
- Room types: Laundry, Bedroom 2, Bedroom 3, Dining Room, Family Room, Kitchen, Living Room, Primary Bedroom
Primary bedroom
- Features: Bathtub With Shower, Suite, Tile Floor, Walkin Closet, Wallto Wall Carpet
- Level: Main
Bedroom 2
- Features: Closet, Wallto Wall Carpet
- Level: Main
Bedroom 3
- Features: Closet, Wallto Wall Carpet
- Level: Main
Dining room
- Features: Kitchen Dining Room Combo, Sliding Doors, Laminate Flooring
- Level: Main
Kitchen
- Features: Dishwasher, Eat Bar, Kitchen Dining Room Combo, Microwave, Pantry, Free Standing Range, Granite, Laminate Flooring
- Level: Main
Living room
- Features: Ceiling Fan, Laminate Flooring, Wallto Wall Carpet
- Level: Main
Heating
- Heat Pump
Cooling
- Heat Pump
Appliances
- Included: Dishwasher, Free-Standing Gas Range, Microwave, Stainless Steel Appliance(s), Free-Standing Range, Electric Water Heater
- Laundry: Laundry Room
Features
- Ceiling Fan(s), Granite, High Ceilings, Closet, Kitchen Dining Room Combo, Eat Bar, Pantry, Bathtub With Shower, Suite, Walk-In Closet(s), Kitchen Island
- Flooring: Laminate, Tile, Wall to Wall Carpet
- Doors: Sliding Doors
- Windows: Double Pane Windows, Vinyl Frames
- Basement: Crawl Space
Interior area
- Total structure area: 1,653
- Total interior livable area: 1,653 sqft
Video & virtual tour
Property
Parking
- Total spaces: 2
- Parking features: Driveway, RV Access/Parking, Garage Door Opener, Carport, Detached
- Garage spaces: 2
- Has carport: Yes
- Has uncovered spaces: Yes
Accessibility
- Accessibility features: Garage On Main, Ground Level, Main Floor Bedroom Bath, Natural Lighting, One Level, Accessibility
Features
- Levels: One
- Stories: 1
- Patio & porch: Covered Deck
- Exterior features: Fire Pit, Garden, Raised Beds, RV Hookup, Water Feature, Yard
- Has private pool: Yes
- Fencing: Fenced
- Has view: Yes
- View description: Seasonal, Territorial, Trees/Woods
Lot
- Size: 18.29 Acres
- Features: Pasture, Seasonal, Trees, Acres 10 to 20
Details
- Additional structures: Barn, Outbuilding, RVHookup, Workshop
- Parcel number: 01604909
- Zoning: TBR
Construction
Type & style
- Home type: SingleFamily
- Architectural style: Ranch
- Property subtype: Residential, Single Family Residence
Materials
- Lap Siding
- Roof: Composition
Condition
- Restored
- New construction: No
- Year built: 2023
Utilities & green energy
- Gas: Gas
- Sewer: Septic Tank
- Water: Well
Community & HOA
Community
- Security: Limited Access, Security Gate, Security Lights
HOA
- Has HOA: No
Location
- Region: Molalla
Financial & listing details
- Price per square foot: $635/sqft
- Tax assessed value: $927,456
- Annual tax amount: $4,798
- Date on market: 7/16/2026
- Listing terms: Cash,Conventional,FHA,USDA Loan,VA Loan
- Road surface type: Gravel, Paved
Estimated market value
$1,027,300
$976,000 - $1.08M
$2,874/mo
Price history
| Date | Event | Price |
|---|---|---|
| 7/16/2026 | Listed for sale | $1,050,000$635/sqft |
Source:  RMLS (OR) #715579086 Report a problem RMLS (OR) #715579086 Report a problem | ||
Public tax history
| Year | Property taxes | Tax assessment |
|---|---|---|
| 2025 | $4,799 +3% | $353,883 +3% |
| 2024 | $4,661 +2.8% | $343,585 +3% |
| 2023 | $4,534 +423.3% | $333,586 +455.9% |
| 2022 | $866 -56.3% | $60,004 -58.5% |
| 2021 | $1,981 +2.4% | $144,717 +3% |
| 2020 | $1,933 +3% | $140,504 +3% |
| 2019 | $1,878 +2.6% | $136,419 +3% |
| 2018 | $1,831 | $132,452 +3% |
| 2017 | $1,831 +8.1% | $128,592 +3% |
| 2016 | $1,693 | $124,857 +3% |
| 2015 | $1,693 +3% | $121,218 +3% |
| 2014 | $1,644 +12.5% | $117,696 +3% |
| 2013 | $1,462 -7.2% | $114,271 +3% |
| 2012 | $1,576 +0.6% | $110,946 +3% |
| 2011 | $1,566 +3.3% | $107,718 +3% |
| 2010 | $1,516 +2.4% | $104,585 +3% |
| 2009 | $1,480 +4.7% | $101,550 +3% |
| 2008 | $1,414 +5.3% | $98,592 +3% |
| 2007 | $1,343 +24.7% | $95,709 +3% |
| 2006 | $1,077 +1% | $92,935 +3% |
| 2005 | $1,066 +2.6% | $90,237 +3% |
| 2004 | $1,039 +5.2% | $87,619 +4.5% |
| 2003 | $988 -47.2% | $83,837 +3% |
| 2002 | $1,871 +92.8% | $81,402 +3% |
| 2001 | $971 +13.1% | $79,041 +3% |
| 2000 | $858 | $76,743 |
Find assessor info on the county website
Monthly payment
Est. payment
Payment breakdown
Explore the cost of this home by adjusting the details. Changes won't be saved.Climate risks
Neighborhood: 97038
Nearby schools
Schools provided by the listing agent
- Elementary: Butte Creek
- Middle: Butte Creek
- High: Silverton
Source: RMLS (OR). This data may not be complete. We recommend contacting the local school district to confirm school assignments for this home.
Similar homes
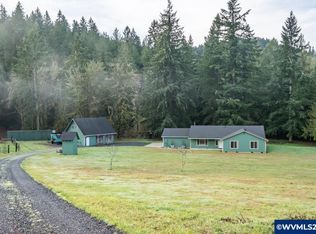
- $625,0003 bd3 ba1.8k sqft35255 S Summit Ln, Molalla, OR 97038Active

 MLS ID #791283531, Stephanie Peck, eXp Realty, LLC. RMLS (OR)
 - $1,200,0003 bd1 ba1.2k sqft12716 S Dart Rd, Molalla, OR 97038For Sale
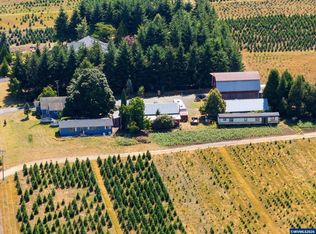
 MLS ID #842971, LUA EDMONSON, Premiere Property Group, Llc Albany. WVMLS
 - $525,0004 bd2 ba1.8k sqft34678 S Sawtell Rd, Molalla, OR 97038Active
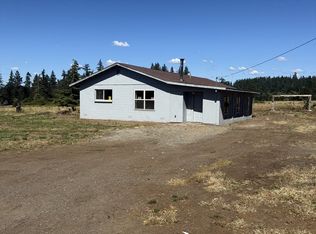 MLS ID #435755396, Kurt Clements, ListWithFreedom.com. RMLS (OR)
 - $815,0004 bd2 ba2.3k sqft34846 S Dickey Prairie Rd #1, Molalla, OR 97038Active
 MLS ID #783976895, Aimee Davis, Firefly Real Estate. RMLS (OR)
 - $1,200,0004 bd2 ba1.7k sqft1441 W Main St, Molalla, OR 97038ActiveMLS ID #740163347, Jacob Sanchez, Next Generation Real Estate LLC. RMLS (OR)
- $899,9003 bd3 ba2.4k sqft30953 S Wright Rd, Molalla, OR 97038For SaleMLS ID #841711, KANYSAH ROGERS, Bst Realty, Llc. WVMLS
- $619,9003 bd2 ba1.7k sqft10501 S Rosewood Way, Molalla, OR 97038ActiveMLS ID #703226207, Amy Legg, MORE Realty. RMLS (OR)
- $799,9002 bd2 ba1.3k sqft11462 S Highway 211, Molalla, OR 97038ActiveMLS ID #422028688, Danna Kemp, Thoroughbred Real Estate Group Inc. RMLS (OR)
- $1,099,0003 bd1 ba1.3k sqft31183 S Barlow Rd, Hubbard, OR 97032For SaleMLS ID #845011, AMY PENDLEY, Agri-Business Real Estate Services. WVMLS
- $1,095,0002 bd1 ba1.5k sqft29290 S Old Molalla Rd, Molalla, OR 97038ActiveMLS ID #594476911, Tracy Keegan, Premiere Property Group, LLC. RMLS (OR)
- $590,0003 bd2 ba2k sqft35267 S Acer Ln, Molalla, OR 97038ActiveMLS ID #250440785, Tammy Gibson, Coldwell Banker Professional. RMLS (OR)
- $789,0003 bd3 ba2k sqft20658 N Abiqua Rd, Scotts Mills, OR 97375For SaleMLS ID #844393, MICHAEL SCHMIDT, Silverton Realty, Inc.. WVMLS
- $1,475,0004 bd2 ba1.4k sqft32998 S Highway 213, Molalla, OR 97038For SaleMLS ID #843587, ANA SOLORIO ARREDONDO, Harcourts Lifestyle Realty. WVMLS
- $559,9003 bd3 ba2.2k sqft229 Finneys Ave, Molalla, OR 97038ActiveMLS ID #593230596, Benjamin Nelson, Epique Realty. RMLS (OR)
- $858,0003 bd2 ba2.3k sqft11874 Hazelgreen Rd NE, Silverton, OR 97381For SaleMLS ID #842027, MEREDITH and RYAN WERTZ, Silverton Realty, Inc.. WVMLS
- $1,250,0003 bd2 ba2.1k sqft12784 Elliott Prairie Rd NE, Woodburn, OR 97071For SaleMLS ID #840254, GINA AUDRITSH, Hallmark Properties, Inc.. WVMLS
- $799,0005 bd2 ba2.4k sqft30166 S Grays Hill Rd, Colton, OR 97017ActiveMLS ID #352422566, Melita Coyle, eXp Realty, LLC. RMLS (OR)
