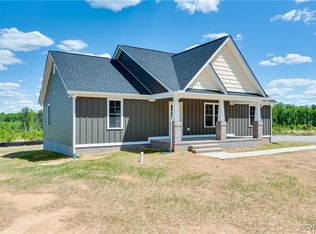
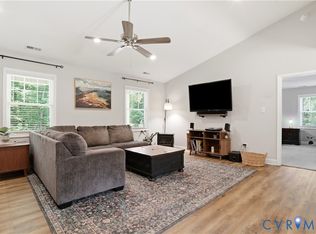
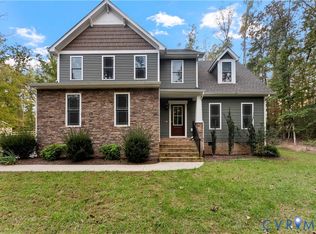
Welcome to 3798 County Line Road in lovely Goochland County. Known as "The Dillwyn I" this home is currently being built and is nicely situated on a 2 acre wooded lot. The home is 1600 square feet with 3 bedrooms, 2 full bathrooms, an attached 2 car garage, and has access to FIREFLY or STARLINK HIGH SPEED INTERNET. The main living area includes an open floor plan with luxury vinyl plank floors and flush mount LED lighting. Within the kitchen you'll notice a large island, granite counter tops, stainless steel appliances, pantry, & tons of storage space in the custom built cabinetry. The primary bedroom is located on the opposite side of the home from the other 2 bedrooms and offers an attached full bath with a double vanity, large shower, as well as a 7' x 12' walk-in closet. Other quality features include double hung windows, fully insulated garage, dimensional shingles, and a conditioned crawl space to name a few. Outside there is an 8' x 22' covered front porch and a 12' x 12' rear deck. EST. COMPLETION: Oct/Nov 2026 Plans, specs & plat are in the MLS. SELLER CLOSING COST CREDIT OF $7,500 WITH USE OF PREFERRED LENDER & ATTORNEY. Thanks for visiting, we hope you call it HOME!
New construction
$455,000
3798 County Line Rd, Kents Store, VA 23084
3beds
1,600sqft
Single Family Residence
Built in 2026
2 Acres Lot
$454,300 Zestimate®
$284/sqft
$-- HOA
What's special
- 50 days
- 166
- 12
Zillow last checked:
Listing updated:
Listed by:
Stoney Marshall 804-690-3704,
Hometown Realty Services Inc 804-730-7195
Source: CVRMLS,MLS#: 2623053 Originating MLS: Central Virginia Regional MLS
Originating MLS: Central Virginia Regional MLSFacts & features
Interior
Bedrooms & bathrooms
- Bedrooms: 3
- Bathrooms: 2
- Full bathrooms: 2
Primary bedroom
- Description: LVP, CF, WIC, Att Bath
- Level: First
- Dimensions: 12.8 x 15.6
Bedroom 2
- Description: LVP, CF
- Level: First
- Dimensions: 11.1 x 11.7
Bedroom 3
- Description: LVP, CF
- Level: First
- Dimensions: 11.3 x 13.11
Dining room
- Description: LVP, Rear Deck Access, Open to Kitchen
- Level: First
- Dimensions: 14.9 x 11.2
Other
- Description: Tub & Shower
- Level: First
Kitchen
- Description: LVP, SS Appls, Granite, Pantry, Island
- Level: First
- Dimensions: 14.9 x 11.2
Laundry
- Description: LVP, W/D Hookup
- Level: First
- Dimensions: 6.0 x 8.8
Living room
- Description: LVP, 9' Ceiling, CF, Open to Kitchen & Dining
- Level: First
- Dimensions: 17.1 x 19.6
Heating
- Electric, Heat Pump
Cooling
- Heat Pump
Appliances
- Included: Dishwasher, Electric Cooking, Electric Water Heater, Microwave, Stove
- Laundry: Washer Hookup, Dryer Hookup
Features
- Ceiling Fan(s), Dining Area, Double Vanity, Eat-in Kitchen, Granite Counters, High Ceilings, Kitchen Island, Bath in Primary Bedroom, Main Level Primary, Pantry, Recessed Lighting, Walk-In Closet(s)
- Flooring: Vinyl
- Windows: Screens, Thermal Windows
- Basement: Crawl Space
- Attic: Access Only
Interior area
- Total interior livable area: 1,600 sqft
- Finished area above ground: 1,600
- Finished area below ground: 0
Property
Parking
- Total spaces: 2
- Parking features: Attached, Driveway, Garage, Garage Door Opener, Garage Faces Rear, Garage Faces Side, Unpaved
- Attached garage spaces: 2
- Has uncovered spaces: Yes
Features
- Levels: One
- Stories: 1
- Patio & porch: Front Porch, Deck, Porch
- Exterior features: Deck, Porch, Unpaved Driveway
- Pool features: None
Lot
- Size: 2 Acres
- Features: Level, Wooded
Details
- Parcel number: 560F1
- Zoning description: A-1
- Special conditions: Corporate Listing
Construction
Type & style
- Home type: SingleFamily
- Architectural style: Craftsman,Ranch
- Property subtype: Single Family Residence
Materials
- Block, Drywall, Frame, Vinyl Siding
- Roof: Composition,Shingle
Condition
- New Construction,Under Construction
- New construction: Yes
- Year built: 2026
Utilities & green energy
- Sewer: Septic Tank
- Water: Well
Community & HOA
Community
- Subdivision: None
Location
- Region: Kents Store
Financial & listing details
- Price per square foot: $284/sqft
- Date on market: 8/24/2026
- Ownership: Corporate
- Ownership type: Corporation
Estimated market value
$454,300
$432,000 - $477,000
$2,652/mo
Price history
| Date | Event | Price |
|---|---|---|
| 8/28/2026 | Listed for sale | $455,000$284/sqft |
Source:  CVRMLS #2623053 Report a problem CVRMLS #2623053 Report a problem | ||
Public tax history
Tax history is unavailable.
Monthly payment
Est. payment
Payment breakdown
Explore the cost of this home by adjusting the details. Changes won't be saved.Climate risks
Neighborhood: 23084
Nearby schools
Schools provided by the listing agent
- Elementary: Byrd
- Middle: Goochland
- High: Goochland
Source: CVRMLS. This data may not be complete. We recommend contacting the local school district to confirm school assignments for this home.
Similar homes
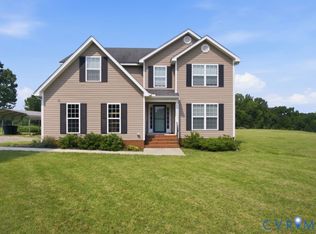
- $425,0003 bd2 ba1.5k sqft4939 Shannon Hill Rd, Kents Store, VA 23084For Sale
 MLS ID #2627554, Kris McDonough, Compass. CVRMLS
 - $449,9004 bd3 ba2.2k sqft90 Waltons Store Rd, Louisa, VA 23093For Sale
 MLS ID #2618425, Daniel Keeton, Keeton & Co Real Estate. CVRMLS
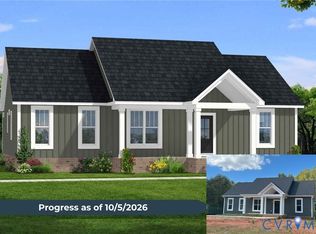
 - $419,9003 bd2 ba1.6k sqft105 Woodson Mill Dr, Louisa, VA 23093New Construction
 MLS ID #2613972, Emily Morrissette, Century 21 Realty @ Home. CVRMLS
 - $535,0003 bd3 ba2k sqft2953 Preston Park Ct, Sandy Hook, VA 23153For Sale
 MLS ID #2627708, Aaron Gilbert, BHHS PenFed Realty. CVRMLS
 - $399,9993 bd2 ba1.6k sqft365 Richardson Dr, Louisa, VA 23093For Sale
 MLS ID #VALA2010572, Kerrie Poore, Berkshire Hathaway HomeServices PenFed Realty. Bright MLS
 - $372,0803 bd2 ba1.4k sqft520 Dixie Holw, Louisa, VA 23093New Construction
 MLS ID #681890, SUSAN STEWART, RE/MAX REALTY SPECIALISTS-CHARLOTTESVILLE. CAAR
 - $455,9053 bd3 ba1.9k sqftPARCEL Zachary Taylor Hwy #A, Mineral, VA 23117New ConstructionMLS ID #VALA2009212, Leslie Mytrysak, Coldwell Banker Elite. Bright MLS
- $469,9994 bd3 ba1.9k sqftLOT 7 Rising Sun Rd, Palmyra, VA 22963New ConstructionMLS ID #680638, SUSAN STEWART, RE/MAX REALTY SPECIALISTS-CHARLOTTESVILLE. CAAR
- $369,9003 bd2 ba1.4k sqft15041 Jefferson Hwy, Bumpass, VA 23024For SaleMLS ID #VALA2010354, Crystal Carter, Lake Anna Island Realty, Inc.. Bright MLS
