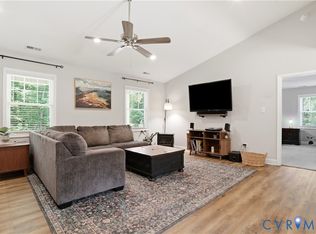
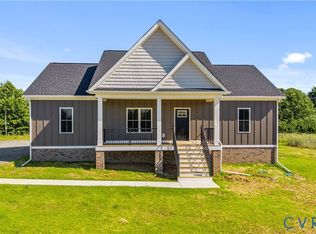
Welcome to Lot 1A Tabscott Road in Goochland County, where peaceful country living meets quality new construction! The Sutton plan, built by Anderson Home Construction, offers an inviting Craftsman/Farmhouse design with 3 spacious bedrooms, 2 full bathrooms, and an attached 2-car garage. Designed with comfortable everyday living in mind, this home features a bright, open-concept layout that seamlessly connects the kitchen, dining, and family room, creating the perfect space for entertaining or relaxing at home.
The kitchen will feature granite countertops, custom-built cabinetry, and plenty of workspace and storage, while luxury vinyl plank flooring flows throughout the main living areas for a clean, durable, and modern finish. A conditioned crawl space adds another level of efficiency and quality to the home's construction.
Enjoy the privacy and flexibility that come with your own piece of Goochland County, all with the added benefit of NO HOA. Whether you envision evenings outside, space for a garden, or simply a little more room between you and your neighbors, this property offers the setting buyers are looking for without sacrificing the conveniences of a thoughtfully designed new home.
Best of all, there is still time to personalize this home! Depending on the stage of construction when a contract is written, buyers may have the opportunity to make certain design and finish selections and truly make the Sutton their own.
Hard to find opportunity at a reasonable price in Goochland County! Contact us today for construction details, available selections, specifications, and estimated completion!
Photos are of a similar Sutton plan previously built by Anderson Home Construction and may depict upgrades or features not included in the base offering.
New construction
$449,950
LOT 1A Tabscott Rd, Columbia, VA 23038
3beds
1,600sqft
Farm, Single Family Residence
Built in 2026
2.52 Acres Lot
$448,400 Zestimate®
$281/sqft
$-- HOA
What's special
- 53 days
- 177
- 23
Zillow last checked:
Listing updated:
Listed by:
Cole Spicer 804-839-9968,
Hometown Realty 804-747-9933
Source: CVRMLS,MLS#: 2622975 Originating MLS: Central Virginia Regional MLS
Originating MLS: Central Virginia Regional MLSFacts & features
Interior
Bedrooms & bathrooms
- Bedrooms: 3
- Bathrooms: 2
- Full bathrooms: 2
Other
- Description: Tub & Shower
- Level: First
Heating
- Electric, Heat Pump
Cooling
- Central Air
Appliances
- Included: Water Heater
Features
- Flooring: Partially Carpeted, Vinyl
- Basement: Crawl Space
- Attic: Access Only
Interior area
- Total interior livable area: 1,600 sqft
- Finished area above ground: 1,600
- Finished area below ground: 0
Property
Parking
- Total spaces: 2
- Parking features: Garage Door Opener, Garage Faces Rear, Garage Faces Side
- Garage spaces: 2
Features
- Levels: One
- Stories: 1
- Pool features: None
Lot
- Size: 2.52 Acres
Details
- Parcel number: 178010
- Zoning description: A-1
- Special conditions: Corporate Listing
Construction
Type & style
- Home type: SingleFamily
- Architectural style: Farmhouse,Ranch
- Property subtype: Farm, Single Family Residence
Materials
- Frame, HardiPlank Type, Vinyl Siding
- Roof: Shingle
Condition
- New Construction
- New construction: Yes
- Year built: 2026
Utilities & green energy
- Sewer: Septic Tank
- Water: Well
Community & HOA
Community
- Subdivision: None
Location
- Region: Columbia
Financial & listing details
- Price per square foot: $281/sqft
- Tax assessed value: $81,500
- Annual tax amount: $431
- Date on market: 8/19/2026
- Ownership: Corporate
- Ownership type: Corporation
Estimated market value
$448,400
$426,000 - $471,000
$2,758/mo
Price history
| Date | Event | Price |
|---|---|---|
| 8/22/2026 | Listed for sale | $449,950$281/sqft |
Source:  CVRMLS #2622975 Report a problem CVRMLS #2622975 Report a problem | ||
Public tax history
Tax history is unavailable.
Monthly payment
Est. payment
Payment breakdown
Explore the cost of this home by adjusting the details. Changes won't be saved.Climate risks
Neighborhood: 23038
Nearby schools
Schools provided by the listing agent
- Elementary: Byrd
- Middle: Goochland
- High: Goochland
Source: CVRMLS. This data may not be complete. We recommend contacting the local school district to confirm school assignments for this home.
Similar homes
- $425,0003 bd2 ba1.5k sqft4939 Shannon Hill Rd, Kents Store, VA 23084For Sale
 MLS ID #2627554, Kris McDonough, Compass. CVRMLS
 - $455,0003 bd2 ba1.6k sqft3798 County Line Rd, Kents Store, VA 23084New Construction
 MLS ID #2623053, Stoney Marshall, Hometown Realty Services Inc. CVRMLS
 - $465,0003 bd2 ba1.7k sqft3290 Maidens Rd, Powhatan, VA 23139For Sale
 MLS ID #2627068, Albert Morgan, Long & Foster REALTORS. CVRMLS
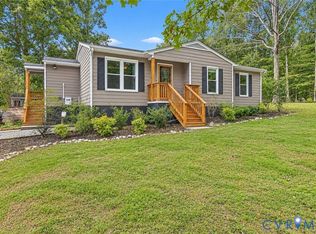
 - $358,0003 bd2 ba1.2k sqft3046 Davis Mill Rd, Goochland, VA 23063For Sale
 MLS ID #2625346, Mike Lonski, Napier REALTORS ERA. CVRMLS
 - $478,0003 bd3 ba2.2k sqft41 Shannon Glen Ct, Louisa, VA 23093For Sale
 MLS ID #VALA2010672, Lisa Cutts, Long & Foster Real Estate, Inc.. Bright MLS
 - $399,9993 bd2 ba1.6k sqft365 Richardson Dr, Louisa, VA 23093For SaleMLS ID #VALA2010572, Kerrie Poore, Berkshire Hathaway HomeServices PenFed Realty. Bright MLS
- $335,0003 bd2 ba1.4k sqft1920 Waltons Store Rd, Louisa, VA 23093For Sale
 MLS ID #682840, THE GUNNELS GROUP, LONG & FOSTER - LAKE MONTICELLO. CAAR
 - $454,7503 bd2 ba1.7k sqft288 Roni Ln, Louisa, VA 23093For SaleMLS ID #VALA2010444, Stephanie Woolfolk, RE/MAX Realty Specialists. Bright MLS
- $469,9994 bd3 ba1.9k sqftLOT 7 Rising Sun Rd, Palmyra, VA 22963New ConstructionMLS ID #680638, SUSAN STEWART, RE/MAX REALTY SPECIALISTS-CHARLOTTESVILLE. CAAR
- $415,0003 bd3 ba1.4k sqft38 Dogleg Rd, Palmyra, VA 22963For SaleMLS ID #682698, DIANE MILLER, LONG & FOSTER - LAKE MONTICELLO. CAAR
