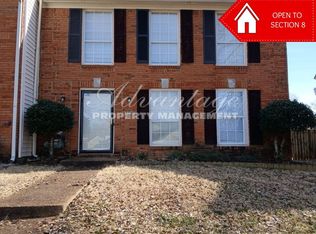
Three-bedroom, two-and-a-half-bath home with all bedrooms upstairs, a separate living room and dining area, and a patio. Recent updates include fresh interior paint, partial flooring replacement, new HVAC, and new appliances.
For sale
$140,000
3798 Fern Ridge Rd, Memphis, TN 38115
3beds
1,536sqft
Townhouse
Built in 1984
4,530 Square Feet Lot
$140,400 Zestimate®
$91/sqft
$-- HOA
What's special
All bedrooms upstairsFresh interior paintNew hvacNew appliances
- 6 days
- 178
- 13
Likely to sell faster than
Zillow last checked:
Listing updated:
Listed by:
Taylor Bowen,
Opendoor Brokerage, LLC 480-462-5392
Source: MAAR,MLS#: 10231948
Facts & features
Interior
Bedrooms & bathrooms
- Bedrooms: 3
- Bathrooms: 3
- Full bathrooms: 2
- 1/2 bathrooms: 1
Primary bedroom
- Area: 204
- Dimensions: 12 x 17
Bedroom 2
- Area: 154
- Dimensions: 14 x 11
Bedroom 3
- Area: 110
- Dimensions: 10 x 11
Dining room
- Area: 98
- Dimensions: 7 x 14
Kitchen
- Area: 140
- Dimensions: 10 x 14
Living room
- Features: Separate Living Room
- Area: 299
- Dimensions: 13 x 23
Den
- Width: 0
Heating
- Central
Cooling
- Central Air
Features
- All Bedrooms Up, 1/2 Bath, 2 or More Baths, Square Feet Source: AutoFill (MAARdata) or Public Records (Cnty Assessor Site)
- Flooring: Carpet, Tile
- Number of fireplaces: 1
Interior area
- Total interior livable area: 1,536 sqft
Property
Parking
- Total spaces: 2
- Parking features: Driveway/Pad, Garage Door Opener
- Has garage: Yes
- Covered spaces: 2
- Has uncovered spaces: Yes
Features
- Stories: 2
- Patio & porch: Screen Porch, Patio
- Pool features: None
Lot
- Size: 4,530 Square Feet
- Dimensions: 27 x 120
- Features: Level
Details
- Parcel number: 093519 B00023
Construction
Type & style
- Home type: Townhouse
- Architectural style: Traditional
- Property subtype: Townhouse
- Attached to another structure: Yes
Materials
- Brick Veneer, Vinyl Siding
- Foundation: Slab
- Roof: Composition Shingles
Condition
- New construction: No
- Year built: 1984
Community & HOA
Community
- Subdivision: Deer Creek Sec A
Location
- Region: Memphis
Financial & listing details
- Price per square foot: $91/sqft
- Tax assessed value: $131,000
- Annual tax amount: $1,726
- Price range: $140K - $140K
- Date on market: 10/7/2026
- Cumulative days on market: 7 days
Estimated market value
$140,400
$133,000 - $147,000
$1,543/mo
Price history
| Date | Event | Price |
|---|---|---|
| 10/7/2026 | Listed for sale | $140,000$91/sqft |
Source:  MAAR #10231948 Report a problem MAAR #10231948 Report a problem | ||
| 8/17/2026 | Sold | $140,000+150%$91/sqft |
Source: Public Record Report a problem | ||
| 8/15/2008 | Sold | $56,000+44.8%$36/sqft |
Source: Public Record Report a problem | ||
| 5/12/2008 | Sold | $38,685-55.8%$25/sqft |
Source: Public Record Report a problem | ||
| 10/27/2003 | Sold | $87,500$57/sqft |
Source: Public Record Report a problem | ||
Public tax history
| Year | Property taxes | Tax assessment |
|---|---|---|
| 2025 | $1,726 +29.8% | $32,750 +62.1% |
| 2024 | $1,330 +8.1% | $20,200 |
| 2023 | $1,231 | $20,200 |
| 2022 | -- | $20,200 |
| 2021 | -- | $20,200 +29.1% |
| 2020 | $500 | $15,650 |
| 2019 | $500 -21.1% | $15,650 |
| 2018 | $634 -45.1% | $15,650 |
| 2017 | $1,155 +144.9% | $15,650 +12.8% |
| 2016 | $472 -24.1% | $13,875 |
| 2014 | $622 | $13,875 |
| 2013 | -- | $13,875 -28.8% |
| 2012 | -- | $19,500 |
| 2011 | -- | $19,500 |
| 2010 | -- | $19,500 |
| 2009 | -- | $19,500 -16.5% |
| 2008 | -- | $23,350 |
| 2007 | -- | $23,350 |
| 2006 | -- | $23,350 |
| 2005 | -- | $23,350 +3.8% |
| 2004 | -- | $22,500 |
| 2003 | -- | $22,500 |
| 2002 | -- | $22,500 |
| 2001 | -- | $22,500 +4.3% |
| 2000 | -- | $21,575 |
Find assessor info on the county website
Monthly payment
Est. payment
Payment breakdown
Explore the cost of this home by adjusting the details. Changes won't be saved.Climate risks
Neighborhood: Hickory Ridge-South Riverdale
Similar homes

- $125,0002 bd2 ba1.3k sqft6738 Ross Ridge Dr, Memphis, TN 38115For Sale
 MLS ID #10231470, Tony Jackson, Weichert REALTOR-SPM. MAAR
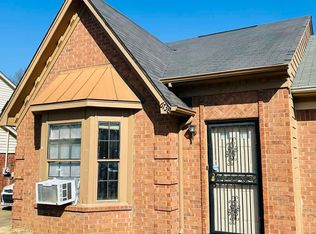
 - $115,0003 bd2 ba1k sqft5588 Maple Tree Dr, Memphis, TN 38115For Sale
 MLS ID #10231832, Jeremy R Veldman, KAIZEN Realty, LLC. MAAR
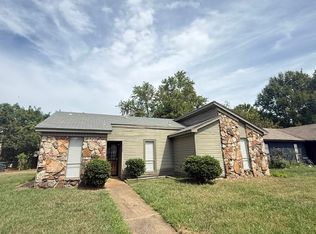
 - $164,9003 bd2 ba1.4k sqft4624 Wicklow Dr, Memphis, TN 38141For Sale
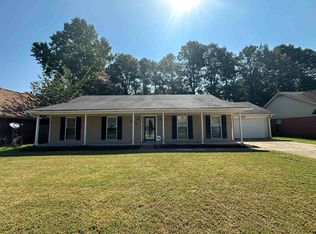 MLS ID #10231690, Ryan Flannery, REI Nation Real Estate Service. MAAR
 - $124,9003 bd3 ba1.7k sqft5273 Chatfield Dr #5273, Memphis, TN 38116For Sale
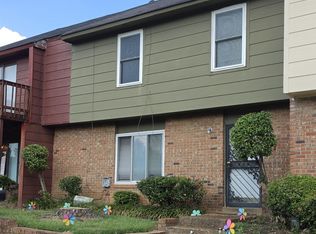 MLS ID #10230609, Robert Farris, Crye-Leike, Inc., REALTORS. MAAR
 - $139,9003 bd2 ba1.6k sqft3042 Curtis St, Memphis, TN 38118For Sale
 MLS ID #3247087, Jennifer Carstensen. RealTracs MLS as distributed by MLS GRID
