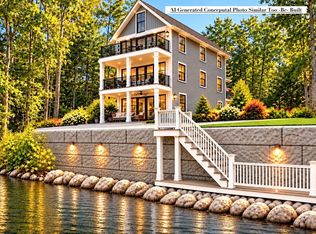
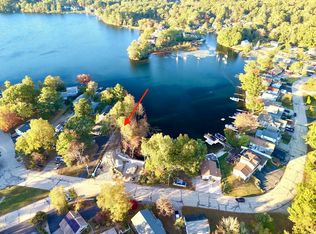
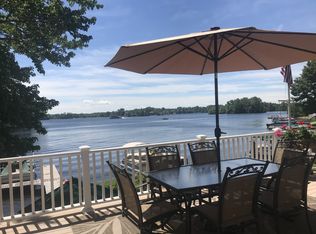
**RARE OPPORTUNITY FOR LUXURY WATERFRONT LIVING ON WEBSTER LAKE!** Discover the exceptional privacy and possibilities of a DOUBLE WATERFRONT LOT at 38–40 Bates Point Road, offering over 150 feet of combined lake frontage in a peaceful cove on a quiet dead-end street. This proposed NEW CONSTRUCTION LUXURY RANCH offers approximately 4,200 sq. ft. of thoughtfully designed living space, featuring 4 bedrooms PLUS a flexible office/bedroom, a beautiful main-level primary suite, and spacious open-concept kitchen, dining, and living areas. Enjoy an oversized kitchen island, fireplace, gorgeous lake views, and a sunroom overlooking the water. The walkout lower level offers a SECOND KITCHEN, SECOND LAUNDRY AREA, spacious family and sitting areas, a full bath, and flexible recreation/exercise space, creating wonderful possibilities for entertaining and extended-family gatherings. A three-car garage with additional living space above provides even more versatility. Experience luxury main-level living combined with the space and privacy of two adjoining waterfront lots. An exceptional opportunity to create your own private retreat on beautiful Webster Lake! Two parcels proposed to be combined in connection with a sale, subject to required approvals. Conceptual plans and renderings; final design, square footage, features, and specifications subject to change.
New construction
$2,159,000
38-40 Bates Point Rd, Webster, MA 01570
4beds
4,277sqft
Single Family Residence
Built in 2027
0.32 Acres Lot
$-- Zestimate®
$505/sqft
$-- HOA
What's special
Second laundry areaThree-car garageBeautiful main-level primary suiteWalkout lower levelLuxury main-level livingGorgeous lake viewsSunroom overlooking the water
- 18 hours
- 149
- 11
Zillow last checked:
Listing updated:
Listed by:
Susan McKeon 508-615-6697,
Campolito Realty Group 774-200-5288,
Susan McKeon 508-615-6697
Source: MLS PIN,MLS#: 73604560
Facts & features
Interior
Bedrooms & bathrooms
- Bedrooms: 4
- Bathrooms: 4
- Full bathrooms: 4
Primary bedroom
- Features: Walk-In Closet(s), Flooring - Hardwood, Recessed Lighting
- Level: First
Bedroom 2
- Features: Closet - Linen, Flooring - Hardwood, Recessed Lighting
- Level: First
Bedroom 3
- Features: Closet - Linen, Flooring - Hardwood, Recessed Lighting
- Level: Second
Bedroom 4
- Features: Closet - Linen, Flooring - Hardwood, Recessed Lighting
- Level: Second
Primary bathroom
- Features: Yes
Bathroom 1
- Features: Bathroom - Full, Bathroom - Tiled With Shower Stall, Flooring - Stone/Ceramic Tile, Countertops - Stone/Granite/Solid, Double Vanity
- Level: First
Bathroom 2
- Features: Bathroom - Full, Bathroom - Tiled With Tub, Closet - Linen, Flooring - Stone/Ceramic Tile, Countertops - Stone/Granite/Solid, Double Vanity, Recessed Lighting
- Level: First
Bathroom 3
- Features: Bathroom - Half, Closet - Linen, Flooring - Stone/Ceramic Tile, Countertops - Stone/Granite/Solid, Recessed Lighting
- Level: Second
Dining room
- Features: Flooring - Hardwood, Open Floorplan, Recessed Lighting
- Level: First
Family room
- Features: Flooring - Hardwood, Open Floorplan, Recessed Lighting, Slider
- Level: First
Kitchen
- Features: Flooring - Hardwood, Dining Area, Pantry, Countertops - Stone/Granite/Solid, Kitchen Island, Open Floorplan, Recessed Lighting, Slider
- Level: First
Office
- Features: Flooring - Hardwood, Recessed Lighting
- Level: First
Heating
- Central, Forced Air, Propane
Cooling
- Central Air
Appliances
- Included: Water Heater, Tankless Water Heater, Oven, Dishwasher, Disposal, Microwave, Range, Refrigerator, Second Dishwasher, Plumbed For Ice Maker
- Laundry: Electric Dryer Hookup, Washer Hookup, First Floor
Features
- Countertops - Stone/Granite/Solid, Recessed Lighting, Closet - Linen, Kitchen, Bonus Room, Mud Room, Office, Bathroom, Sun Room
- Flooring: Tile, Hardwood, Flooring - Vinyl, Flooring - Stone/Ceramic Tile, Flooring - Hardwood
- Doors: Insulated Doors
- Windows: Insulated Windows, Screens
- Basement: Full
- Number of fireplaces: 1
Interior area
- Total structure area: 4,277
- Total interior livable area: 4,277 sqft
- Finished area above ground: 3,027
- Finished area below ground: 1,250
Property
Parking
- Total spaces: 5
- Parking features: Attached, Paved Drive, Off Street, Paved
- Attached garage spaces: 3
- Uncovered spaces: 2
Features
- Patio & porch: Porch, Deck - Roof, Deck - Composite, Patio, Covered
- Exterior features: Porch, Deck - Roof, Deck - Composite, Patio, Covered Patio/Deck, Rain Gutters, Screens
- Has view: Yes
- View description: Water, Lake
- Has water view: Yes
- Water view: Lake,Water
- Waterfront features: Waterfront, Lake, Lake/Pond, 1/10 to 3/10 To Beach, Beach Ownership(Public)
- Frontage length: 100.00
Lot
- Size: 0.32 Acres
Details
- Zoning: Lake 5
Construction
Type & style
- Home type: SingleFamily
- Architectural style: Ranch
- Property subtype: Single Family Residence
Materials
- Frame
- Foundation: Concrete Perimeter, Irregular, Other
- Roof: Shingle
Condition
- New construction: Yes
- Year built: 2027
Utilities & green energy
- Electric: 220 Volts
- Sewer: Public Sewer
- Water: Public
- Utilities for property: for Electric Range, for Electric Oven, for Electric Dryer, Washer Hookup, Icemaker Connection
Community & HOA
Community
- Features: Public Transportation, Shopping, Pool, Tennis Court(s), Park, Walk/Jog Trails, Golf, Highway Access, Public School
HOA
- Has HOA: No
Location
- Region: Webster
Financial & listing details
- Price per square foot: $505/sqft
- Annual tax amount: $3,466
- Date on market: 11/22/2026
- Listing terms: Contract
Estimated market value
Not available
Estimated sales range
Not available
Not available
Price history
| Date | Event | Price |
|---|---|---|
| 11/22/2026 | Listed for sale | $2,159,000$505/sqft |
Source: MLS PIN #73604560 Report a problem | ||
Public tax history
Tax history is unavailable.
Monthly payment
Est. payment
Payment breakdown
Explore the cost of this home by adjusting the details. Changes won't be saved.Climate risks
Neighborhood: 01570
Similar homes
- $1,099,0004 bd4 ba4.4k sqft114 Upper Gore Rd, Webster, MA 01570For Sale
 MLS ID #73558837, Matthew Huberdault, Byrnes Real Estate Group LLC. MLS PIN
- $1,440,0004 bd4 ba2.8k sqft40 Bates Point Rd, Webster, MA 01570New Construction
 MLS ID #73589687, Susan McKeon, Campolito Realty Group. MLS PIN
- $2,499,9004 bd4 ba5.2k sqft3 Foxhollow Rd, Hopkinton, MA 01748For Sale
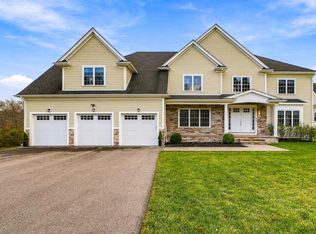 MLS ID #73603555, Kim Foemmel, Foemmel Fine Homes. MLS PIN
- $2,150,0004 bd6 ba5.2k sqft12 Olde Hickory Path, Westborough, MA 01581For Sale
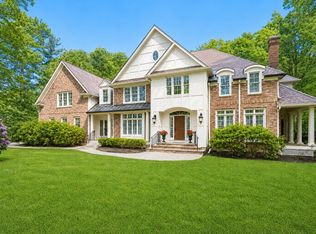 MLS ID #73586242, Melissa Clark, Coldwell Banker Realty - Worcester. MLS PIN
- $1,995,0004 bd4 ba3.7k sqft158 West Quasset Road, Woodstock, CT 06281For Sale
 MLS ID #24180508, Skyla Gagnon, RE/MAX Bell Park Realty. Smart MLS
- $1,200,0003 bd3 ba3.1k sqft632 Black Hut Rd, Burrillville, RI 02830For Sale
 MLS ID #1428769, Scott McGee, RE/MAX Properties. StateWide MLS RI
- $1,350,0004 bd2 ba3k sqft49 Redhead Hill Road, Woodstock, CT 06281For SaleMLS ID #24220572, Sheena Ruggirello, Real Broker CT, LLC. Smart MLS
- $1,425,0005 bd5 ba6.2k sqft143 Sayles Hill Rd, North Smithfield, RI 02896For SaleMLS ID #1428684, Michaela Jenkins, Compass. StateWide MLS RI
- $2,500,0003 bd4 ba4.6k sqft80 Bungay Hill Road, Woodstock, CT 06281For SaleMLS ID #24196666, Cary A. Marcoux, RE/MAX Bell Park Realty. Smart MLS
- $1,100,0004 bd3 ba2.8k sqft111 Tourtellot Hill Rd, Glocester, RI 02814New ConstructionMLS ID #1428736, Allen Gammons, BHHS Commonwealth Real Estate. StateWide MLS RI
- $1,199,9994 bd5 ba5.1k sqft44 Blood Road, Putnam, CT 06260For SaleMLS ID #24199467, Ashley Walker, Kazantzis Real Estate, LLC. Smart MLS
