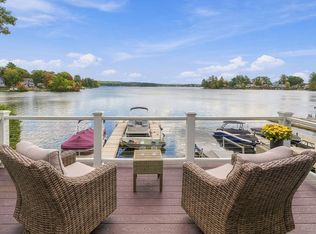
New Construction Waterfront on Webster Lake — To Be Built 40 Bates Point Rd, Webster, MA. Experience lakefront living in this stunning 2,832 sq. ft. new construction home offering 85 feet of water frontage on Webster Lake. Set on a quiet dead-end street in a peaceful cove surrounded by beautiful homes. This property offers direct acess to the lake. This thoughtfully designed home will feature 4 bedrooms and 4 baths, The additional living/bedroom space on the lower level opens directly toward the water and features a beautiful stone patio overlooking the lake creating the perfect spot to relax ,entertain and head straight down to the water to your future dock area. The second and third levels are designed to take full advantage of the waterfront setting, with spacious decks and impressive 12 ft. sliders overlooking the lake brining in natural light and showcasing the views from inside the home. The main living area is designed for entertaining, featuring an oversized kitchen with beautiful granite countertops, custom built-ins, a fireplace, complete with views of the lake. A stone patio and stone-accented exterior add to the home’s upscale character.The spacious primary suite is a true retreat, featuring cathedral ceilings beautiful lake views, two generous closets plus an oversized walk-in closet, and a luxurious primary bath with double vanities, tiled floors, and a beautifully tiled walk-in shower. Three additional bedrooms, an upstairs laundry room, and abundant living space provide plenty of room for family and guests. Enjoy everything Webster Lake has to offer — boating, fishing, kayaking, waterfront dining, and even views of the iconic Indian Princess paddleboat as it passes by.This is more than a new home. It’s an opportunity to enjoy the Webster Lake lifestyle every day. Spring delivery. Still time to choose colors. A second new-construction waterfront is also available next door. Ask list agent for details.
New construction
$1,490,000
40 Bates Point Rd, Webster, MA 01570
4beds
2,832sqft
Single Family Residence
Built in 2026
8,220 Square Feet Lot
$-- Zestimate®
$526/sqft
$-- HOA
What's special
- 1 day
- 98
- 4
Zillow last checked:
Listing updated:
Listed by:
Susan McKeon 508-615-6697,
Campolito Realty Group 774-200-5288,
Susan McKeon 508-615-6697
Source: MLS PIN,MLS#: 73589687
Facts & features
Interior
Bedrooms & bathrooms
- Bedrooms: 4
- Bathrooms: 4
- Full bathrooms: 3
- 1/2 bathrooms: 1
Primary bedroom
- Features: Walk-In Closet(s), Closet, Flooring - Hardwood, Closet - Double
- Level: Third
Bedroom 2
- Features: Flooring - Hardwood, Closet - Double
- Level: Third
Bedroom 3
- Features: Flooring - Hardwood, Closet - Double
- Level: Third
Primary bathroom
- Features: Yes
Bathroom 1
- Features: Bathroom - Full, Bathroom - Tiled With Shower Stall, Walk-In Closet(s), Flooring - Stone/Ceramic Tile, Countertops - Stone/Granite/Solid, Double Vanity
- Level: Third
Bathroom 2
- Features: Bathroom - Full, Bathroom - Tiled With Tub, Closet - Linen, Flooring - Stone/Ceramic Tile, Countertops - Stone/Granite/Solid
- Level: Third
Bathroom 3
- Features: Bathroom - Half, Flooring - Stone/Ceramic Tile, Countertops - Stone/Granite/Solid
- Level: Second
Dining room
- Features: Flooring - Hardwood, Open Floorplan, Recessed Lighting, Closet - Double
- Level: Second
Family room
- Features: Closet, Balcony / Deck, Open Floorplan, Recessed Lighting, Slider, Closet - Double, Flooring - Engineered Hardwood
- Level: Second
Kitchen
- Features: Closet, Dining Area, Balcony / Deck, Pantry, Countertops - Stone/Granite/Solid, Kitchen Island, Open Floorplan, Recessed Lighting, Slider, Stainless Steel Appliances, Wine Chiller, Lighting - Pendant, Crown Molding, Closet - Double, Decorative Molding, Flooring - Engineered Hardwood
- Level: Second
Heating
- Central, Forced Air, Propane
Cooling
- Central Air
Appliances
- Included: Water Heater, Tankless Water Heater, Oven, Dishwasher, Disposal, Microwave, Range, Refrigerator, Plumbed For Ice Maker
- Laundry: Electric Dryer Hookup, Washer Hookup, Third Floor
Features
- Bathroom - With Shower Stall, Closet, Bathroom - Full, Accessory Apt., Bathroom, Mud Room
- Flooring: Tile, Hardwood, Flooring - Vinyl, Flooring - Hardwood
- Doors: Insulated Doors
- Windows: Insulated Windows, Storm Window(s)
- Has basement: No
- Number of fireplaces: 1
Interior area
- Total structure area: 2,832
- Total interior livable area: 2,832 sqft
- Finished area above ground: 2,832
Property
Parking
- Total spaces: 4
- Parking features: Under, Paved Drive, Off Street, Paved
- Attached garage spaces: 2
- Uncovered spaces: 2
Features
- Patio & porch: Deck, Deck - Roof, Deck - Composite, Patio, Covered
- Exterior features: Deck, Deck - Roof, Deck - Composite, Patio, Covered Patio/Deck, Rain Gutters
- Has view: Yes
- View description: Water, Lake
- Has water view: Yes
- Water view: Lake,Water
- Waterfront features: Waterfront, Lake, Lake/Pond, 1/10 to 3/10 To Beach, Beach Ownership(Public)
- Frontage length: 50.00
Lot
- Size: 8,220 Square Feet
Details
- Foundation area: 1120
- Zoning: Lake 5
Construction
Type & style
- Home type: SingleFamily
- Architectural style: Colonial
- Property subtype: Single Family Residence
Materials
- Frame
- Foundation: Concrete Perimeter
- Roof: Shingle
Condition
- New construction: Yes
- Year built: 2026
Utilities & green energy
- Electric: 220 Volts
- Sewer: Public Sewer
- Water: Public
- Utilities for property: for Electric Range, for Electric Oven, for Electric Dryer, Washer Hookup, Icemaker Connection
Community & HOA
Community
- Features: Public Transportation, Shopping, Pool, Tennis Court(s), Park, Walk/Jog Trails, Golf, Highway Access, Public School
HOA
- Has HOA: No
Location
- Region: Webster
Financial & listing details
- Price per square foot: $526/sqft
- Date on market: 10/12/2026
- Listing terms: Contract
Estimated market value
Not available
Estimated sales range
Not available
Not available
Price history
| Date | Event | Price |
|---|---|---|
| 10/12/2026 | Listed for sale | $1,490,000$526/sqft |
Source: MLS PIN #73589687 Report a problem | ||
Public tax history
Tax history is unavailable.
Monthly payment
Est. payment
Payment breakdown
Explore the cost of this home by adjusting the details. Changes won't be saved.Climate risks
Neighborhood: 01570
Similar homes
- $1,350,0004 bd4 ba2k sqft38 Bates Point Rd, Webster, MA 01570New Construction
 MLS ID #73589686, Susan McKeon, Campolito Realty Group. MLS PIN
 - $1,250,0003 bd2 ba1.6k sqft93 Birch Island Rd, Webster, MA 01570For Sale
 MLS ID #73589032, June Cazeault, Hope Real Estate Group, Inc.. MLS PIN
 - $1,995,0003 bd3 ba3.1k sqft11 Loveland Rd, Webster, MA 01570For Sale
 MLS ID #73570126, The Balestracci Group, Lamacchia Realty, Inc.. MLS PIN
 - $750,0004 bd4 ba4k sqft195 Lower Gore Rd, Webster, MA 01570For Sale
 MLS ID #73541045, Carmen De La Cruz, Property Investors & Advisors, LLC. MLS PIN
 - $875,0003 bd4 ba3.7k sqft266 Heritage Road, Putnam, CT 06260For Sale
 MLS ID #24211465, Kara A. Mazzola, First Choice Realty. Smart MLS
 - $1,300,0003 bd5 ba3.7k sqft44 Blood Road, Putnam, CT 06260For SaleMLS ID #24199467, Ashley Walker, Kazantzis Real Estate, LLC. Smart MLS
- $1,100,0003 bd3 ba2.1k sqft25 Lakeview Street, Thompson, CT 06277New ConstructionMLS ID #24202934, Georgi Morin, S.C.E. Real Estate. Smart MLS
