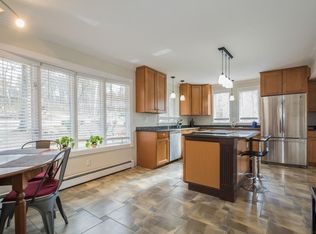
COMING SOON IN STOW! This extensively renovated Garrison Contemporary Colonial sits on 1.33 acres, offering an impressive combination of modern improvements, generous living space, and a fantastic location near Lake Boon! Featuring four bedrooms and four full bathrooms, this home boasts a stunning new kitchen with quartz countertops, new cabinetry, and a large center island. Enjoy a spacious living room, dining room, fireplaced family room, and sunroom, along with refinished hardwood floors, new luxury vinyl plank flooring, and a beautiful new oak staircase. The fireplace features two flues, including one for a potential basement wood stove. The finished lower level provides additional flexibility for extended living arrangements, with potential for a future ADU subject to town approval. Major improvements include a new roof, windows, siding, doors, and 200-amp electrical service with new panels and breakers. Nine individual HVAC heat pump units provide heating and cooling throughout, including each bedroom, the finished basement room, and sunroom. Additional upgrades include a new hot water heater, well pressure tank, and whole-house water filtration system, with a brand-new septic system scheduled for completion before closing. Enjoy nearby Lake Boon, Assabet River recreation, Honey Pot Hill Orchards, and local golf courses. A rare opportunity to enjoy extensive renovations, acreage, and the charm of Stow living. More details and photos coming soon!
Coming soon
$959,900
38 Barton Rd, Stow, MA 01775
4beds
2,700sqft
Single Family Residence
Built in 1968
1.33 Acres Lot
$842,800 Zestimate®
$356/sqft
$-- HOA
What's special
- 1 day
- 67
- 4
Zillow last checked:
Listing updated:
Listed by:
Adriana Scholz 781-983-7858,
Lamacchia Realty, Inc. 781-786-8080
Source: MLS PIN,MLS#: 73602242
Facts & features
Interior
Bedrooms & bathrooms
- Bedrooms: 4
- Bathrooms: 4
- Full bathrooms: 4
Primary bathroom
- Features: Yes
Heating
- Heat Pump, Ductless
Cooling
- Heat Pump, Ductless
Appliances
- Included: Electric Water Heater, Range, Dishwasher, Disposal, Microwave, Refrigerator, Plumbed For Ice Maker
- Laundry: Electric Dryer Hookup, Washer Hookup
Features
- Flooring: Tile, Hardwood
- Windows: Insulated Windows
- Basement: Full,Partially Finished
- Number of fireplaces: 1
Interior area
- Total structure area: 2,700
- Total interior livable area: 2,700 sqft
- Finished area above ground: 2,700
- Finished area below ground: 800
Property
Parking
- Total spaces: 17
- Parking features: Attached, Garage Door Opener, Storage, Garage Faces Side, Oversized, Paved Drive, Off Street, Paved
- Attached garage spaces: 2
- Uncovered spaces: 15
Features
- Patio & porch: Porch, Deck
- Exterior features: Porch, Deck, Rain Gutters
- Fencing: Fenced/Enclosed
- Has view: Yes
- View description: Scenic View(s)
- Waterfront features: Lake/Pond, 3/10 to 1/2 Mile To Beach, Beach Ownership(Association)
Lot
- Size: 1.33 Acres
- Features: Wooded
Details
- Foundation area: 0
- Parcel number: M:0000U1 B:000044 L:0000,777921
- Zoning: R
Construction
Type & style
- Home type: SingleFamily
- Architectural style: Colonial,Garrison,Contemporary
- Property subtype: Single Family Residence
Materials
- Frame
- Foundation: Concrete Perimeter
- Roof: Shingle
Condition
- Year built: 1968
Utilities & green energy
- Electric: Circuit Breakers, 200+ Amp Service
- Sewer: Private Sewer
- Water: Private
- Utilities for property: for Electric Range, for Electric Oven, for Electric Dryer, Washer Hookup, Icemaker Connection
Community & HOA
Community
- Features: Park, Walk/Jog Trails, Stable(s), Golf, Bike Path, Conservation Area, Other
- Subdivision: Lake Boon
HOA
- Has HOA: No
Location
- Region: Stow
Financial & listing details
- Price per square foot: $356/sqft
- Tax assessed value: $645,200
- Annual tax amount: $11,530
- Date on market: 11/14/2026
- Road surface type: Paved
Estimated market value
$842,800
$759,000 - $936,000
$4,402/mo
Price history
| Date | Event | Price |
|---|---|---|
| 10/17/2025 | Sold | $240,000$89/sqft |
Source: Public Record Report a problem | ||
Public tax history
| Year | Property taxes | Tax assessment |
|---|---|---|
| 2025 | $11,596 -0.2% | $665,700 -2.8% |
| 2024 | $11,624 +25.8% | $685,000 +34.4% |
| 2023 | $9,243 +5.6% | $509,800 +16.4% |
| 2022 | $8,749 | $437,900 |
| 2021 | $8,749 +1.3% | $437,900 +4.5% |
| 2020 | $8,636 +6.2% | $419,000 +3.7% |
| 2019 | $8,131 -6.3% | $403,900 -2.3% |
| 2018 | $8,677 +8.7% | $413,600 +6.7% |
| 2017 | $7,981 +4.3% | $387,600 +1.2% |
| 2016 | $7,652 -1.8% | $383,000 -1.8% |
| 2015 | $7,790 +4.8% | $389,900 +0.6% |
| 2014 | $7,430 +3.1% | $387,600 -1.2% |
| 2013 | $7,207 +2.3% | $392,300 -0.3% |
| 2012 | $7,044 +5.8% | $393,500 +0.7% |
| 2011 | $6,660 -3.4% | $390,600 -6.1% |
| 2010 | $6,896 -0.4% | $415,900 -8.2% |
| 2009 | $6,923 +6.7% | $453,100 +2.8% |
| 2008 | $6,490 +3.6% | $440,600 -2.8% |
| 2007 | $6,267 +3.6% | $453,500 +5.3% |
| 2006 | $6,048 +6.3% | $430,800 +8.7% |
| 2005 | $5,692 +4.5% | $396,400 +6.6% |
| 2004 | $5,445 +1.2% | $371,900 +0.1% |
| 2003 | $5,382 +8.2% | $371,700 +24.5% |
| 2001 | $4,972 +10.7% | $298,600 +20.5% |
| 2000 | $4,491 +33.4% | $247,700 +30.2% |
| 1996 | $3,366 | $190,300 |
Find assessor info on the county website
Monthly payment
Est. payment
Payment breakdown
Explore the cost of this home by adjusting the details. Changes won't be saved.Climate risks
Neighborhood: 01775
Nearby schools
Schools provided by the listing agent
- Elementary: Center Elementary
- Middle: Hale Middle
- High: Nashoba Regional High
Source: MLS PIN. This data may not be complete. We recommend contacting the local school district to confirm school assignments for this home.
Similar homes
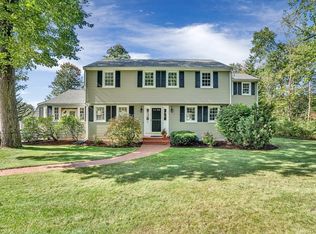
- $950,0004 bd2 ba2.7k sqft299 Concord Rd, Bedford, MA 01730For Sale
 MLS ID #73598663, Vanessa Valido, Fiv Realty Co.. MLS PIN
- $995,9996 bd4 ba3.3k sqft29 Bennett St, Hudson, MA 01749For Sale
 MLS ID #73546310, Tracy Resendes, Partners Realty Group. MLS PIN
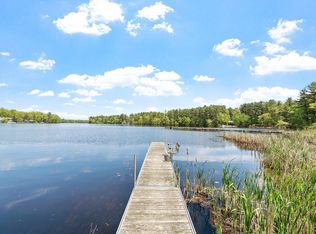
- $999,9005 bd4 ba3.2k sqft8 Scott Rd, Littleton, MA 01460For Sale
 MLS ID #73560661, Knox Real Estate Group, William Raveis R.E. & Home Services. MLS PIN
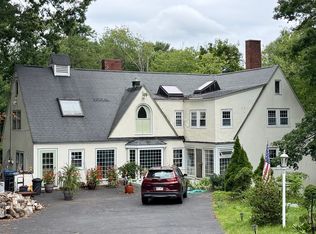
- $995,0004 bd3 ba3.4k sqft234 Worcester Ln, Waltham, MA 02451For Sale
 MLS ID #73593562, Michael Doherty, Citylife Real Estate. MLS PIN
