Discover your dream waterfront lifestyle on the shores of Lake Matawanakee. This charming four-bedroom colonial located at the end of a cul-de-sac offers a rare opportunity to own 400 feet of pristine water frontage, perfectly positioned to capture breathtaking views from its hilltop setting. The main level is designed for both comfort and entertaining, featuring a spacious front-to-back living room, a formal dining room, and an inviting eat-in kitchen that opens directly onto a deck—the perfect spot for your morning coffee or evening sunset views. Upstairs, you’ll find four generously sized bedrooms, with a walk-up unfinished third floor offering plenty of potential for expansion. The walkout lower level provides versatile extra living space, ideal for a guest suite or an in-law. The true treasure, however, lies just outside your door. Enjoy direct access to the water with your own private dock. Whether you love swimming, fishing, water sports, or cruising on a motorboat, the lake is yours to explore all summer long. When the temperature drops, the fun doesn't stop—the lake transforms into a winter wonderland perfect for pond hockey or ice fishing. If you have been searching for the perfect waterfront retreat, this enchanting home offers a lifestyle that is truly second to none. Large shed is ready to store all of your outdoor/lake toys!
For sale
$999,900
8 Scott Rd, Littleton, MA 01460
5beds
3,232sqft
Single Family Residence
Built in 1968
1.25 Acres Lot
$979,200 Zestimate®
$309/sqft
$-- HOA
What's special
- 43 days
- 571
- 42
Zillow last checked:
Listing updated:
Listed by:
Knox Real Estate Group 978-852-9480,
William Raveis R.E. & Home Services 978-610-6369,
Kimberly Knox 978-771-4579
Source: MLS PIN,MLS#: 73560661
Facts & features
Interior
Bedrooms & bathrooms
- Bedrooms: 5
- Bathrooms: 4
- Full bathrooms: 3
- 1/2 bathrooms: 1
Primary bedroom
- Features: Bathroom - Full, Closet, Flooring - Hardwood
- Level: Second
- Area: 138.9
- Dimensions: 12.17 x 11.42
Bedroom 2
- Features: Closet, Flooring - Hardwood
- Level: Second
- Area: 262.5
- Dimensions: 23.33 x 11.25
Bedroom 3
- Features: Closet, Flooring - Hardwood
- Level: Second
- Area: 152.81
- Dimensions: 13.58 x 11.25
Bedroom 4
- Features: Closet, Flooring - Hardwood
- Level: Second
- Area: 142.5
- Dimensions: 12.67 x 11.25
Bedroom 5
- Level: Basement
- Area: 113.56
- Dimensions: 12.17 x 9.33
Primary bathroom
- Features: Yes
Bathroom 1
- Features: Bathroom - Half
- Level: First
Bathroom 2
- Features: Bathroom - Full
- Level: Second
Bathroom 3
- Features: Bathroom - 3/4
- Level: Second
Dining room
- Features: Flooring - Wood
- Level: First
- Area: 177.44
- Dimensions: 13.92 x 12.75
Kitchen
- Features: Flooring - Hardwood, Flooring - Stone/Ceramic Tile, Dining Area, Countertops - Stone/Granite/Solid, Deck - Exterior, Exterior Access, Slider
- Level: First
- Area: 361.96
- Dimensions: 12.17 x 29.75
Living room
- Features: Flooring - Laminate
- Level: First
- Area: 342.98
- Dimensions: 25.25 x 13.58
Office
- Level: Basement
- Area: 116.6
- Dimensions: 12.17 x 9.58
Heating
- Baseboard, Oil
Cooling
- None
Appliances
- Laundry: In Basement
Features
- Bathroom - 3/4, Office, Bathroom, Kitchen, Bonus Room, Walk-up Attic
- Basement: Full,Finished,Walk-Out Access,Interior Entry
- Number of fireplaces: 1
- Fireplace features: Kitchen, Living Room
Interior area
- Total structure area: 3,232
- Total interior livable area: 3,232 sqft
- Finished area above ground: 2,262
- Finished area below ground: 970
Property
Parking
- Total spaces: 3
- Parking features: Off Street, Paved
- Uncovered spaces: 3
Accessibility
- Accessibility features: No
Features
- Patio & porch: Deck
- Exterior features: Deck, Rain Gutters, Storage
- On waterfront: Yes
- Waterfront features: Waterfront, Lake, Dock/Mooring, Direct Access, Lake/Pond
Lot
- Size: 1.25 Acres
- Features: Cul-De-Sac, Wooded
Details
- Parcel number: 569805
- Zoning: Res
Construction
Type & style
- Home type: SingleFamily
- Architectural style: Colonial
- Property subtype: Single Family Residence
Materials
- Frame
- Foundation: Concrete Perimeter
- Roof: Shingle
Condition
- Year built: 1968
Utilities & green energy
- Electric: Circuit Breakers
- Sewer: Private Sewer
- Water: Public, Private
Community & HOA
HOA
- Has HOA: No
Location
- Region: Littleton
Financial & listing details
- Price per square foot: $309/sqft
- Tax assessed value: $944,400
- Annual tax amount: $13,240
- Date on market: 9/9/2026
- Listing terms: Contract
- Road surface type: Paved
Estimated market value
$979,200
$930,000 - $1.03M
$5,344/mo
Price history
| Date | Event | Price |
|---|---|---|
| 10/14/2026 | Listed for sale | $999,900$309/sqft |
Source: MLS PIN #73560661 Report a problem | ||
| 9/11/2026 | Listing removed | $999,900$309/sqft |
Source: MLS PIN #73560661 Report a problem | ||
| 8/7/2026 | Listed for sale | $999,900+81.8%$309/sqft |
Source: MLS PIN #73560661 Report a problem | ||
| 6/10/2014 | Sold | $550,000-8.3%$170/sqft |
Source: Public Record Report a problem | ||
| 5/2/2014 | Pending sale | $599,900$186/sqft |
Source: Realty Executives Boston West #71660093 Report a problem | ||
| 3/8/2014 | Listed for sale | $599,900+166.6%$186/sqft |
Source: Realty Executives Boston West #71660093 Report a problem | ||
| 10/31/1994 | Sold | $225,000$70/sqft |
Source: Public Record Report a problem | ||
Public tax history
| Year | Property taxes | Tax assessment |
|---|---|---|
| 2025 | $12,224 -0.6% | $822,600 -0.8% |
| 2024 | $12,302 -0.1% | $829,000 +9.4% |
| 2023 | $12,316 +11.2% | $757,900 +21.2% |
| 2022 | $11,074 +7.8% | $625,300 +7.7% |
| 2021 | $10,277 +2.8% | $580,600 +3.2% |
| 2020 | $9,994 +0.4% | $562,400 +3.1% |
| 2019 | $9,952 +1% | $545,600 +0.4% |
| 2018 | $9,855 +2.4% | $543,300 +2.5% |
| 2017 | $9,625 +2.6% | $530,300 +0% |
| 2016 | $9,379 +12.3% | $530,200 +14.9% |
| 2015 | $8,353 +4% | $461,500 |
| 2014 | $8,035 +2.5% | $461,500 |
| 2013 | $7,836 +3.5% | $461,500 -2% |
| 2012 | $7,574 +4.9% | $471,000 |
| 2011 | $7,220 +4.8% | $471,000 |
| 2010 | $6,891 -1.2% | $471,000 -6.5% |
| 2009 | $6,975 +0.6% | $503,600 -8.3% |
| 2008 | $6,932 +2.4% | $549,300 -1.8% |
| 2007 | $6,772 +14.4% | $559,200 +15% |
| 2006 | $5,917 +17.1% | $486,200 +9.2% |
| 2005 | $5,052 +4.9% | $445,100 +4.6% |
| 2004 | $4,817 +19.6% | $425,500 +17.8% |
| 2003 | $4,027 -1.6% | $361,200 +16.6% |
| 2002 | $4,094 +12.9% | $309,900 +22.9% |
| 1998 | $3,625 | $252,100 |
Find assessor info on the county website
Monthly payment
Est. payment
Payment breakdown
Explore the cost of this home by adjusting the details. Changes won't be saved.Climate risks
Neighborhood: 01460
Nearby schools
Schools provided by the listing agent
- Elementary: Shaker Lane
- Middle: Littleton Midd
- High: Littleton High
Source: MLS PIN. This data may not be complete. We recommend contacting the local school district to confirm school assignments for this home.
Similar homes
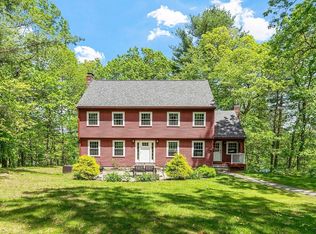
- $849,0005 bd3 ba3.1k sqft2 Reed Ln, Littleton, MA 01460For Sale
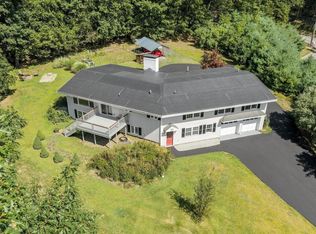 MLS ID #73568448, Angela Caputo Griswold, ERA Key Realty Services. MLS PIN
 - $695,0004 bd3 ba2.9k sqft240 Taylor St, Littleton, MA 01460For Sale
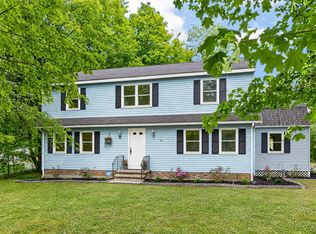 MLS ID #73566071, Lisa Stahovec, Keller Williams Realty Boston Northwest. MLS PIN
 - $974,0005 bd3 ba4.6k sqft11 Francis Ave, Lunenburg, MA 01462For Sale
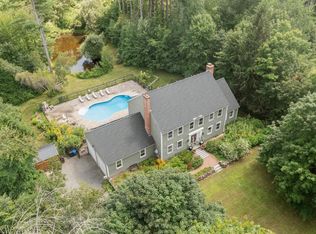 MLS ID #73591752, Kristen Corcoran, Coldwell Banker Realty - Leominster. MLS PIN
 - $799,9994 bd3 ba3k sqft22 Country Rd, Westford, MA 01886For Sale
 MLS ID #73587613, Kelli Gilbride, Foundation Brokerage Group. MLS PIN
