Welcome to this charming solid-brick Cape Cod home in Elizabeth, located in the desirable South Allegheny School District. This well-maintained property features four spacious bedrooms, one full bath, and one-half bath, offering plenty of space for comfortable living, working from home, and entertaining guests. Recent updates include new wall-to-wall carpeting and new kitchen appliances, making this home move-in ready.
Enjoy the convenience of level entry, a detached two-car garage, and propane heat, with the propane tank currently 40% full. Outside, the beautiful backyard provides a private retreat complete with a large storage shed, perfect for gardening tools, hobbies, or additional storage. Situated on a quiet dead-end street, this peaceful setting is ideal for outdoor dining, family gatherings, or relaxing evenings.
The expansive basement offers endless possibilities for additional living space, a recreation room, workshop, or home gym. Additional features include a classic Pittsburgh potty, a shower, adding both character and functionality. Don't miss the opportunity to make this inviting home your own!
All information is deemed reliable but is not guaranteed and should be independently verified by buyer (i.e., square footage, tax and acreage).
For sale
$280,000
38 Calhoun Rd, Elizabeth, PA 15037
4beds
1,344sqft
Single Family Residence
Built in 1957
0.74 Acres Lot
$-- Zestimate®
$208/sqft
$-- HOA
What's special
Level entryFour spacious bedroomsOne-half bathDetached two-car garageSolid-brick cape cod homeLarge storage shedExpansive basement
- 28 days
- 1,609
- 113
Zillow last checked:
Listing updated:
Listed by:
Tracey Lehman 724-228-9700,
HOWARD HANNA REAL ESTATE SERVICES 724-228-9700
Source: WPMLS,MLS#: 1779728 Originating MLS: West Penn Multi-List
Facts & features
Interior
Bedrooms & bathrooms
- Bedrooms: 4
- Bathrooms: 2
- Full bathrooms: 1
- 1/2 bathrooms: 1
Primary bedroom
- Level: Main
- Dimensions: 15x9
Bedroom 2
- Level: Main
- Dimensions: 12x8
Bedroom 3
- Level: Upper
- Dimensions: 14x11
Bedroom 4
- Level: Upper
- Dimensions: 18x7
Living room
- Level: Main
- Dimensions: 15x13
Heating
- Forced Air, Propane
Cooling
- Central Air
Features
- Flooring: Carpet, Ceramic Tile, Other
- Basement: Unfinished,Walk-Out Access
- Has fireplace: No
Interior area
- Total structure area: 1,344
- Total interior livable area: 1,344 sqft
Video & virtual tour
Property
Parking
- Total spaces: 2
- Parking features: Detached, Garage
- Has garage: Yes
Features
- Levels: One and One Half
- Stories: 1.5
- Pool features: None
Lot
- Size: 0.74 Acres
- Dimensions: 16.79 x AVG310.72 x 91.1
Details
- Parcel number: 0762D00038000000
Construction
Type & style
- Home type: SingleFamily
- Architectural style: Cape Cod
- Property subtype: Single Family Residence
Materials
- Brick
Condition
- Resale
- Year built: 1957
Details
- Warranty included: Yes
Utilities & green energy
- Sewer: Septic Tank
- Water: Public
Community & HOA
Location
- Region: Elizabeth
Financial & listing details
- Price per square foot: $208/sqft
- Tax assessed value: $92,700
- Annual tax amount: $4,257
- Date on market: 10/18/2026
Estimated market value
Not available
Estimated sales range
Not available
Not available
Price history
| Date | Event | Price |
|---|---|---|
| 10/18/2026 | Listed for sale | $280,000+228.8%$208/sqft |
Source:  WPMLS #1779728 Report a problem | ||
| 11/7/2022 | Sold | $85,158$63/sqft |
Source: Public Record Report a problem | ||
Public tax history
| Year | Property taxes | Tax assessment |
|---|---|---|
| 2025 | $4,014 +9% | $92,700 |
| 2024 | $3,681 +739.5% | $92,700 |
| 2023 | $438 +24.1% | $92,700 +24.1% |
| 2022 | $353 | $74,700 |
| 2021 | $353 +2% | $74,700 |
| 2020 | $346 -2% | $74,700 |
| 2019 | $353 -83.4% | $74,700 |
| 2018 | $2,127 | $74,700 |
| 2017 | $2,127 +501.9% | $74,700 |
| 2016 | $353 -83.4% | $74,700 |
| 2015 | $2,127 +810.6% | $74,700 |
| 2014 | $234 | $74,700 -3.9% |
| 2013 | -- | $77,700 +56% |
| 2012 | -- | $49,800 |
| 2011 | -- | $49,800 |
| 2010 | -- | $49,800 |
| 2009 | -- | $49,800 |
| 2008 | -- | $49,800 |
| 2007 | -- | $49,800 |
| 2006 | -- | $49,800 |
| 2005 | -- | $49,800 |
| 2004 | -- | $49,800 -23.1% |
| 2003 | -- | $64,800 |
| 2002 | -- | $64,800 |
Find assessor info on the county website
Monthly payment
Est. payment
Payment breakdown
Explore the cost of this home by adjusting the details. Changes won't be saved.Climate risks
Neighborhood: 15037
Nearby schools
Schools provided by the listing agent
- District: South Allegheny
Source: WPMLS. This data may not be complete. We recommend contacting the local school district to confirm school assignments for this home.
Similar homes
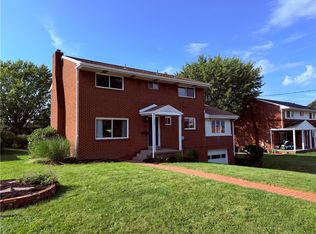
- $274,9004 bd1 ba1.3k sqft636 Weigles Hill Rd, Elizabeth, PA 15037For Sale
 MLS ID #1780313, Tiffany Hack. WPMLS
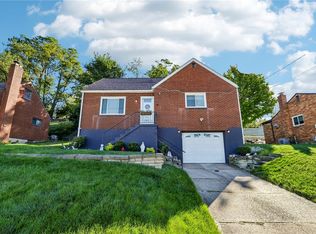
- $259,9004 bd3 ba1.9k sqft203 Clover Dr, Elizabeth, PA 15037For Sale
 MLS ID #1754705, Richard Charles. WPMLS
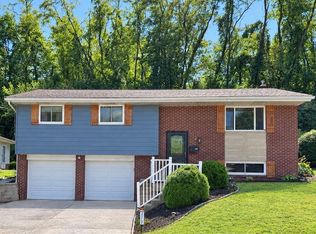
- $255,0003 bd2 ba1.3k sqft119 Dale St, Clairton, PA 15025For Sale
 MLS ID #1783063, Lori Bost. WPMLS
- $254,4003 bd2 ba1.6k sqft270 Castle Dr, West Mifflin, PA 15122For Sale
 MLS ID #1782022, Brittany Killen. WPMLS
